
340 Augusta Drive, Palm Desert, CA 92211
Local realty services provided by:CENTURY 21 Century Real Estate
340 Augusta Drive,Palm Desert, CA 92211
$729,900
- 4 Beds
- 3 Baths
- 2,302 sq. ft.
- Single family
- Active
Listed by: ryan manos
Office: coldwell banker realty760-345-2527
MLS#:219153258DA
Source:CRMLS
Price summary
- Price:$729,900
- Price per sq. ft.:$317.07
- Monthly HOA dues:$879
About this home
Remodeled 4-Bedroom Home in Desert Falls Country Club | Seller Financing AvailableWelcome to 340 Augusta Drive in The Links at Desert Falls Country Club, a gated golf community in Palm Desert. This extensively remodeled 4-bedroom, 3-bath home offers approximately 2,302 square feet, a flexible floor plan, and a move-in-ready interior.Updates include new flooring, 4-inch baseboards, fresh interior paint, new windows, dual-zone air conditioning, and a remodeled kitchen with quartz countertops and new appliances. The updated bathrooms include a refreshed primary suite with a new shower, tub, and vanities.The private backyard offers room to create the outdoor living space you want, whether that means a garden, entertaining area, or a future pool, subject to approvals. A $10,000 seller credit toward backyard landscaping and improvements helps you get started.Qualified buyers may also take advantage of seller financing at 6% interest with 20% down for one year. Terms and eligibility are subject to seller approval.Conveniently located near Palm Desert golf, shopping and dining, El Paseo, Acrisure Arena, and neighboring Indian Wells, Rancho Mirage, and La Quinta, this remodeled Desert Falls home offers space, location, and financing flexibility in the heart of the Coachella Valley....
Contact an agent
Home facts
- Year built:1989
- Subdivision & Development:Desert Falls The Lin
- Listing ID #:219153258DA
- Added:104 day(s) ago
- Updated:October 25, 2026 at 10:54 AM
Rooms and interior
- Bedrooms:4
- Total bathrooms:3
- Full bathrooms:2
- Flooring:Laminate
- Kitchen Description:Dishwasher, Disposal, Microwave, Range Hood, Refrigerator, Vented Exhaust Fan
- Living area:2,302 sq. ft.
Heating and cooling
- Cooling:Central Air, Dual, Electric, Gas
- Heating:Fireplaces, Forced Air, Natural Gas
- Central air:Yes
Structure and exterior
- Roof:Clay
- Year built:1989
- Building area:2,302 sq. ft.
- Lot area:0.25 Acres
- Lot Features:Back Yard, Front Yard, Lawn
- Architectural Style:Traditional
- Construction Materials:Stucco
- Foundation Description:Slab
- Levels:1 Story
Finances and disclosures
- Price:$729,900
- Price per sq. ft.:$317.07
Features and amenities
- Appliances:Dishwasher, Disposal
- Amenities:Open Floor Plan
Parking
- Total parking spaces:3
- Parking description:On Street
- Garage:Yes
- Garage spaces:3
New listings near 340 Augusta Drive
- Coming Soon
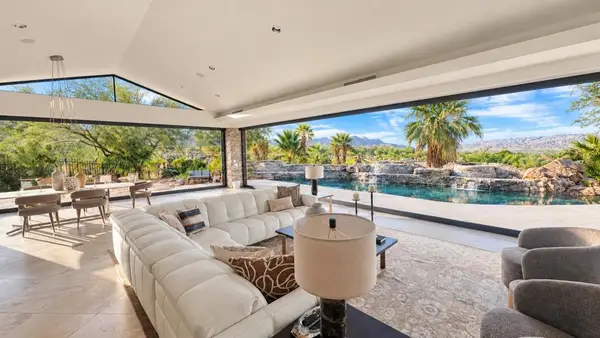 $7,500,000Coming Soon4 beds 5 baths7,200 sq. ft.
617 Indian, Palm Desert, CA 92260
MLS# 219154905DAListed by: COLDWELL BANKER REALTY - Coming Soon
 $2,149,000Coming Soon4 beds 5 baths4,305 sq. ft.
48891 N View Drive, Palm Desert, CA 92260
MLS# 219154902DAListed by: EXP REALTY OF CALIFORNIA, INC. - Coming Soon
 $899,900Coming Soon5 beds 5 baths3,401 sq. ft.
30 Paseo Montecillo, Palm Desert, CA 92260
MLS# 219154712DAListed by: REAL BROKERAGE TECHNOLOGIES - Coming Soon
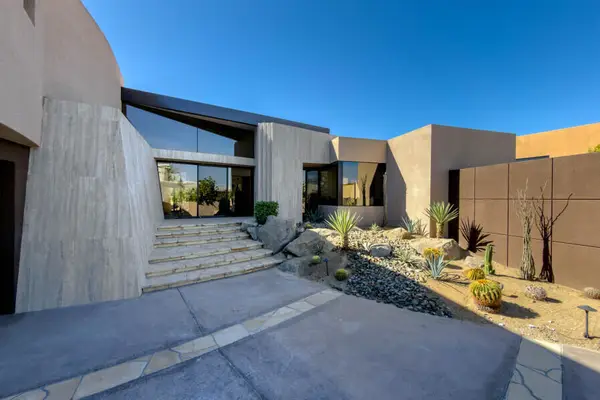 $3,888,000Coming Soon5 beds 7 baths4,859 sq. ft.
118 Kiva Drive, Palm Desert, CA 92260
MLS# 219154647DAListed by: THE AGENCY - Coming Soon
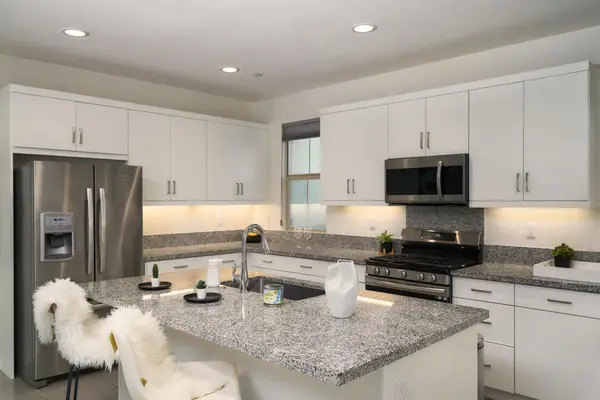 $574,000Coming Soon3 beds 3 baths1,979 sq. ft.
36016 Franklin Drive, Palm Desert, CA 92211
MLS# 219154581PSListed by: LPT REALTY - Coming SoonOpen Sat, 1 to 4pm
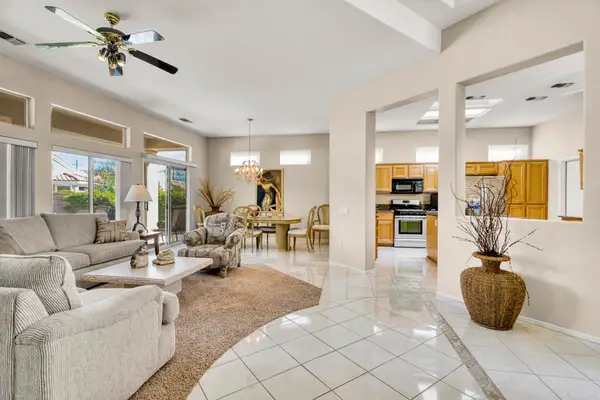 $539,000Coming Soon3 beds 3 baths1,840 sq. ft.
78902 Fountain Hills Drive, Palm Desert, CA 92211
MLS# 219154556PSListed by: HOMESMART - Coming Soon
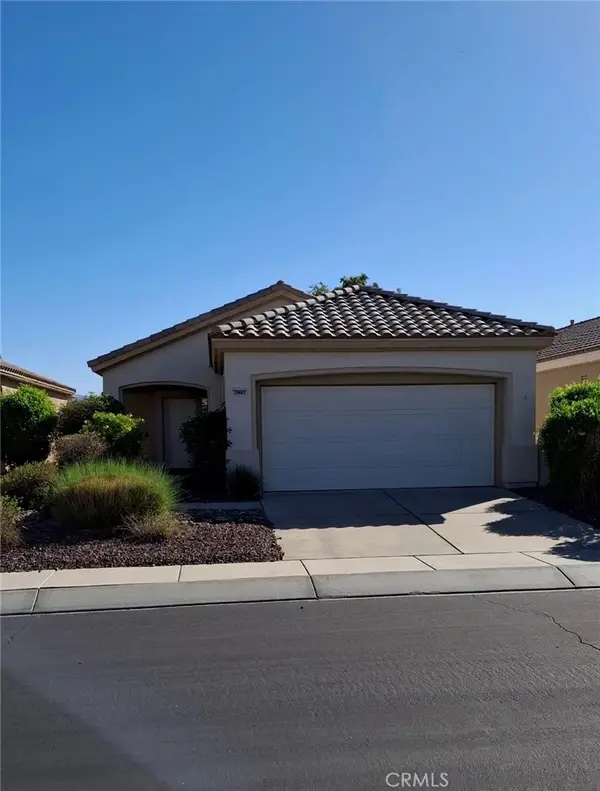 $345,000Coming Soon2 beds 2 baths1,110 sq. ft.
39802 Somerset Avenue, Palm Desert, CA 92211
MLS# DW26221779Listed by: TCB REAL ESTATE SERVICES - Coming Soon
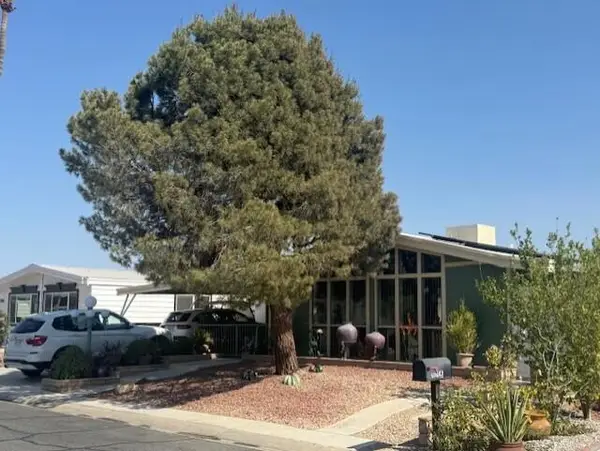 $429,000Coming Soon2 beds 2 baths1,780 sq. ft.
73305 Haystack Mountain Drive, Palm Desert, CA 92260
MLS# 219154137DAListed by: WINDERMERE REAL ESTATE - Coming Soon
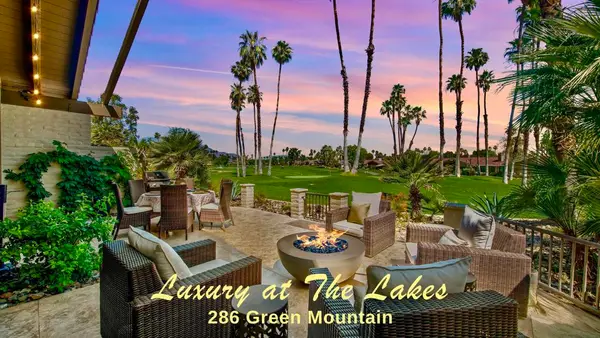 $899,000Coming Soon3 beds 3 baths2,293 sq. ft.
286 Green Mountain Drive, Palm Desert, CA 92211
MLS# 219154127DAListed by: CARTER & COMPANY - Coming Soon
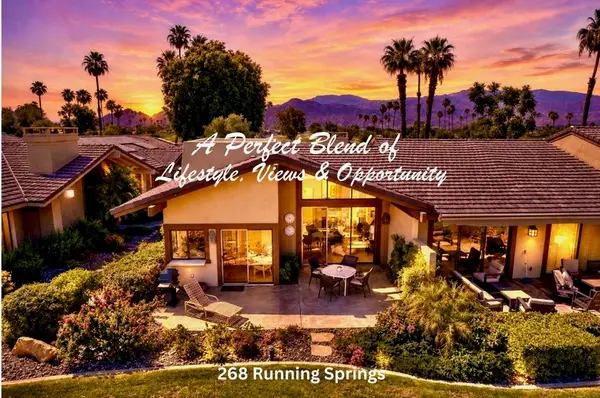 $524,900Coming Soon2 beds 2 baths1,746 sq. ft.
268 Running Springs Drive, Palm Desert, CA 92211
MLS# 219154128DAListed by: CARTER & COMPANY


Protect your home and budget from life's surprises with an Assurant Home Warranty, backed by a partner that supports you through every step of homeownership. Explore Plans.
©2026 Century 21 Real Estate LLC. All rights reserved. CENTURY 21®, the CENTURY 21 Logo and C21® are service marks owned by Century 21 Real Estate LLC. Century 21 Real Estate LLC fully supports the principles of the Fair Housing Act and the Equal Opportunity Act. Each office is independently owned and operated. Listing information is deemed reliable but not guaranteed accurate.