
35903 Bertain Drive, Palm Desert, CA 92211
Local realty services provided by:CENTURY 21 Masters
35903 Bertain Drive,Palm Desert, CA 92211
$770,000
- 4 Beds
- 4 Baths
- 2,733 sq. ft.
- Single family
- Active
Listed by: thomas jordan
Office: exp realty of southern california inc
MLS#:219150378DA
Source:San Diego MLS via CRMLS
Price summary
- Price:$770,000
- Price per sq. ft.:$281.74
- Monthly HOA dues:$250
About this home
Welcome to this beautifully upgraded home in the highly sought after University Park community of Palm Desert. Situated on a desirable corner lot, this 4 bedroom, 4 bathroom residence offers modern design, spacious living, and the perfect blend of comfort and style.Step inside to an open concept floor plan where the expansive great room flows seamlessly into the chef's kitchen, creating an ideal space for entertaining family and friends. Thoughtfully designed with quality finishes and abundant natural light, every space feels warm, inviting, and functional.The spacious primary suite serves as a private retreat, complete with a spa inspired bathroom featuring a separate soaking tub and walk in shower. Three additional bedrooms provide plenty of flexibility for guests, a home office, or growing families.Outside, you'll find a private backyard ready to enjoy year round, while owned solar helps keep electricity costs low and adds long term value to the home.Living in University Park means enjoying access to The Grove, an incredible resident amenity featuring resort style pools, pickleball courts, a state of the art fitness center, a shaded playground, event lawn with a stage, fire pit, barbecue area, three parks, and a bark park. Conveniently located near shopping, dining, golf, and everything Palm Desert has to offer, this home is the perfect opportunity to enjoy one of the desert's newest and most desirable communities.Come experience everything this exceptional home has to offer....
Contact an agent
Home facts
- Year built:2022
- Listing ID #:219150378DA
- Added:8 day(s) ago
- Updated:September 03, 2026 at 02:42 PM
Rooms and interior
- Bedrooms:4
- Total bathrooms:4
- Full bathrooms:3
- Half bathrooms:1
- Flooring:Carpet, Linoleum/Vinyl
- Kitchen Description:Dishwasher, Disposal, Freezer, Gas Oven, Gas Range, Microwave, Refrigerator, Vented Exhaust Fan
- Living area:2,733 sq. ft.
Heating and cooling
- Heating:Forced Air Unit
Structure and exterior
- Year built:2022
- Building area:2,733 sq. ft.
- Construction Materials:Stucco
- Levels:2 Story
Finances and disclosures
- Price:$770,000
- Price per sq. ft.:$281.74
Features and amenities
- Appliances:Dishwasher, Disposal, Freezer, Gas Oven, Gas Range, Microwave, Refrigerator, Vented Exhaust Fan
- Pool features:Below Ground, Community/Common
Parking
- Total parking spaces:4
- Parking description:Direct Garage Access, Garage Door Opener
- Garage spaces:2
 This information is deemed reliable but not guaranteed. You should rely on this information only to decide whether or not to further investigate a particular property. BEFORE MAKING ANY OTHER DECISION, YOU SHOULD PERSONALLY INVESTIGATE THE FACTS (e.g. square footage and lot size) with the assistance of an appropriate professional. You may use this information only to identify properties you may be interested in investigating further. All uses except for personal, non-commercial use in accordance with the foregoing purpose are prohibited. Redistribution or copying of this information, any photographs or video tours is strictly prohibited. This information is derived from the Internet Data Exchange (IDX) service provided by San Diego MLS®. Displayed property listings may be held by a brokerage firm other than the broker and/or agent responsible for this display. The information and any photographs and video tours and the compilation from which they are derived is protected by copyright. Compilation © 2020 San Diego MLS®, Inc. SANDICOR Member Broker: Randy Thompson
New listings near 35903 Bertain Drive
- Coming Soon
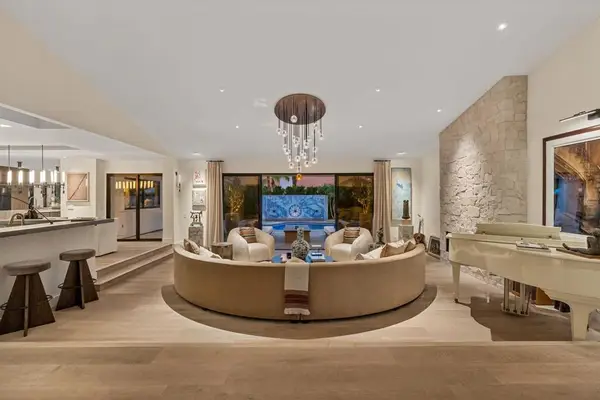 $2,175,000Coming Soon4 beds 5 baths3,128 sq. ft.
40400 Sweetwater Drive, Palm Desert, CA 92211
MLS# 219152186DAListed by: EQUITY UNION - Coming Soon
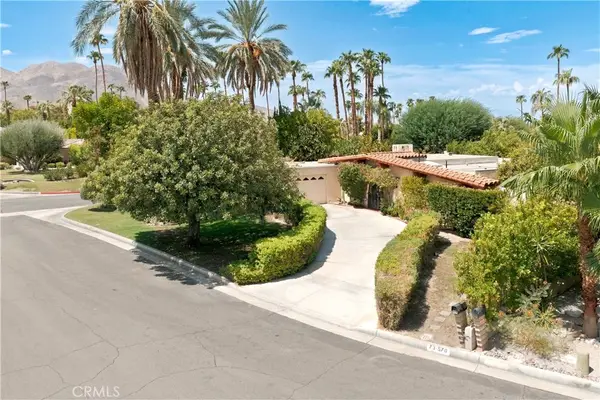 $750,000Coming Soon4 beds 3 baths2,201 sq. ft.
73570 Siesta Trail, Palm Desert, CA 92260
MLS# PI26190757Listed by: INVEST SLO - Coming Soon
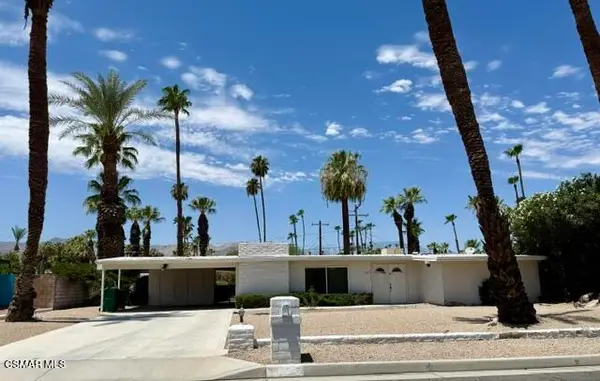 $585,000Coming Soon3 beds 2 baths1,568 sq. ft.
45727 Toro Peak Road, Palm Desert, CA 92260
MLS# 226004138Listed by: QUALITY ONE REALTY INC. - Coming Soon
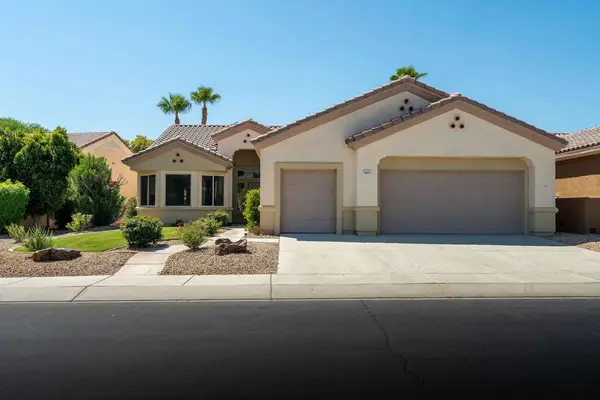 $579,000Coming Soon3 beds 2 baths2,057 sq. ft.
78653 Falsetto Drive, Palm Desert, CA 92211
MLS# 219151806DAListed by: EXP REALTY OF CALIFORNIA, INC. - Coming Soon
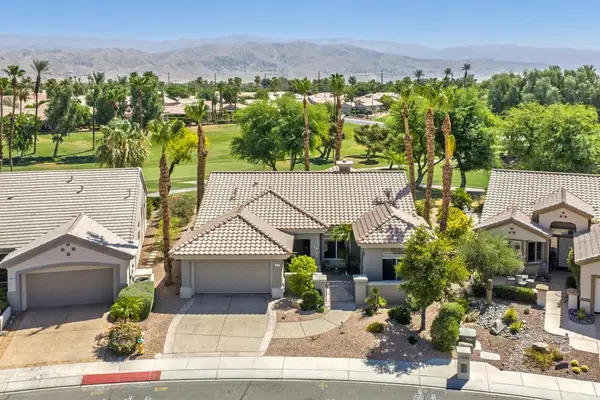 $629,000Coming Soon2 beds 2 baths1,872 sq. ft.
78832 Links Drive, Palm Desert, CA 92211
MLS# 219151428DAListed by: COMPASS - Open Sat, 11am to 1pmNew
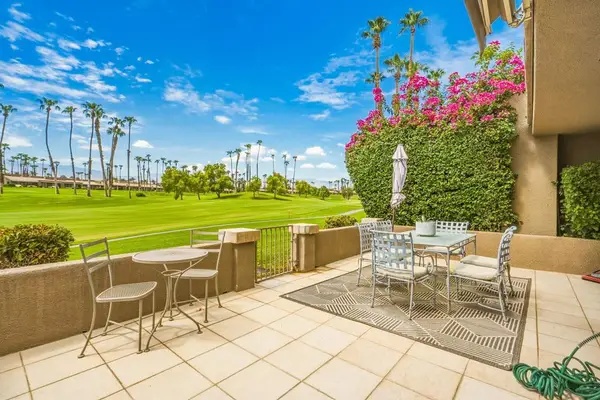 $739,000Active4 beds 3 baths1,960 sq. ft.
76761 Chrysanthemum Way, Palm Desert, CA 92211
MLS# 219152209DAListed by: THE AGENCY - New
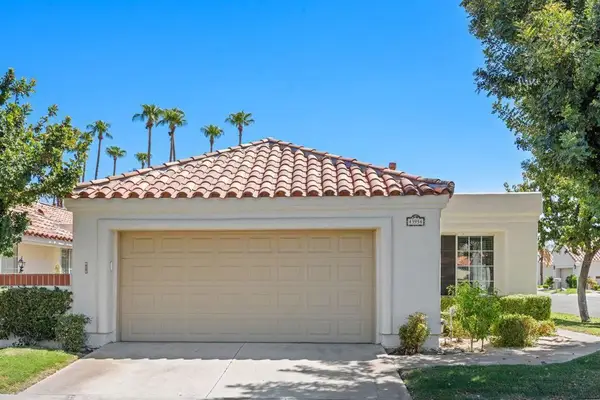 $495,000Active3 beds 2 baths1,612 sq. ft.
43954 Via Granada, Palm Desert, CA 92211
MLS# 219152210DAListed by: COLDWELL BANKER REALTY - New
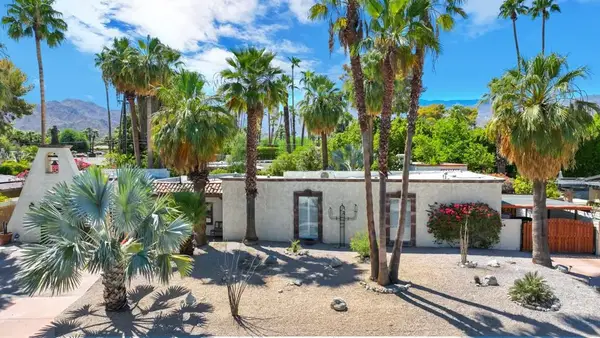 $1,349,000Active4 beds 4 baths2,845 sq. ft.
74111 Old Prospector Trail, Palm Desert, CA 92260
MLS# 219152207DAListed by: HOMESMART - New
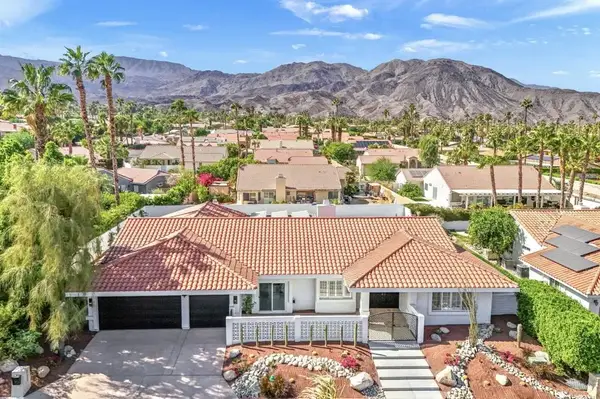 $1,399,000Active3 beds 4 baths3,216 sq. ft.
47215 Heliotrope Drive, Palm Desert, CA 92260
MLS# 219152189DAListed by: FATHOM REALTY GROUP INC. - New
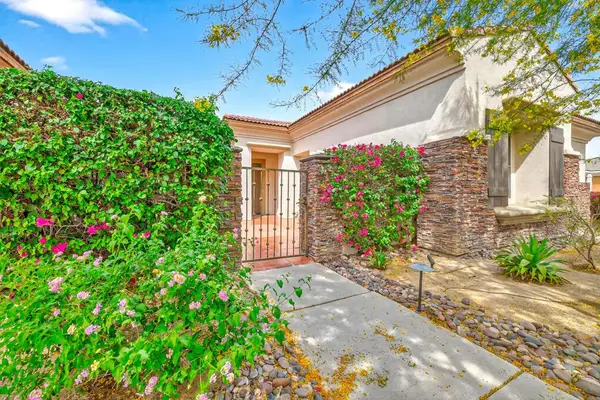 $884,000Active4 beds 3 baths2,904 sq. ft.
120 Tesori Drive, Palm Desert, CA 92211
MLS# 219152191DAListed by: HOMESMART


Protect your home and budget from life's surprises with an Assurant Home Warranty, backed by a partner that supports you through every step of homeownership. Explore Plans.
©2026 Century 21 Real Estate LLC. All rights reserved. CENTURY 21®, the CENTURY 21 Logo and C21® are service marks owned by Century 21 Real Estate LLC. Century 21 Real Estate LLC fully supports the principles of the Fair Housing Act and the Equal Opportunity Act. Each office is independently owned and operated. Listing information is deemed reliable but not guaranteed accurate.