
40434 Corte Placitas, Palm Desert, CA 92260
Local realty services provided by:CENTURY 21 Sierra Properties
40434 Corte Placitas,Palm Desert, CA 92260
$849,000
- 5 Beds
- 4 Baths
- 2,781 sq. ft.
- Single family
- Active
Listed by: brady sandahl
Office: keller williams luxury homes
MLS#:CL26106076PS
Source:Bay East, CCAR, bridgeMLS
Price summary
- Price:$849,000
- Price per sq. ft.:$305.29
About this home
A WONDERFUL FIND IN CENTRAL PALM DESERT! Five bedrooms, nearly 2,800 square feet, a private gated courtyard with spool and waterfall, separate guest casita, and no HOA fees! Set within La Placitas, a collection of just 20 homes, a dramatic rotunda entry leads to a spacious great room with fireplace and wet bar, complemented by a dining area and kitchen. Both the living and dining areas open to the covered rear patio, creating an easy connection to outdoor living. The kitchen features a large island with counter seating and prep sink, a generous pantry, and a beverage cooler. The five-bedroom layout offers excellent separation, with four bedrooms in the main residence plus a separate one-bedroom casita. The primary suite enjoys its own wing and opens directly to the rear patio, while the primary bath features a separate soaking tub and shower, plus a walk-in closet. Guest bedrooms are positioned separately, including one currently enjoyed as a music room with direct access to the courtyard spool, and another as an office. The casita features its own bath, providing additional privacy and flexibility for visiting family and friends. The gated courtyard features a PebbleTec-finished spool with waterfall, while the rear patio enjoys morning sunshine and offers another inviting outdoor living space. A convenient powder bath adds to the thoughtful floor plan. The finished three-car garage offers direct access to the home, with two side-by-side parking spaces plus a tandem third space, epoxy flooring, and built-in storage cabinets. Easy-care landscaping and a manageable lot keep maintenance simple. Fee land (you own it), no HOA fees, and a central Palm Desert location convenient to El Paseo's shopping and dining, plus a variety of popular golf courses....
Contact an agent
Home facts
- Year built:2005
- Listing ID #:CL26106076PS
- Added:1 day(s) ago
- Updated:November 10, 2026 at 04:54 PM
Rooms and interior
- Bedrooms:5
- Total bathrooms:4
- Full bathrooms:3
- Flooring:Carpet, Tile
- Kitchen Description:Dishwasher, Gas Range, Microwave, Refrigerator
- Living area:2,781 sq. ft.
Heating and cooling
- Cooling:Ceiling Fan(s), Central Air
- Heating:Central, Forced Air
- Central air:Yes
Structure and exterior
- Year built:2005
- Building area:2,781 sq. ft.
- Lot area:0.19 Acres
- Architectural Style:Mediterranean, Single Family Residence
- Construction Materials:Stone, Stucco
- Exterior Features:Front Yard, Landscaped
- Foundation Description:Slab
- Levels:1 Story, 1 Story
Finances and disclosures
- Price:$849,000
- Price per sq. ft.:$305.29
Features and amenities
- Appliances:Dishwasher, Gas Range, Microwave, Refrigerator
- Laundry features:Dryer, Laundry Room, Washer
- Amenities:Carbon Monoxide Detector(s), Smoke Detector(s)
- Pool features:Gunite
Parking
- Parking description:Attached, Int Access From Garage, Tandem
- Garage:Yes
- Garage spaces:3
 Bay East 2026. CCAR 2026 bridgeMLS 2026. Information Deemed Reliable But Not Guaranteed. This information is being provided by the Bay East MLS, or CCAR MLS, or bridgeMLS. The listings presented here may or may not be listed by the Broker/Agent operating this website. This information is intended for the personal use of consumers and may not be used for any purpose other than to identify prospective properties consumers may be interested in purchasing. Data last updated at November 10, 2026 CA_BRIDGEMLS Member Broker: Jesse Gibbs
New listings near 40434 Corte Placitas
- Coming Soon
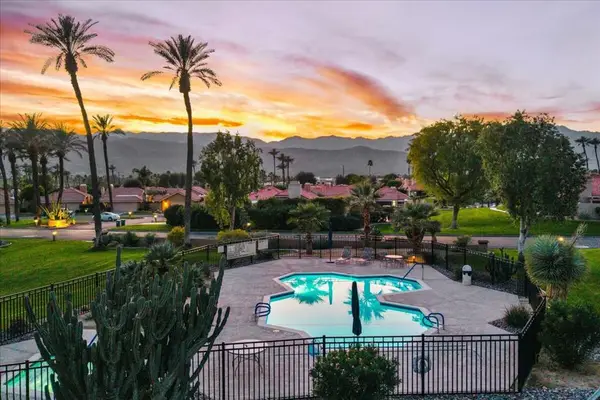 $589,000Coming Soon2 beds 2 baths1,418 sq. ft.
41 Verde Way, Palm Desert, CA 92260
MLS# 219155771DAListed by: COMPASS - Coming Soon
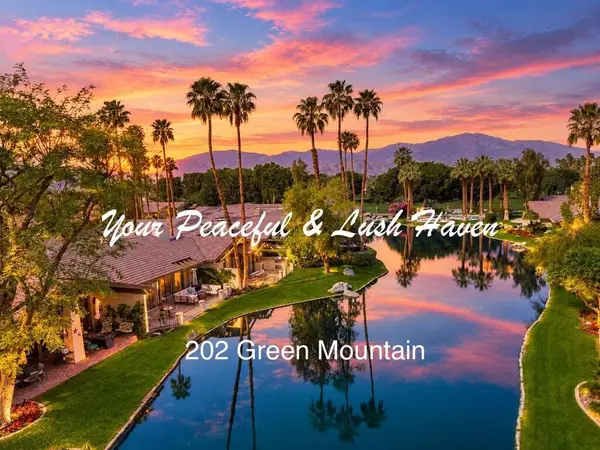 $810,000Coming Soon2 beds 4 baths2,184 sq. ft.
202 Green Mountain Drive, Palm Desert, CA 92211
MLS# 219155728DAListed by: CARTER & COMPANY - Coming Soon
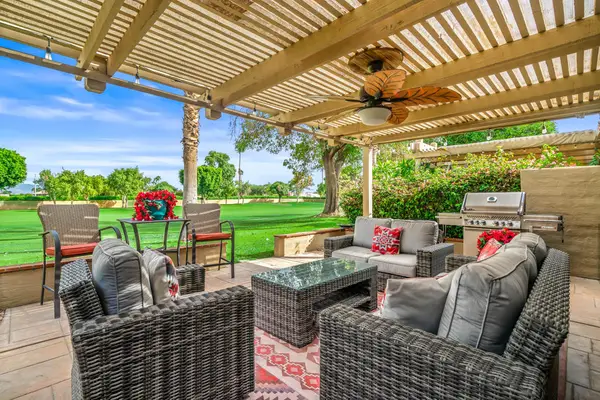 $439,000Coming Soon2 beds 3 baths1,892 sq. ft.
41628 Woodhaven Drive E, Palm Desert, CA 92211
MLS# 219155706DAListed by: EQUITY UNION - Coming Soon
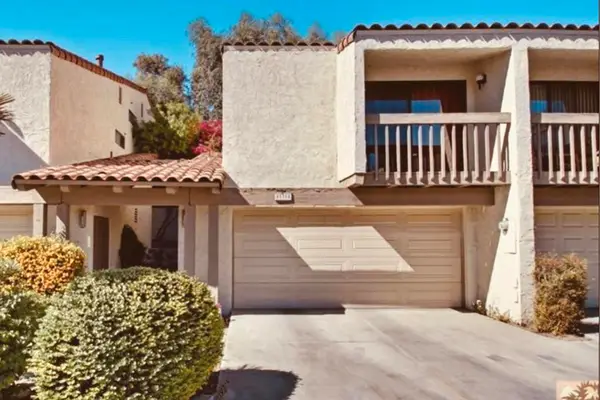 $364,000Coming Soon2 beds 2 baths1,457 sq. ft.
45314 Driftwood Drive S, Palm Desert, CA 92260
MLS# 219155701DAListed by: HOMESMART - Coming Soon
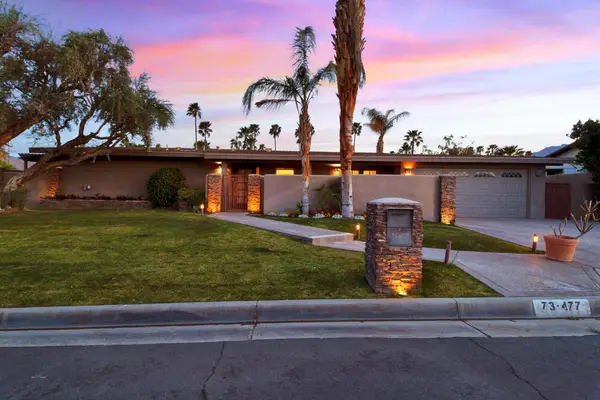 $799,000Coming Soon3 beds 2 baths1,500 sq. ft.
73477 Sun Lane, Palm Desert, CA 92260
MLS# 219155481DAListed by: COMPASS - Coming Soon
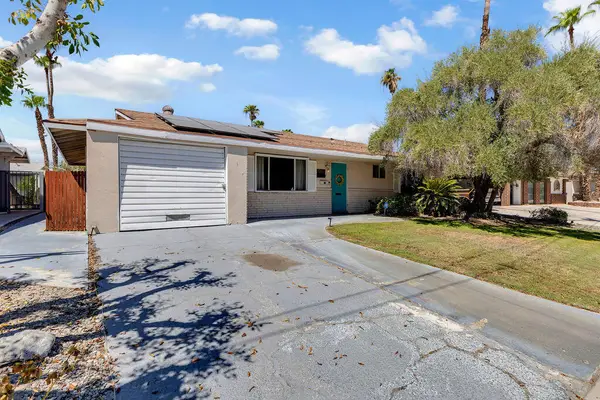 $455,000Coming Soon2 beds 2 baths1,064 sq. ft.
42935 Delaware Street, Palm Desert, CA 92211
MLS# 219155294DAListed by: EXP REALTY OF CALIFORNIA, INC. - New
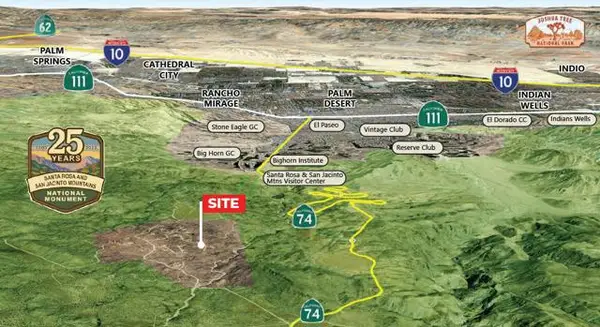 $299,000Active2.61 Acres
0 Black Hills Road, Palm Desert, CA 92260
MLS# 219155765DAListed by: DESERT PACIFIC PROPERTIES - New
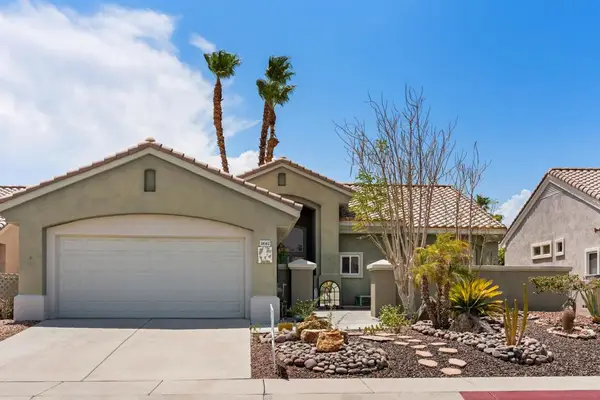 $419,000Active2 beds 2 baths1,576 sq. ft.
38563 Bent Palm Drive, Palm Desert, CA 92211
MLS# 219155804DAListed by: COLDWELL BANKER REALTY - New
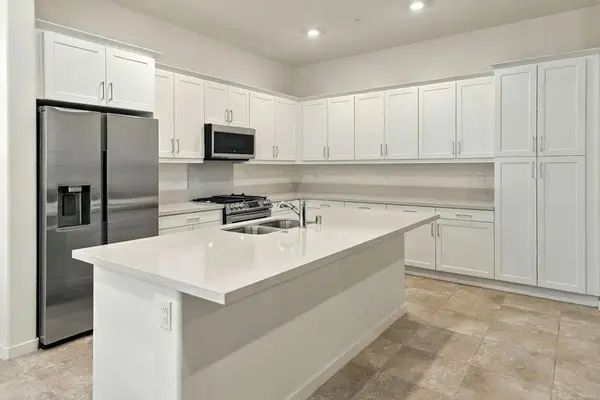 $499,000Active2 beds 2 baths1,765 sq. ft.
4300 Minori Court #3, Palm Desert, CA 92260
MLS# 219155805DAListed by: DESERT SANDS REALTY - New
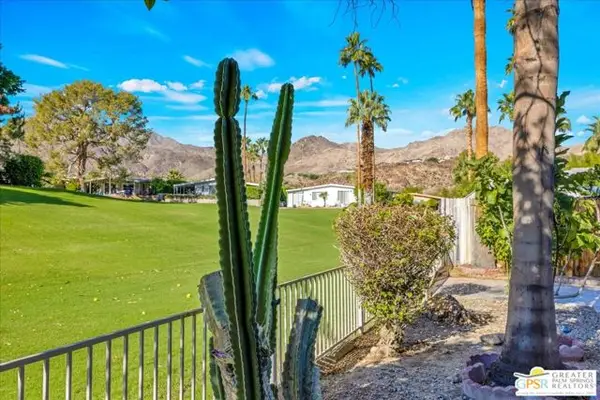 $219,000Active2 beds 2 baths1,440 sq. ft.
49305 Hwy 74 #38, Palm Desert, CA 92260
MLS# CL26107255PSListed by: BD HOMES-THE PAUL KAPLAN GROUP


Protect your home and budget from life's surprises with an Assurant Home Warranty, backed by a partner that supports you through every step of homeownership. Explore Plans.
©2026 Century 21 Real Estate LLC. All rights reserved. CENTURY 21®, the CENTURY 21 Logo and C21® are service marks owned by Century 21 Real Estate LLC. Century 21 Real Estate LLC fully supports the principles of the Fair Housing Act and the Equal Opportunity Act. Each office is independently owned and operated. Listing information is deemed reliable but not guaranteed accurate.