
48245 Prairie Drive, Palm Desert, CA 92260
Local realty services provided by:CENTURY 21 Sierra Properties
48245 Prairie Drive,Palm Desert, CA 92260
$1,150,000
- 3 Beds
- 2 Baths
- 1,606 sq. ft.
- Single family
- Active
Listed by: csaba yollin
Office: engel & vlkers santa monica
MLS#:CL26911393
Source:Bay East, CCAR, bridgeMLS
Price summary
- Price:$1,150,000
- Price per sq. ft.:$716.06
About this home
This original Highland Palms Estates model home, built in 1964 by developers Bud White and Syd Crossley, has been meticulously reimagined for modern living and entertaining. This single-level jewel box sits on a 10,454 square-foot lot in South Palm Desert and offers three bedrooms, two baths, two living areas and a gas fireplace. The two guest bedrooms sit on the opposite side of the residence from the primary suite, which opens to its own private patio. The kitchen has been reconfigured with Brazilian quartzite counters, a new sink, dishwasher, range, and an under-counter Sub-Zero refrigerator. A dedicated coffee counter and marble-topped dry bar connect the living spaces, making for effortless entertaining. Porcelain tile, baseboards and interior paint are new throughout. The home also includes a Tesla charger in the oversized garage. Beyond the private gate, the lot opens to an in-ground pool and deep covered terrace perfect for large parties. The living and entertaining areas all open to the west-facing backyard, complete with an outdoor shower, fire pit, and barbecue.The home combines midcentury architecture with Hollywood Regency modifications and is ideally located just minutes from the Palm Desert Tennis Club, nearby trailheads, and the luxury boutiques and fine dining of El Paseo. The neighborhood also features dedicated golf cart and bicycle paths, offering convenient access to the surrounding areas. No HOA or land lease fees....
Contact an agent
Home facts
- Year built:1964
- Listing ID #:CL26911393
- Added:12 day(s) ago
- Updated:November 22, 2026 at 03:38 PM
Rooms and interior
- Bedrooms:3
- Total bathrooms:2
- Full bathrooms:1
- Flooring:Tile
- Kitchen Description:Dishwasher, Oven/Range, Refrigerator
- Living area:1,606 sq. ft.
Heating and cooling
- Cooling:Evaporative Cooling
- Heating:Central, Electric, Forced Air
Structure and exterior
- Year built:1964
- Building area:1,606 sq. ft.
- Lot area:0.24 Acres
- Lot Features:Back Yard
- Architectural Style:Mid Century Modern, Single Family Residence
- Construction Materials:Stucco
- Exterior Features:Back Yard, Front Yard
- Foundation Description:Slab
- Levels:1 Story, 1 Story
Utilities
- Water:Public
Finances and disclosures
- Price:$1,150,000
- Price per sq. ft.:$716.06
Features and amenities
- Appliances:Dishwasher, Oven, Refrigerator
- Laundry features:Dryer, In Garage, Washer
- Pool features:In Ground
Parking
- Parking description:Attached
- Garage:Yes
- Garage spaces:2
 Bay East 2026. CCAR 2026 bridgeMLS 2026. Information Deemed Reliable But Not Guaranteed. This information is being provided by the Bay East MLS, or CCAR MLS, or bridgeMLS. The listings presented here may or may not be listed by the Broker/Agent operating this website. This information is intended for the personal use of consumers and may not be used for any purpose other than to identify prospective properties consumers may be interested in purchasing. Data last updated at November 22, 2026 CA_BRIDGEMLS Member Broker: Jesse Gibbs
New listings near 48245 Prairie Drive
- Coming Soon
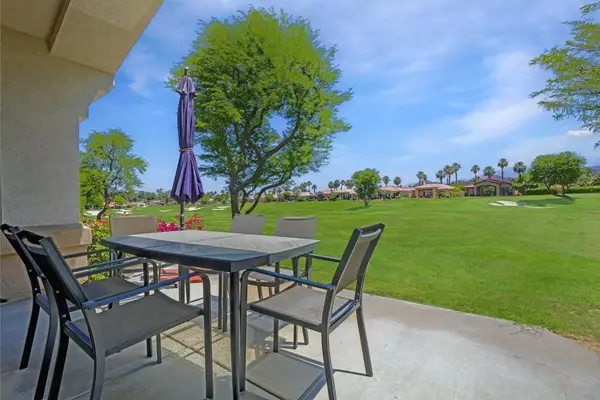 $875,000Coming Soon3 beds 4 baths2,182 sq. ft.
425 Desert Holly Drive, Palm Desert, CA 92211
MLS# 219156403DAListed by: EQUITY UNION - Coming Soon
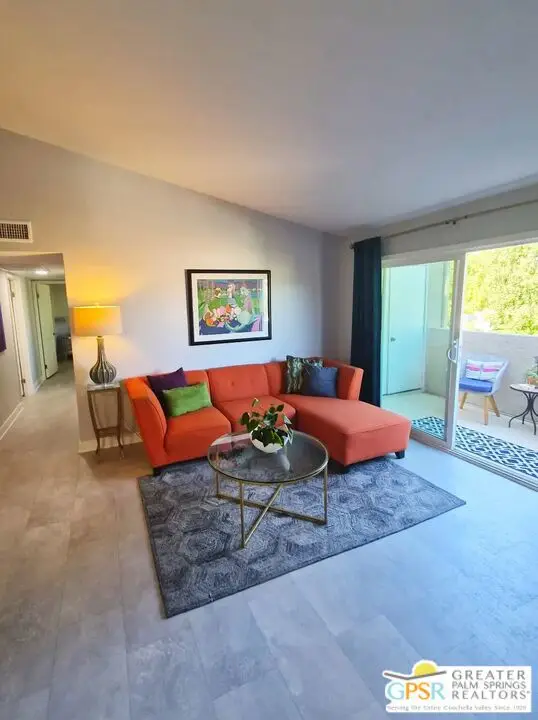 $299,500Coming Soon2 beds 2 baths825 sq. ft.
74800 Sheryl Avenue #16-2, Palm Desert, CA 92260
MLS# 26109415PSListed by: JOHNHART REAL ESTATE - Coming Soon
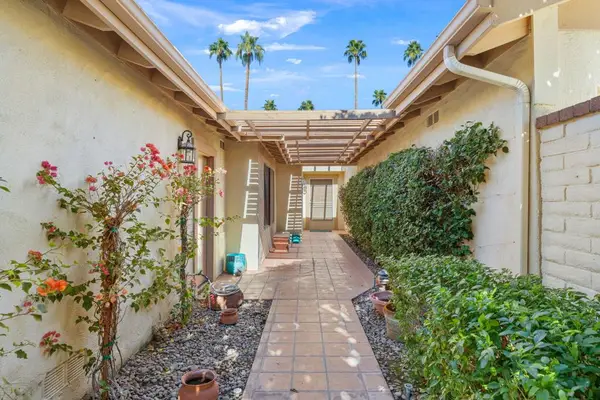 $575,000Coming Soon3 beds 2 baths1,800 sq. ft.
164 Madrid Avenue, Palm Desert, CA 92260
MLS# 219156352PSListed by: DESERT SANDS REALTY - Coming Soon
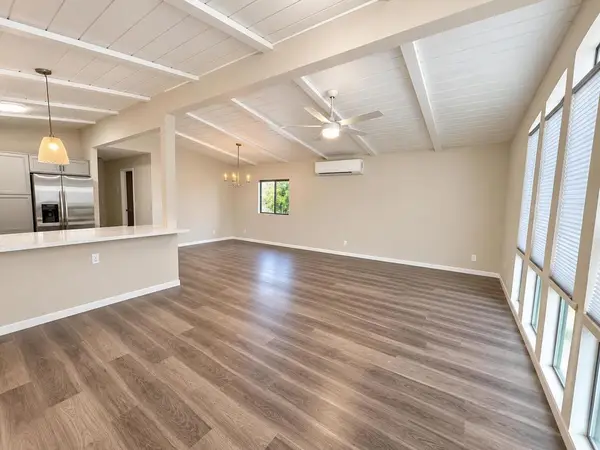 $340,000Coming Soon2 beds 2 baths1,344 sq. ft.
39801 Chimney Flats Drive, Palm Desert, CA 92260
MLS# 219156272DAListed by: WINDERMERE REAL ESTATE - Coming Soon
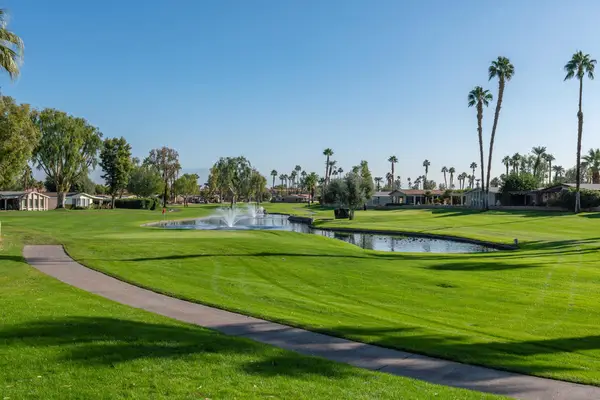 $399,900Coming Soon2 beds 2 baths1,840 sq. ft.
42155 Cobalt Way, Palm Desert, CA 92260
MLS# 219156201DAListed by: COLDWELL BANKER REALTY - Coming Soon
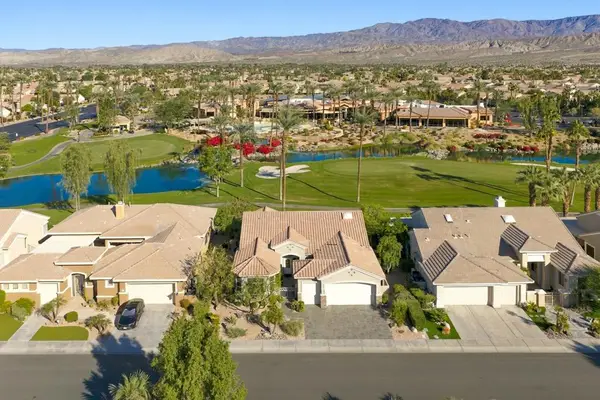 $829,000Coming Soon2 beds 3 baths2,318 sq. ft.
78440 Sunrise Mountain, Palm Desert, CA 92211
MLS# 219156055DAListed by: COMPASS - Coming Soon
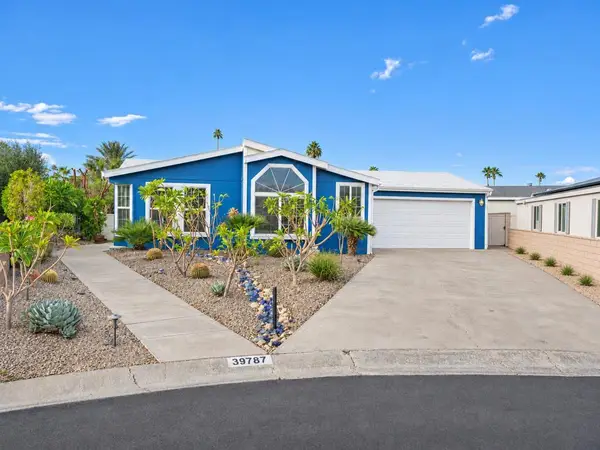 $389,000Coming Soon2 beds 2 baths1,676 sq. ft.
39787 Moronga Canyon Drive, Palm Desert, CA 92260
MLS# 219156045DAListed by: BERKSHIRE HATHAWAY HOMESERVICES CALIFORNIA PROPERTIES - Open Sun, 12 to 3pmNew
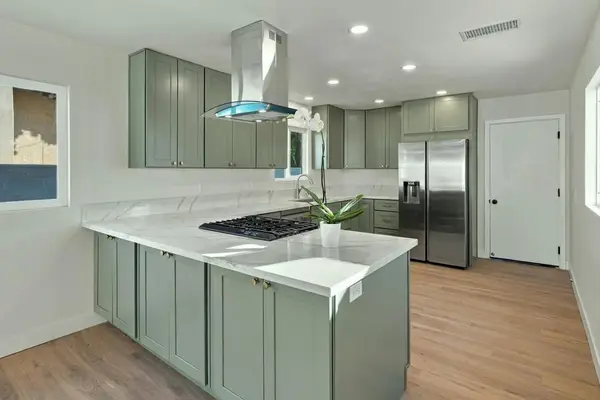 $595,000Active2 beds 2 baths1,483 sq. ft.
76648 New York Avenue, Palm Desert, CA 92211
MLS# 219156407PSListed by: BENNION DEVILLE HOMES - New
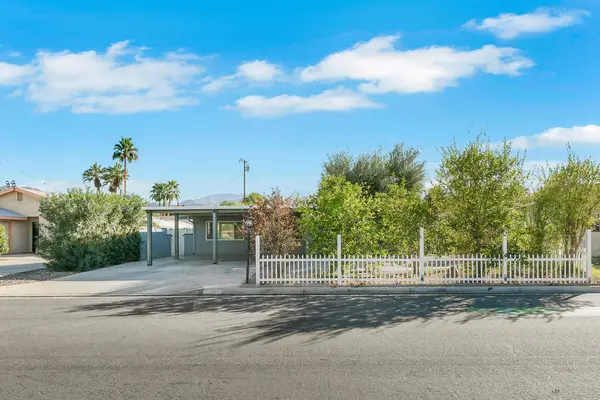 $649,900Active3 beds 3 baths1,832 sq. ft.
74105 De Anza Way, Palm Desert, CA 92260
MLS# 219156416DAListed by: KELLER WILLIAMS REALTY - New
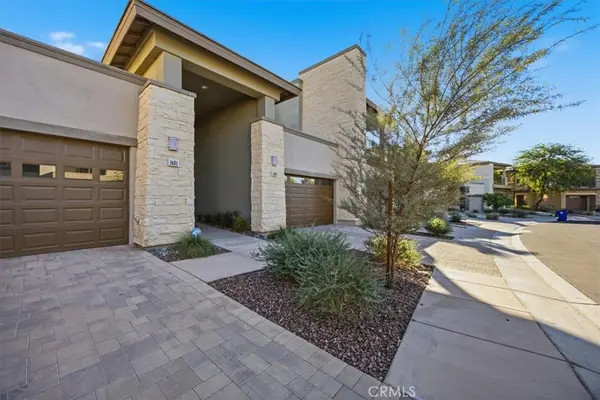 $839,000Active3 beds 3 baths2,184 sq. ft.
1402 Retreat Circle, Palm Desert, CA 92260
MLS# PV26247975Listed by: ESTATE PROPERTIES


Protect your home and budget from life's surprises with an Assurant Home Warranty, backed by a partner that supports you through every step of homeownership. Explore Plans.
©2026 Century 21 Real Estate LLC. All rights reserved. CENTURY 21®, the CENTURY 21 Logo and C21® are service marks owned by Century 21 Real Estate LLC. Century 21 Real Estate LLC fully supports the principles of the Fair Housing Act and the Equal Opportunity Act. Each office is independently owned and operated. Listing information is deemed reliable but not guaranteed accurate.