
48541 Old Stone Trail, Palm Desert, CA 92260
Local realty services provided by:CENTURY 21 Affiliated
48541 Old Stone Trail,Palm Desert, CA 92260
$2,999,990
- 4 Beds
- 5 Baths
- 3,385 sq. ft.
- Single family
- Pending
Listed by: kelly trembley
Office: equity union
MLS#:219143505DA
Source:San Diego MLS via CRMLS
Price summary
- Price:$2,999,990
- Price per sq. ft.:$886.26
- Monthly HOA dues:$569
About this home
Welcome to Desert Creek at Stone Eagle, an exclusive enclave in South Palm Desert. We are nearing completion by summer. This residence is one of just six homes in the final phase of a limited collection of 46 luxury homes, peacefully tucked into the mountains and surrounded by natural beauty--a shimmering lake, running streams, cascading waterfalls, and endless mountain vistas. Located in a gate-guarded community only 1.3 miles from El Paseo--renowned for upscale dining, boutique shopping, art galleries, and year-round events--Desert Creek also sits adjacent to the famed Stone Eagle Golf Club. Residents enjoy private access to hiking trails that wind through the majestic Santa Rosa Mountains, right from their front door. The exterior showcases timeless Tuscan architecture, while the interiors offer a refined soft-contemporary design. Exceptional features include: *Wolf & Sub-Zero appliances *Quartz countertops *Ceramic or plank flooring options *Lutron smart-home system *Solar power system *Spacious walk-in closets & pantry *Great room with wall-to-wall disappearing glass doors for seamless indoor-outdoor living *Private pool & spa, fire-pit, lounge, and creekside setting with the soothing sound of a nearby waterfall *Oversized portico pre-wired for TV and speakers *Beautifully designed landscape And so much more...... This thoughtful great-room floor plan includes four bedrooms, five bathrooms, a guest den, and a flexible office/bonus room. The backyard borders a natural creek, enhancing the tranquil ambiance that defines Desert Creek at Stone Eagle. Come experience the se...
Contact an agent
Home facts
- Year built:2026
- Listing ID #:219143505DA
- Added:8 day(s) ago
- Updated:September 03, 2026 at 08:26 AM
Rooms and interior
- Bedrooms:4
- Total bathrooms:5
- Full bathrooms:4
- Half bathrooms:1
- Flooring:Tile
- Living area:3,385 sq. ft.
Heating and cooling
- Heating:Forced Air Unit
Structure and exterior
- Year built:2026
- Building area:3,385 sq. ft.
- Levels:2 Story
Finances and disclosures
- Price:$2,999,990
- Price per sq. ft.:$886.26
Features and amenities
- Pool features:Below Ground, Pebble, Private
- Smart home:Yes
Parking
- Total parking spaces:6
- Garage spaces:2
 This information is deemed reliable but not guaranteed. You should rely on this information only to decide whether or not to further investigate a particular property. BEFORE MAKING ANY OTHER DECISION, YOU SHOULD PERSONALLY INVESTIGATE THE FACTS (e.g. square footage and lot size) with the assistance of an appropriate professional. You may use this information only to identify properties you may be interested in investigating further. All uses except for personal, non-commercial use in accordance with the foregoing purpose are prohibited. Redistribution or copying of this information, any photographs or video tours is strictly prohibited. This information is derived from the Internet Data Exchange (IDX) service provided by San Diego MLS®. Displayed property listings may be held by a brokerage firm other than the broker and/or agent responsible for this display. The information and any photographs and video tours and the compilation from which they are derived is protected by copyright. Compilation © 2020 San Diego MLS®, Inc. SANDICOR Member Broker: Nikki Coppa
New listings near 48541 Old Stone Trail
- Coming Soon
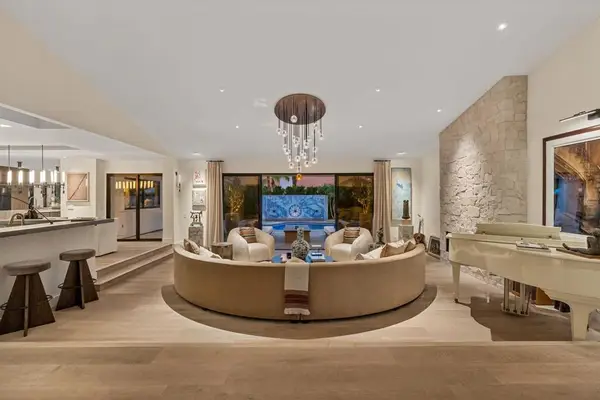 $2,175,000Coming Soon4 beds 5 baths3,128 sq. ft.
40400 Sweetwater Drive, Palm Desert, CA 92211
MLS# 219152186DAListed by: EQUITY UNION - Coming Soon
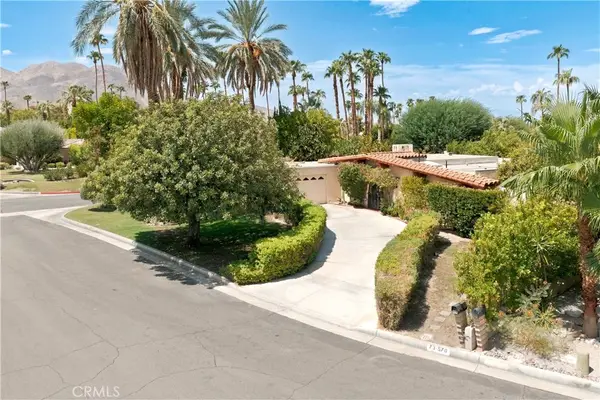 $750,000Coming Soon4 beds 3 baths2,201 sq. ft.
73570 Siesta Trail, Palm Desert, CA 92260
MLS# PI26190757Listed by: INVEST SLO - Coming Soon
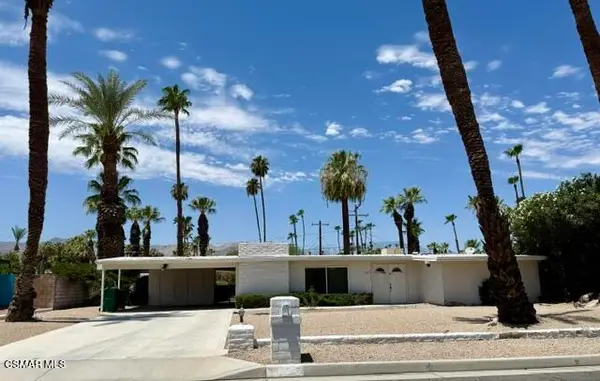 $585,000Coming Soon3 beds 2 baths1,568 sq. ft.
45727 Toro Peak Road, Palm Desert, CA 92260
MLS# 226004138Listed by: QUALITY ONE REALTY INC. - Coming Soon
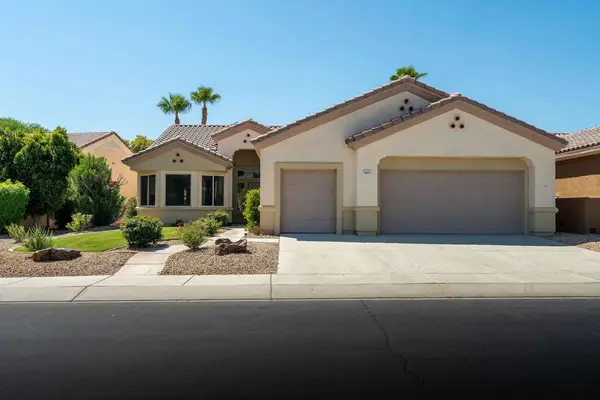 $579,000Coming Soon3 beds 2 baths2,057 sq. ft.
78653 Falsetto Drive, Palm Desert, CA 92211
MLS# 219151806DAListed by: EXP REALTY OF CALIFORNIA, INC. - Coming Soon
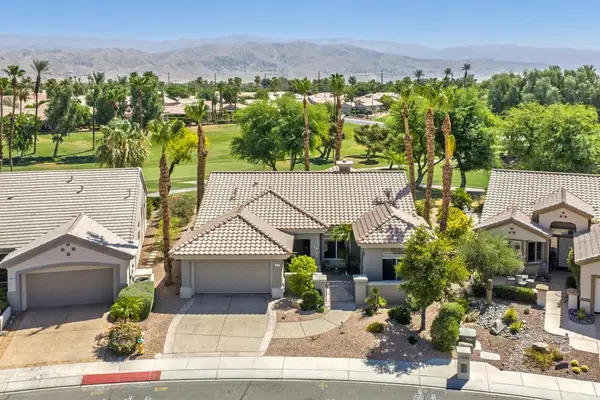 $629,000Coming Soon2 beds 2 baths1,872 sq. ft.
78832 Links Drive, Palm Desert, CA 92211
MLS# 219151428DAListed by: COMPASS - New
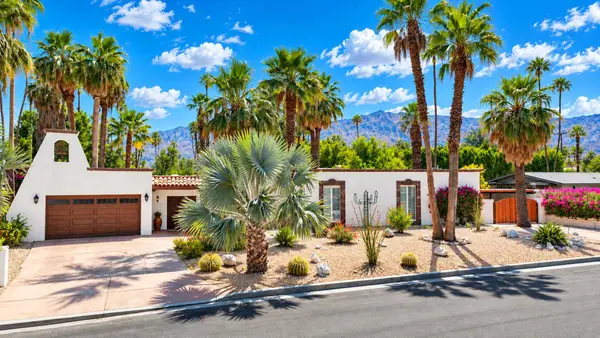 $1,349,000Active4 beds 4 baths2,845 sq. ft.
74111 Old Prospector Trail, Palm Desert, CA 92260
MLS# 219152207DAListed by: HOMESMART - New
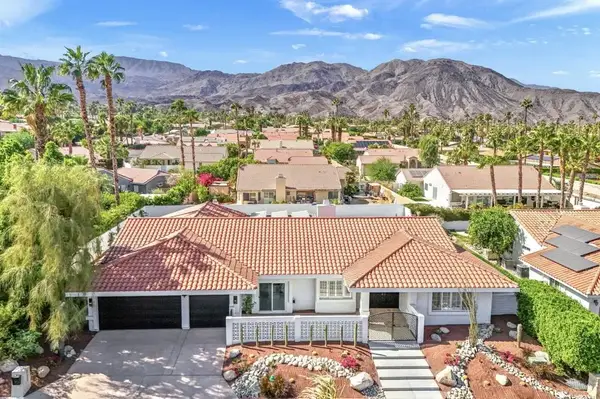 $1,399,000Active3 beds 4 baths3,216 sq. ft.
47215 Heliotrope Drive, Palm Desert, CA 92260
MLS# 219152189DAListed by: FATHOM REALTY GROUP INC. - New
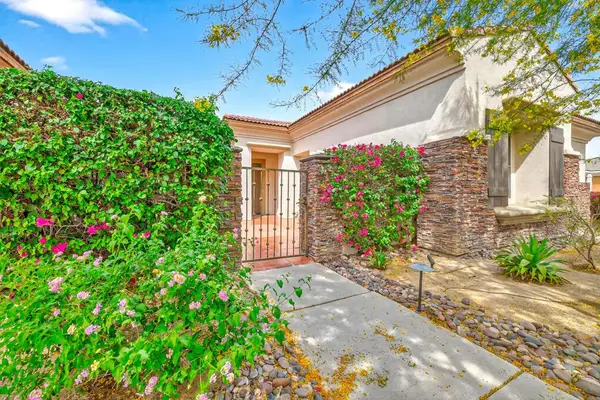 $884,000Active4 beds 3 baths2,904 sq. ft.
120 Tesori Drive, Palm Desert, CA 92211
MLS# 219152191DAListed by: HOMESMART - New
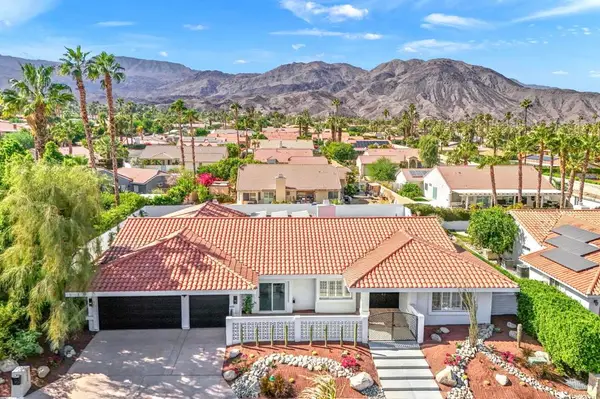 $1,399,000Active3 beds 4 baths3,216 sq. ft.
47215 Heliotrope Drive, Palm Desert, CA 92260
MLS# 219152189DAListed by: FATHOM REALTY GROUP INC. - New
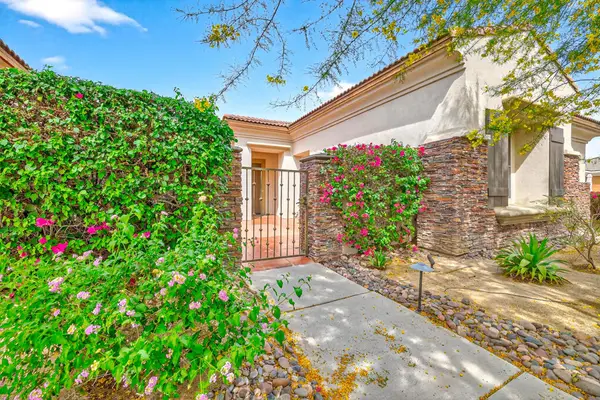 $884,000Active4 beds 3 baths2,904 sq. ft.
120 Tesori Drive, Palm Desert, CA 92211
MLS# 219152191DAListed by: HOMESMART


Protect your home and budget from life's surprises with an Assurant Home Warranty, backed by a partner that supports you through every step of homeownership. Explore Plans.
©2026 Century 21 Real Estate LLC. All rights reserved. CENTURY 21®, the CENTURY 21 Logo and C21® are service marks owned by Century 21 Real Estate LLC. Century 21 Real Estate LLC fully supports the principles of the Fair Housing Act and the Equal Opportunity Act. Each office is independently owned and operated. Listing information is deemed reliable but not guaranteed accurate.