
49841 Canyon View Drive, Palm Desert, CA 92260
Local realty services provided by:CENTURY 21 Masters
49841 Canyon View Drive,Palm Desert, CA 92260
$3,190,000
- 4 Beds
- 6 Baths
- 6,200 sq. ft.
- Single family
- Pending
Listed by: sandy jacobo
Office: re/max desert properties
MLS#:219144085DA
Source:San Diego MLS via CRMLS
Price summary
- Price:$3,190,000
- Price per sq. ft.:$514.52
- Monthly HOA dues:$599
About this home
Set within the exclusive Canyon View Estates at Ironwood Country Club, this remarkable fairway estate is a masterful expression of architectural sophistication, modern innovation, and refined desert luxury. Perfectly positioned along the 16th fairway, the residence captures breathtaking mountain views and tranquil water feature views, creating an extraordinary backdrop for elevated living. A grand living room with soaring wood-beamed vaulted ceilings and a statement fireplace sets a dramatic yet inviting tone. Four spacious en-suite bedrooms provide comfort and privacy, with the primary suite serving as a peaceful retreat. The saltwater pool and spa showcase elegant deck jets, customizable LED lighting, fountain accents. Four en-suite bedrooms offer privacy and comfort.The outdoor kitchen is tailored for upscale entertaining, while inside, dual 100-bottle wine refrigerators and a stunning illuminated onyx bar provide a sophisticated setting for intimate gatherings or grand celebrations.The chef's kitchen is both impressive and functional, appointed with premium stainless steel appliances. An exceptional opportunity to enjoy luxury living in one of Ironwood's most desirable communities....
Contact an agent
Home facts
- Year built:2006
- Listing ID #:219144085DA
- Added:59 day(s) ago
- Updated:September 03, 2026 at 08:26 AM
Rooms and interior
- Bedrooms:4
- Total bathrooms:6
- Full bathrooms:4
- Half bathrooms:2
- Flooring:Carpet, Stone
- Kitchen Description:Dishwasher, Disposal, Gas Range, Refrigerator, Vented Exhaust Fan
- Living area:6,200 sq. ft.
Heating and cooling
- Cooling:Central Forced Air
- Heating:Fireplace, Forced Air Unit
Structure and exterior
- Roof:Tile/Clay
- Year built:2006
- Building area:6,200 sq. ft.
- Construction Materials:Stucco
- Exterior Features:Covered
- Levels:1 Story
Finances and disclosures
- Price:$3,190,000
- Price per sq. ft.:$514.52
Features and amenities
- Appliances:Dishwasher, Disposal, Gas Range, Refrigerator, Vented Exhaust Fan
- Pool features:Below Ground, Private
Parking
- Total parking spaces:6
- Parking description:Garage Door Opener, Golf Cart Garage
- Garage spaces:6
 This information is deemed reliable but not guaranteed. You should rely on this information only to decide whether or not to further investigate a particular property. BEFORE MAKING ANY OTHER DECISION, YOU SHOULD PERSONALLY INVESTIGATE THE FACTS (e.g. square footage and lot size) with the assistance of an appropriate professional. You may use this information only to identify properties you may be interested in investigating further. All uses except for personal, non-commercial use in accordance with the foregoing purpose are prohibited. Redistribution or copying of this information, any photographs or video tours is strictly prohibited. This information is derived from the Internet Data Exchange (IDX) service provided by San Diego MLS®. Displayed property listings may be held by a brokerage firm other than the broker and/or agent responsible for this display. The information and any photographs and video tours and the compilation from which they are derived is protected by copyright. Compilation © 2020 San Diego MLS®, Inc. SANDICOR Member Broker: Randy Thompson
New listings near 49841 Canyon View Drive
- Coming Soon
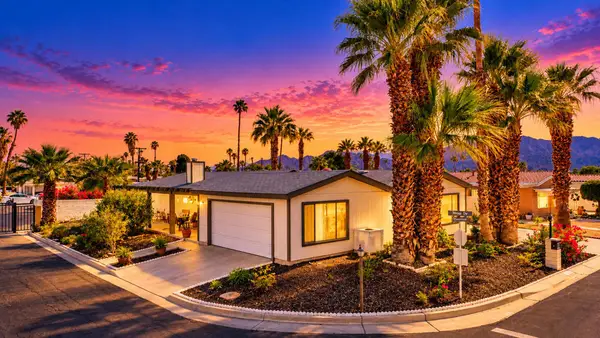 $368,900Coming Soon3 beds 2 baths1,931 sq. ft.
74612 Azurite Circle E, Palm Desert, CA 92260
MLS# 219154845DAListed by: DOUBLE EAGLE REAL ESTATE, INC. - Coming Soon
 $899,900Coming Soon5 beds 5 baths3,401 sq. ft.
30 Paseo Montecillo, Palm Desert, CA 92260
MLS# 219154712DAListed by: REAL BROKERAGE TECHNOLOGIES - Coming Soon
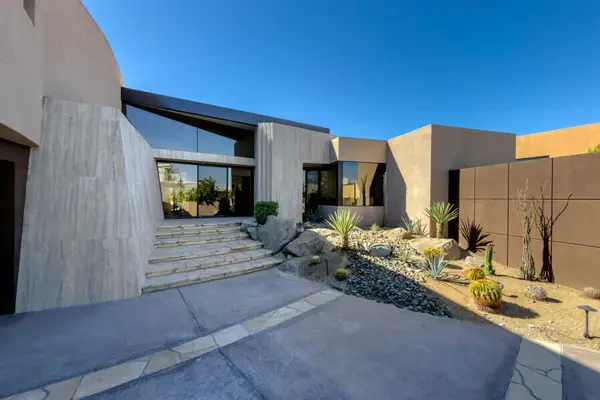 $3,888,000Coming Soon5 beds 7 baths4,859 sq. ft.
118 Kiva Drive, Palm Desert, CA 92260
MLS# 219154647DAListed by: THE AGENCY - Coming Soon
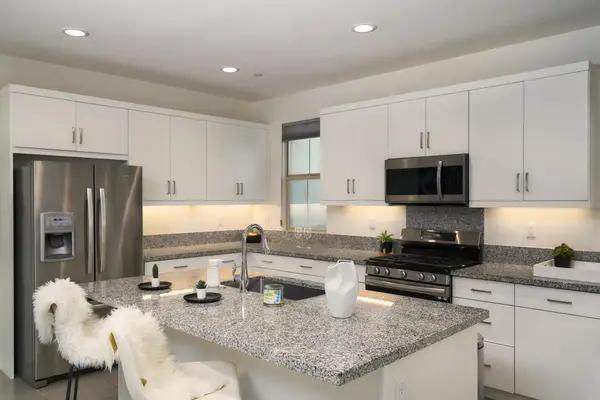 $574,000Coming Soon3 beds 3 baths1,979 sq. ft.
36016 Franklin Drive, Palm Desert, CA 92211
MLS# 219154581PSListed by: LPT REALTY - Coming SoonOpen Sat, 1 to 4pm
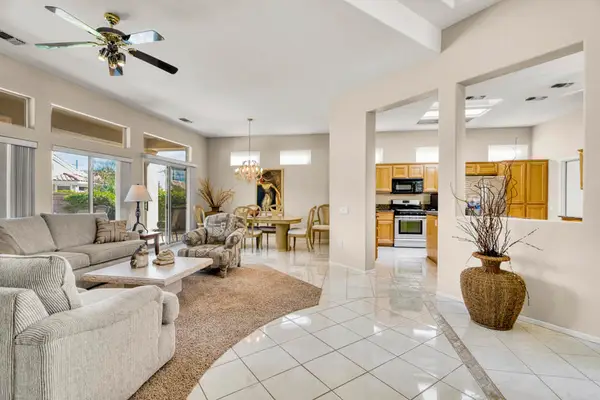 $539,000Coming Soon3 beds 3 baths1,840 sq. ft.
78902 Fountain Hills Drive, Palm Desert, CA 92211
MLS# 219154556PSListed by: HOMESMART - Coming Soon
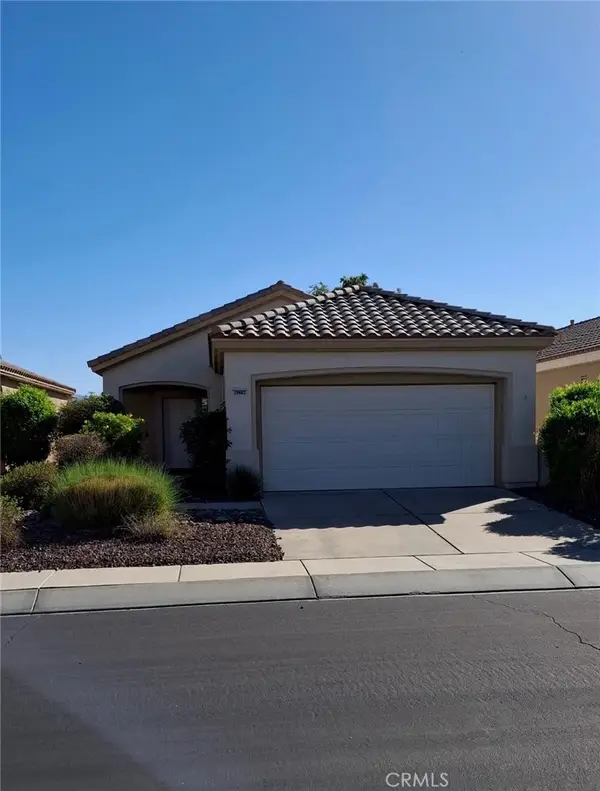 $345,000Coming Soon2 beds 2 baths1,110 sq. ft.
39802 Somerset Avenue, Palm Desert, CA 92211
MLS# DW26221779Listed by: TCB REAL ESTATE SERVICES - Coming Soon
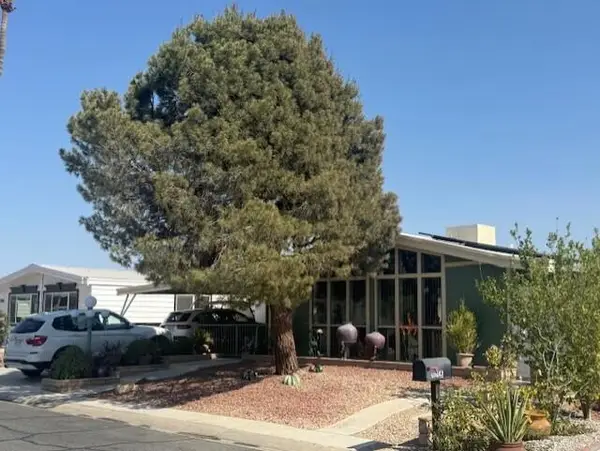 $429,000Coming Soon2 beds 2 baths1,780 sq. ft.
73305 Haystack Mountain Drive, Palm Desert, CA 92260
MLS# 219154137DAListed by: WINDERMERE REAL ESTATE - Coming Soon
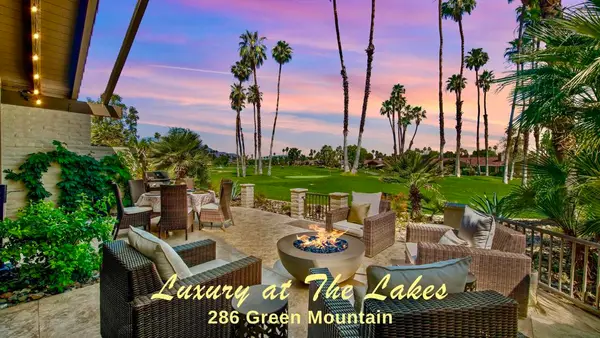 $899,000Coming Soon3 beds 3 baths2,293 sq. ft.
286 Green Mountain Drive, Palm Desert, CA 92211
MLS# 219154127DAListed by: CARTER & COMPANY - Coming Soon
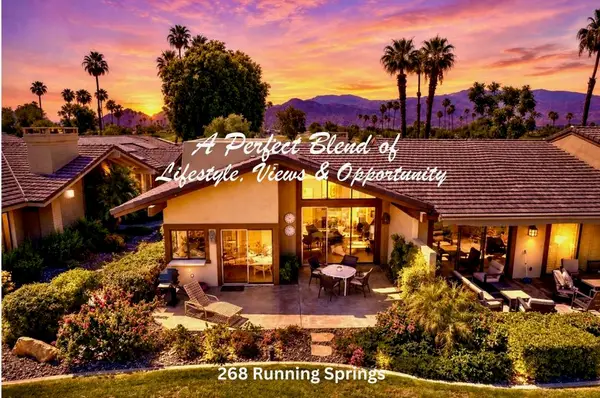 $524,900Coming Soon2 beds 2 baths1,746 sq. ft.
268 Running Springs Drive, Palm Desert, CA 92211
MLS# 219154128DAListed by: CARTER & COMPANY - Coming Soon
 $1,295,000Coming Soon3 beds 4 baths2,182 sq. ft.
931 Box Canyon Trail, Palm Desert, CA 92211
MLS# 219153894DAListed by: EQUITY UNION


Protect your home and budget from life's surprises with an Assurant Home Warranty, backed by a partner that supports you through every step of homeownership. Explore Plans.
©2026 Century 21 Real Estate LLC. All rights reserved. CENTURY 21®, the CENTURY 21 Logo and C21® are service marks owned by Century 21 Real Estate LLC. Century 21 Real Estate LLC fully supports the principles of the Fair Housing Act and the Equal Opportunity Act. Each office is independently owned and operated. Listing information is deemed reliable but not guaranteed accurate.