
54 Sutton Pl E, Palm Desert, CA 92211
Local realty services provided by:CENTURY 21 Affiliated
54 Sutton Pl E,Palm Desert, CA 92211
$1,125,000
- 5 Beds
- 5 Baths
- 2,959 sq. ft.
- Single family
- Active
Listed by: tammy r neyman
Office: balboa real estate inc
MLS#:260025363
Source:San Diego MLS via CRMLS
Price summary
- Price:$1,125,000
- Price per sq. ft.:$380.2
- Monthly HOA dues:$182
About this home
Elegant Desert Retreat in Gated Belmonte Estates | Palm Desert Discover refined desert living located in the heart of Palm Desert where elegance, comfort, and resort-style amenities come together. This beautifully appointed 5-bedroom, 4-bathroom residence with a den/office offers 2,959 square feet of living space and an exceptionally low HOA of just $182 per month. A private gated courtyard welcomes you home, featuring a separate entrance to the spacious casita ideal for guests, extended family, or a private retreat. Inside, formal living and dining areas showcase soaring vaulted ceilings and expansive windows, complemented by custom window treatments that enhance the home’s natural light and inviting ambiance. The upgraded kitchen features refinished cabinetry, granite countertops, and a generous center island, seamlessly opening to the adjacent family room with its cozy fireplace perfect for everyday living and entertaining. The oversized primary suite offers a peaceful sanctuary, complete with a spa-inspired bathroom featuring an open walk-in stone shower, freestanding soaking tub, dual vanities, granite countertops, and a spacious walk-in closet. Step outside to your own private oasis, where a sparkling Pebble Tec saltwater pool and spa invite you to unwind beneath the desert sun. The beautifully manicured, low-maintenance artificial turf, custom concrete overlays along the exterior walkways, built-in barbecue, and automatic sun shades create an ideal setting for effortless outdoor living and year-round entertaining. Welcome Home!...
Contact an agent
Home facts
- Year built:1996
- Subdivision & Development:Belmonte Estates (32402)
- Listing ID #:260025363
- Added:2 day(s) ago
- Updated:October 24, 2026 at 02:36 PM
Rooms and interior
- Bedrooms:5
- Total bathrooms:5
- Full bathrooms:4
- Half bathrooms:1
- Kitchen Description:6 Burner Stove, Barbecue, Dishwasher, Disposal, Double Oven, Microwave
- Living area:2,959 sq. ft.
Heating and cooling
- Cooling:Central Forced Air
- Heating:Fireplace, Forced Air Unit
Structure and exterior
- Roof:Tile/Clay
- Year built:1996
- Building area:2,959 sq. ft.
- Construction Materials:Stucco
- Levels:1 Story
Utilities
- Water:Public
- Sewer:Public Sewer
Finances and disclosures
- Price:$1,125,000
- Price per sq. ft.:$380.2
Features and amenities
- Appliances:6 Burner Stove, Barbecue, Dishwasher, Disposal, Double Oven, Garage Door Opener, Microwave
- Laundry features:Gas
- Pool features:Below Ground, Pebble, Waterfall
Parking
- Total parking spaces:4
- Parking description:Attached, Garage - Two Door
- Garage spaces:2
 This information is deemed reliable but not guaranteed. You should rely on this information only to decide whether or not to further investigate a particular property. BEFORE MAKING ANY OTHER DECISION, YOU SHOULD PERSONALLY INVESTIGATE THE FACTS (e.g. square footage and lot size) with the assistance of an appropriate professional. You may use this information only to identify properties you may be interested in investigating further. All uses except for personal, non-commercial use in accordance with the foregoing purpose are prohibited. Redistribution or copying of this information, any photographs or video tours is strictly prohibited. This information is derived from the Internet Data Exchange (IDX) service provided by San Diego MLS®. Displayed property listings may be held by a brokerage firm other than the broker and/or agent responsible for this display. The information and any photographs and video tours and the compilation from which they are derived is protected by copyright. Compilation © 2020 San Diego MLS®, Inc. SANDICOR Member Broker: Nikki Coppa
New listings near 54 Sutton Pl E
- Coming Soon
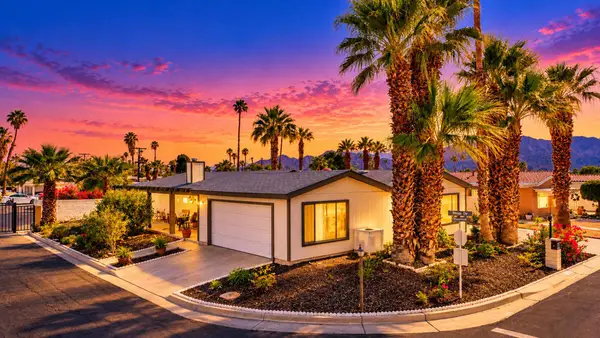 $368,900Coming Soon3 beds 2 baths1,931 sq. ft.
74612 Azurite Circle E, Palm Desert, CA 92260
MLS# 219154845DAListed by: DOUBLE EAGLE REAL ESTATE, INC. - Coming Soon
 $899,900Coming Soon5 beds 5 baths3,401 sq. ft.
30 Paseo Montecillo, Palm Desert, CA 92260
MLS# 219154712DAListed by: REAL BROKERAGE TECHNOLOGIES - Coming Soon
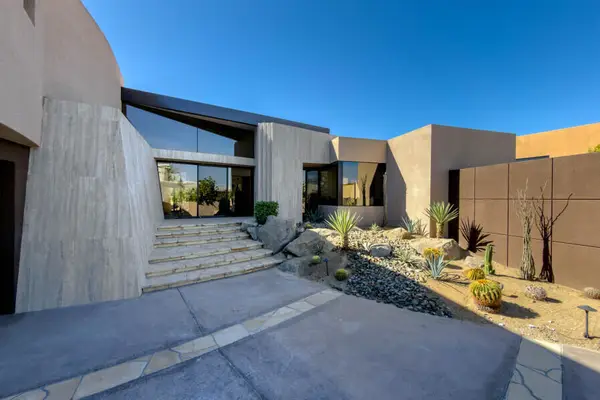 $3,888,000Coming Soon5 beds 7 baths4,859 sq. ft.
118 Kiva Drive, Palm Desert, CA 92260
MLS# 219154647DAListed by: THE AGENCY - Coming Soon
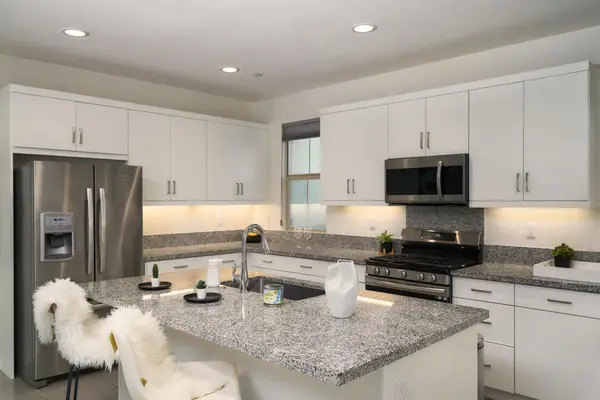 $574,000Coming Soon3 beds 3 baths1,979 sq. ft.
36016 Franklin Drive, Palm Desert, CA 92211
MLS# 219154581PSListed by: LPT REALTY - Coming SoonOpen Sat, 1 to 4pm
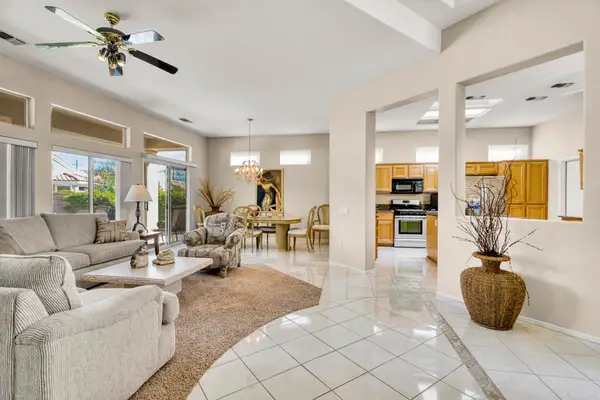 $539,000Coming Soon3 beds 3 baths1,840 sq. ft.
78902 Fountain Hills Drive, Palm Desert, CA 92211
MLS# 219154556PSListed by: HOMESMART - Coming Soon
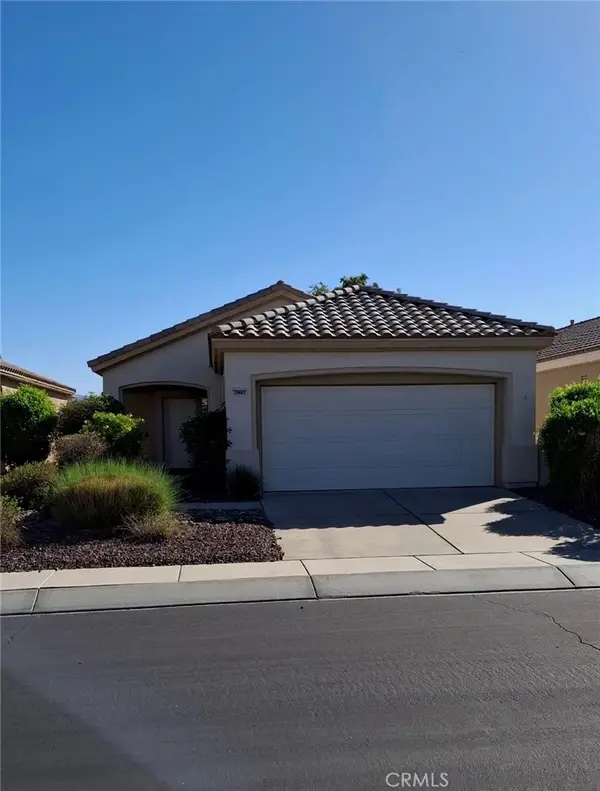 $345,000Coming Soon2 beds 2 baths1,110 sq. ft.
39802 Somerset Avenue, Palm Desert, CA 92211
MLS# DW26221779Listed by: TCB REAL ESTATE SERVICES - Coming Soon
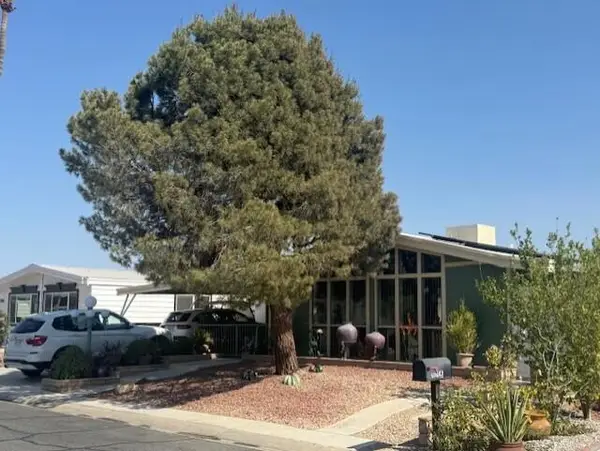 $429,000Coming Soon2 beds 2 baths1,780 sq. ft.
73305 Haystack Mountain Drive, Palm Desert, CA 92260
MLS# 219154137DAListed by: WINDERMERE REAL ESTATE - Coming Soon
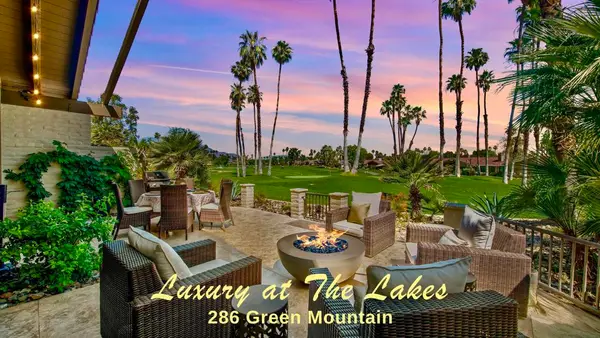 $899,000Coming Soon3 beds 3 baths2,293 sq. ft.
286 Green Mountain Drive, Palm Desert, CA 92211
MLS# 219154127DAListed by: CARTER & COMPANY - Coming Soon
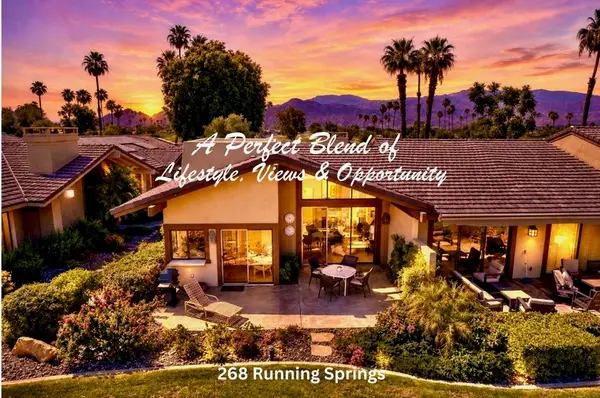 $524,900Coming Soon2 beds 2 baths1,746 sq. ft.
268 Running Springs Drive, Palm Desert, CA 92211
MLS# 219154128DAListed by: CARTER & COMPANY - Coming Soon
 $1,295,000Coming Soon3 beds 4 baths2,182 sq. ft.
931 Box Canyon Trail, Palm Desert, CA 92211
MLS# 219153894DAListed by: EQUITY UNION


Protect your home and budget from life's surprises with an Assurant Home Warranty, backed by a partner that supports you through every step of homeownership. Explore Plans.
©2026 Century 21 Real Estate LLC. All rights reserved. CENTURY 21®, the CENTURY 21 Logo and C21® are service marks owned by Century 21 Real Estate LLC. Century 21 Real Estate LLC fully supports the principles of the Fair Housing Act and the Equal Opportunity Act. Each office is independently owned and operated. Listing information is deemed reliable but not guaranteed accurate.