
544 Desert Holly Drive, Palm Desert, CA 92211
Local realty services provided by:CENTURY 21 Cornerstone
Listed by: dw & associates
Office: equity union760-621-0395
MLS#:219150518DA
Source:CRMLS
Price summary
- Price:$680,000
- Price per sq. ft.:$442.71
- Monthly HOA dues:$1,209
About this home
Rare opportunities like this don't come along often! This beautifully reimagined Acacia 1 offers approximately 1,536 square feet, 2 bedrooms, and 2 bathrooms, perfectly positioned on the 4th hole of the Grove Course with breathtaking water, fairway, and mountain views. Club membership is available with no wait, allowing you to immediately enjoy the unparalleled Indian Ridge lifestyle. Extensively remodeled with high-end finishes throughout, the home features luxury plank vinyl flooring, new carpet in both bedrooms, and a stunning primary suite with a spa-inspired bathroom and oversized walk-in stone shower. The designer kitchen showcases Frosty Carrina Caesarstone countertops, a marble mosaic backsplash, refinished soft-close cabinetry, custom pantry and pull-out storage, instant hot water, and a premium appliance package including a wine cooler, warming drawer, and side-opening convection oven. Additional upgrades include a dramatic stone fireplace, electronic roller shades, track lighting, custom built-in desk and cabinetry, upgraded sliding doors, custom closet systems, whole-home audio, Ecobee thermostat, ADT security system, electronic courtyard awning, pavered front courtyard and rear patio, and professionally designed landscaping. The HOA provides exceptional value, covering cable and internet, roof maintenance, exterior painting, structural fire insurance, all landscaping, roaming security, trash, and more. Impeccably updated and move-in ready, this is truly one of the finest and most desirable condos available in Indian Ridge....
Contact an agent
Home facts
- Year built:1995
- Subdivision & Development:Indian Ridge
- Listing ID #:219150518DA
- Added:49 day(s) ago
- Updated:September 08, 2026 at 11:06 AM
Rooms and interior
- Bedrooms:2
- Total bathrooms:2
- Full bathrooms:2
- Flooring:Carpet, Vinyl
- Kitchen Description:Dishwasher, Microwave, Refrigerator
- Living area:1,536 sq. ft.
Heating and cooling
- Heating:Central
Structure and exterior
- Year built:1995
- Building area:1,536 sq. ft.
- Lot area:0.07 Acres
- Lot Features:Drip Irrigation/Bubblers, Landscaped, On Golf Course
- Construction Materials:Stucco
- Foundation Description:Slab
Finances and disclosures
- Price:$680,000
- Price per sq. ft.:$442.71
Features and amenities
- Appliances:Dishwasher
- Amenities:All Bedrooms Down, Partially Furnished
Parking
- Total parking spaces:2
- Parking description:Garage, Garage Door Opener
- Garage:Yes
- Garage spaces:2
New listings near 544 Desert Holly Drive
- Coming Soon
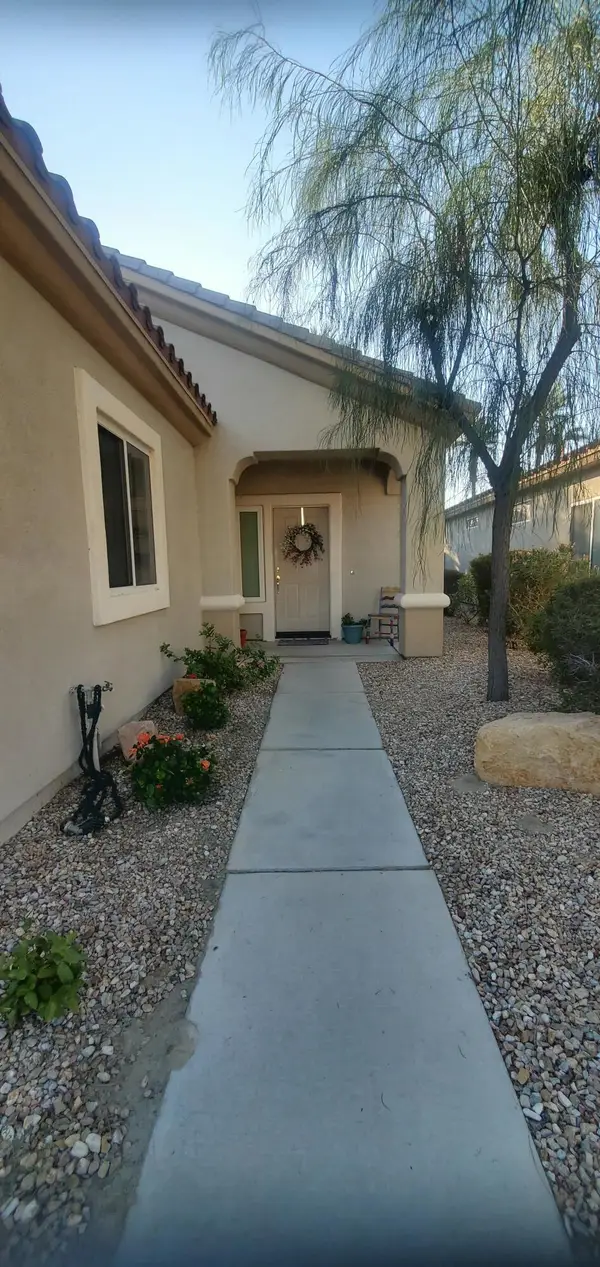 $295,000Coming Soon2 beds 2 baths1,110 sq. ft.
39737 Kent Drive, Palm Desert, CA 92211
MLS# 219152383DAListed by: THE LOCKLEAR GROUP - Coming Soon
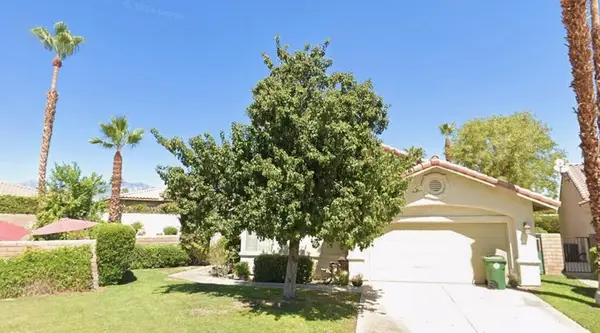 $599,000Coming Soon3 beds 2 baths1,747 sq. ft.
40605 Posada Court, Palm Desert, CA 92260
MLS# 219152342PSListed by: OPEN AIR REAL ESTATE INC. - Coming Soon
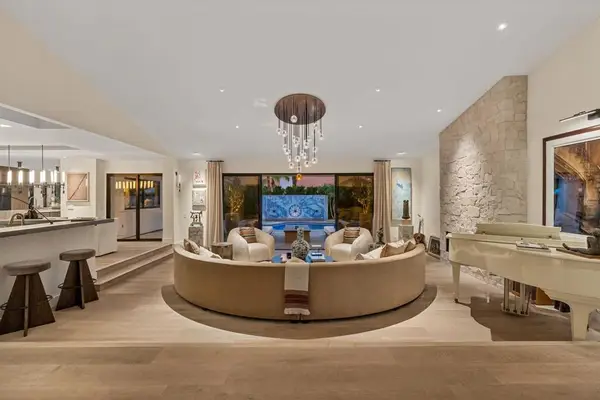 $2,175,000Coming Soon4 beds 5 baths3,128 sq. ft.
40400 Sweetwater Drive, Palm Desert, CA 92211
MLS# 219152186DAListed by: EQUITY UNION - Coming SoonOpen Sat, 9:30am to 12:30pm
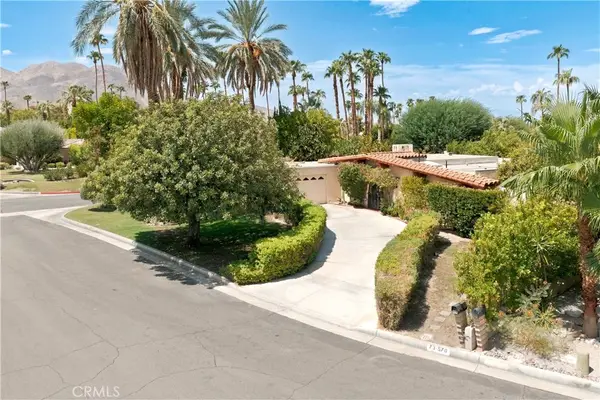 $750,000Coming Soon4 beds 3 baths2,201 sq. ft.
73570 Siesta Trail, Palm Desert, CA 92260
MLS# PI26190757Listed by: INVEST SLO - New
 $289,900Active2 beds 2 baths1,440 sq. ft.
49305 Highway 74 #11, Palm Desert, CA 92260
MLS# 219152406DAListed by: HOMESMART - New
 $799,000Active3 beds 2 baths1,500 sq. ft.
74217 Fairway Drive, Palm Desert, CA 92260
MLS# 219152396PSListed by: KELLER WILLIAMS REALTY - New
 $295,000Active2 beds 2 baths1,005 sq. ft.
43376 Cook #28, Palm Desert, CA 92211
MLS# OC26194088Listed by: IRN REALTY - New
 $799,000Active3 beds 3 baths2,853 sq. ft.
75760 W Heritage W, Palm Desert, CA 92211
MLS# 219152384PSListed by: EQUITY UNION - New
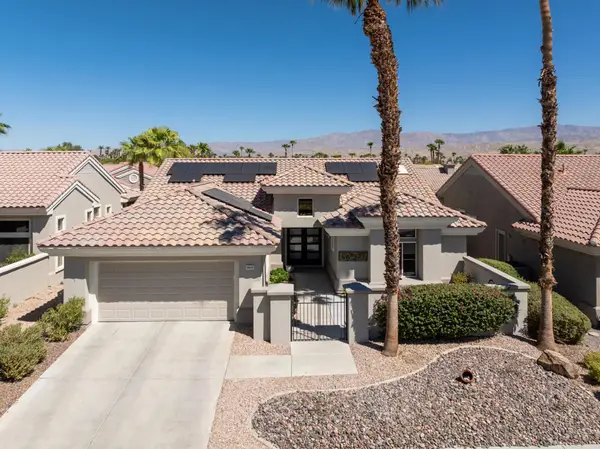 $598,000Active2 beds 2 baths1,836 sq. ft.
78576 Bougainvillea Drive, Palm Desert, CA 92211
MLS# 219152378DAListed by: EQUITY UNION - New
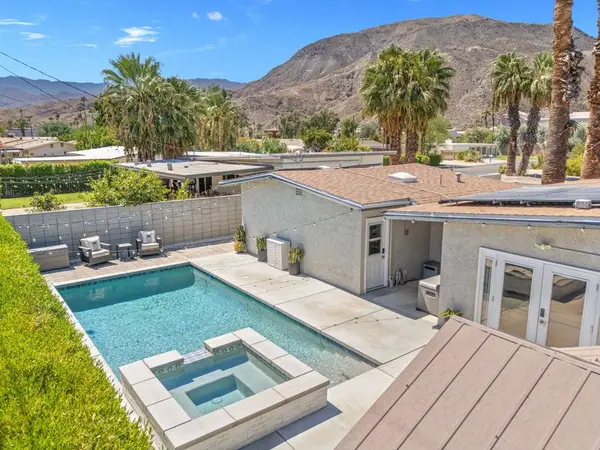 $649,000Active3 beds 2 baths1,118 sq. ft.
43769 Joshua Road, Palm Desert, CA 92260
MLS# 219152373DAListed by: VISTA SOTHEBY'S INTERNATIONAL


Protect your home and budget from life's surprises with an Assurant Home Warranty, backed by a partner that supports you through every step of homeownership. Explore Plans.
©2026 Century 21 Real Estate LLC. All rights reserved. CENTURY 21®, the CENTURY 21 Logo and C21® are service marks owned by Century 21 Real Estate LLC. Century 21 Real Estate LLC fully supports the principles of the Fair Housing Act and the Equal Opportunity Act. Each office is independently owned and operated. Listing information is deemed reliable but not guaranteed accurate.