
1129 Trofeo Circle, Palm Springs, CA 92262
Local realty services provided by:CENTURY 21 Wildwood Properties, Inc.
1129 Trofeo Circle,Palm Springs, CA 92262
$599,995
- 2 Beds
- 2 Baths
- 1,252 sq. ft.
- Condominium
- Active
Listed by: leonardo montenegro
Office: keller williams luxury homes
MLS#:CL26838693PS
Source:Bay East, CCAR, bridgeMLS
Price summary
- Price:$599,995
- Price per sq. ft.:$479.23
- Monthly HOA dues:$780
About this home
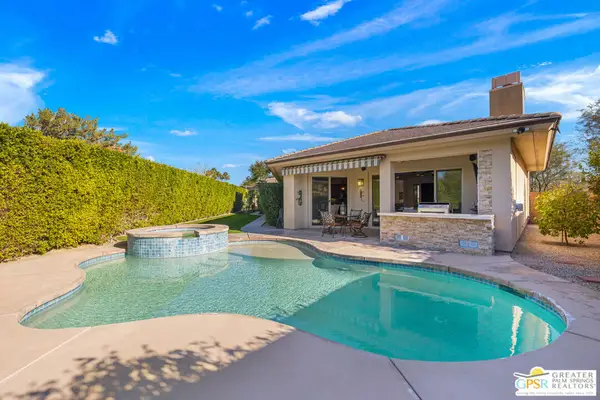
Nestled within central Palm Springs, a city celebrated worldwide for its midcentury modern architecture pioneered by Donald Wexler and Albert Frey, Sunrise Racquet Club, in Central Palm Springs, stands as a prestigious gated community capturing the true essence of desert luxury. Located at the back of the community with minimal traffic, 1129 Trofeo Circle is a meticulously updated end-unit residence showcasing a seamless indoor-outdoor flow across a single-level layout. Positioned away from the perimeter and completely removed from busy streets, this quiet home serves as a PERFECT SANCTUARY of peace. The interior is flooded with natural light all winter long thanks to its highly desirable southwest orientation and a rare configuration featuring EXTRA SIDE WINDOWS in the living and dining areas. The luminous interior spans 1,252 square feet of reimagined living space where soaring VAULTED CEILINGS amplify the main room and perfectly frame INCREDIBLE MAJESTIC MOUNTAIN VIEWS of the towering peaks to the south and west. The gourmet kitchen boasts premium updated countertops, sleek contemporary backsplashes, and high-end finishes that flow effortlessly into the sun-drenched dining space. The private quarters feature two spacious bedrooms and two fully renovated baths, including a serene primary suite with automated electric window coverings and chic flooring. Each bedroom offers direct private access to the expansive exterior spaces, embodying the iconic California lifestyle where interior comfort meets nature. Outside, the property reveals freshly landscaped private courtyards that capture those majestic mountain vistas alongside the convenience of an attached garage. This exceptional residence is positioned on land you OWN (FEE simple) within a park-like 43-acre enclave renowned for its tranquil streams, waterfalls, 6 pools and 6 spas, 5 tennis courts, and 4 pickleball courts. While this community feels like a secluded oasis, it sits just minutes from premier local conveniences, including the vibrant Uptown/Design District and Downtown with its trendy restaurants, cafes, hip bars, supermarkets, gyms, museums and art galleries, parks, and the luxurious Spa at Sec-he. With a highly desirable 14-day minimum rental policy, this property is an incredible DESERT MASTERPIECE. HOA includes: roof, trash, grounds, landscaping, pools/spas....
Contact an agent
Home facts
- Year built:1977
- Listing ID #:CL26838693PS
- Added:106 day(s) ago
- Updated:September 13, 2026 at 02:34 PM
Rooms and interior
- Bedrooms:2
- Total bathrooms:2
- Full bathrooms:2
- Kitchen Description:Dishwasher, Gas Range, Microwave, Refrigerator, Updated Kitchen
- Living area:1,252 sq. ft.
Heating and cooling
- Cooling:Ceiling Fan(s), Central Air
- Heating:Central, Forced Air
- Central air:Yes
Structure and exterior
- Year built:1977
- Building area:1,252 sq. ft.
- Lot area:0.05 Acres
- Architectural Style:Condominium, Mid Century Modern
- Construction Materials:Stucco
- Foundation Description:Slab
- Levels:1 Story, 1 Story
Finances and disclosures
- Price:$599,995
- Price per sq. ft.:$479.23
Features and amenities
- Appliances:Dishwasher, Gas Range, Microwave, Refrigerator
- Laundry features:Dryer, Inside, Laundry Closet, Washer
- Amenities:Carbon Monoxide Detector(s), Secured Access, Smoke Detector(s)
- Pool features:Fenced, In Ground
Parking
- Parking description:Attached, Guest, Private
- Garage:Yes
- Garage spaces:1
 Bay East 2026. CCAR 2026 bridgeMLS 2026. Information Deemed Reliable But Not Guaranteed. This information is being provided by the Bay East MLS, or CCAR MLS, or bridgeMLS. The listings presented here may or may not be listed by the Broker/Agent operating this website. This information is intended for the personal use of consumers and may not be used for any purpose other than to identify prospective properties consumers may be interested in purchasing. Data last updated at September 13, 2026 CA_BRIDGEMLS Member Broker: Alison Daniels
New listings near 1129 Trofeo Circle
- Coming Soon
 $1,750,000Coming Soon2 beds 3 baths2,144 sq. ft.
148 W Camino Descanso, Palm Springs, CA 92264
MLS# 26987245Listed by: COMPASS - Coming Soon
 $879,000Coming Soon4 beds 3 baths2,410 sq. ft.
836 Mira Grande, Palm Springs, CA 92262
MLS# 219152364PSListed by: HOMESMART - New
 $1,049,000Active4 beds 5 baths2,784 sq. ft.
2250 N Hermosa Drive, Palm Springs, CA 92262
MLS# P1-28813Listed by: BHHS CALIFORNIA PROPERTIES - New
 $1,050,000Active4 beds 4 baths2,972 sq. ft.
1586 Sienna Court, Palm Springs, CA 92262
MLS# 26867883PSListed by: BENNION DEVILLE HOMES - New
 $239,900Active1 beds 2 baths736 sq. ft.
500 E Amado Road #511, Palm Springs, CA 92262
MLS# 219152618DAListed by: INNOVATE DESERT REALTY - New
 $229,900Active1 beds 1 baths755 sq. ft.
1655 E Palm Canyon Drive #205, Palm Springs, CA 92264
MLS# 219152617DAListed by: COLDWELL BANKER REALTY - New
 $874,000Active3 beds 4 baths2,084 sq. ft.
841 Fountain Drive, Palm Springs, CA 92262
MLS# 26917303PSListed by: KELLER WILLIAMS LUXURY HOMES - New
 $599,000Active0.52 Acres
1961 Vista Palizada Drive, Palm Springs, CA 92262
MLS# 219152591PSListed by: COLDWELL BANKER REALTY - New
 $1,599,000Active4 beds 4 baths2,671 sq. ft.
3010 N Avenida Caballeros, Palm Springs, CA 92262
MLS# 26986757Listed by: COMPASS - New
 $625,000Active3 beds 3 baths1,690 sq. ft.
1742 E Camino Parocela, Palm Springs, CA 92264
MLS# 219152577PSListed by: DESERT LIFESTYLE PROPERTIES


Protect your home and budget from life's surprises with an Assurant Home Warranty, backed by a partner that supports you through every step of homeownership. Explore Plans.
©2026 Century 21 Real Estate LLC. All rights reserved. CENTURY 21®, the CENTURY 21 Logo and C21® are service marks owned by Century 21 Real Estate LLC. Century 21 Real Estate LLC fully supports the principles of the Fair Housing Act and the Equal Opportunity Act. Each office is independently owned and operated. Listing information is deemed reliable but not guaranteed accurate.