
2277 S Gene Autry Trail #E, Palm Springs, CA 92264
Local realty services provided by:CENTURY 21 Epic
2277 S Gene Autry Trail #E,Palm Springs, CA 92264
$459,000
- 2 Beds
- 2 Baths
- 1,241 sq. ft.
- Condominium
- Active
Upcoming open houses
- Sat, Oct 2402:30 pm - 04:30 pm
Listed by: guy prehn
Office: compass760-350-9253
MLS#:26833535PS
Source:CRMLS
Price summary
- Price:$459,000
- Price per sq. ft.:$369.86
- Monthly HOA dues:$665
About this home
Step into your dream desert retreat! This beautifully updated 2-bedroom, 2-bath home with a 2-car garage offers the perfect blend of style and comfort and shares no common living walls with your neighbors. A single detached bungalow. The thoughtfully designed layout ensures privacy with well-separated bedrooms, while the completely reimagined kitchen is a true chef's paradise, boasting modern upgrades and impeccable finishes. Located in the sought-after Canyon Sands community, you'll enjoy resort-style living with seven sparkling pools, seven relaxing spas, and six courts for tennis and pickleball, all set within a lush, park-like oasis. The HOA has you covered, providing water, sewer, high-speed internet, cable, earthquake insurance, and meticulous upkeep of the grounds and buildings. Convenience is key. You are just minutes from Palm Springs International Airport, top-notch shopping, and the best of what the other desert cities have to offer. Plus, with a private patio for those tranquil mornings or starlit evenings, this home truly checks all the boxes. Ready to make this desert gem yours? Don't wait. Opportunities like this don't last long!...
Contact an agent
Home facts
- Year built:1977
- Subdivision & Development:Canyon Sands
- Listing ID #:26833535PS
- Added:160 day(s) ago
- Updated:October 24, 2026 at 11:28 AM
Rooms and interior
- Bedrooms:2
- Total bathrooms:2
- Full bathrooms:2
- Flooring:Carpet, Tile
- Kitchen Description:Dishwasher, Disposal, Microwave, Refrigerator
- Living area:1,241 sq. ft.
Heating and cooling
- Cooling:Central Air
- Heating:Central, Fireplaces
- Central air:Yes
Structure and exterior
- Roof:Foam
- Year built:1977
- Building area:1,241 sq. ft.
- Lot area:0.04 Acres
- Architectural Style:Bungalow
- Construction Materials:Stucco
- Exterior Features:Open, Patio
- Foundation Description:Slab
- Levels:1 Story
Utilities
- Sewer:Sewer Tap Paid
Finances and disclosures
- Price:$459,000
- Price per sq. ft.:$369.86
Features and amenities
- Appliances:Dishwasher, Disposal, Dryer, Washer
- Laundry features:Dryer, Washer
- Amenities:Ceiling Fans, High Ceilings, Walk In Closets
- Pool features:Association, Community, Pool
Parking
- Total parking spaces:2
- Parking description:Door-Multi, Garage
- Garage:Yes
- Garage spaces:2
New listings near 2277 S Gene Autry Trail #E
- Coming Soon
 $1,435,000Coming Soon5 beds 5 baths2,550 sq. ft.
2550 E Via Escuela, Palm Springs, CA 92262
MLS# 219154733DAListed by: COMPASS - Coming Soon
 $769,000Coming Soon4 beds 3 baths2,517 sq. ft.
1272 Vista Sol, Palm Springs, CA 92262
MLS# 219154707DAListed by: COMPASS - Coming Soon
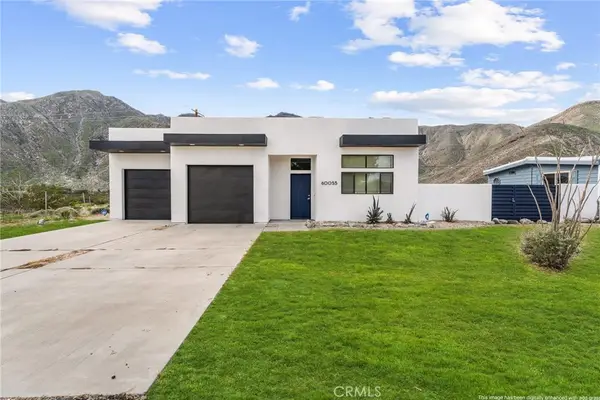 $499,900Coming Soon3 beds 3 baths1,703 sq. ft.
60055 Overture, Palm Springs, CA 92262
MLS# IG26218333Listed by: KELLER WILLIAMS REALTY - New
 $1,200,000Active3 beds 2 baths1,872 sq. ft.
416 W Dominguez Road, Palm Springs, CA 92262
MLS# 219154871PSListed by: DESERT SANDS REALTY - New
 $2,150,000Active3 beds 3 baths3,075 sq. ft.
495 E Bogert Trail, Palm Springs, CA 92264
MLS# 219154869PSListed by: EQUITY UNION - Open Sat, 1:30 to 3pmNew
 $1,395,000Active3 beds 4 baths2,589 sq. ft.
275 Hermosa, Palm Springs, CA 92262
MLS# OC26214933Listed by: FIRST TEAM REAL ESTATE
- New
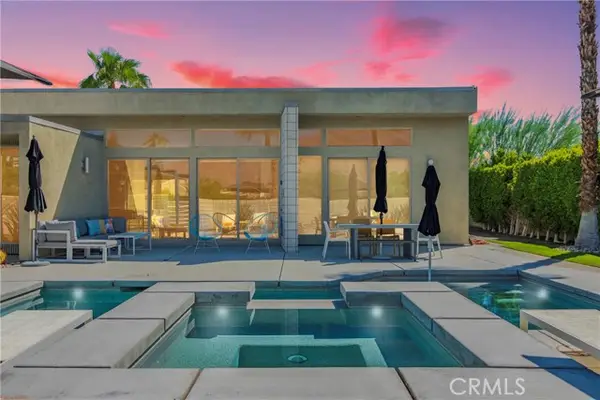 $1,485,000Active3 beds 2 baths2,288 sq. ft.
3014 Avenida Caballeros, Palm Springs, CA 92262
MLS# OC26229121Listed by: HARCOURTS PRIME PROPERTIES - Open Sun, 12 to 3pmNew
 $1,895,000Active3 beds 4 baths2,598 sq. ft.
4384 Arcada Street, Palm Springs, CA 92262
MLS# 219154851DAListed by: COLDWELL BANKER REALTY - New
 $1,050,000Active0.59 Acres
2335 Winter Sun Drive, Palm Springs, CA 92262
MLS# 26998655PSListed by: COMPASS - New
 $1,100,000Active0.55 Acres
2363 Winter Sun Drive, Palm Springs, CA 92262
MLS# 26998661PSListed by: COMPASS


Protect your home and budget from life's surprises with an Assurant Home Warranty, backed by a partner that supports you through every step of homeownership. Explore Plans.
©2026 Century 21 Real Estate LLC. All rights reserved. CENTURY 21®, the CENTURY 21 Logo and C21® are service marks owned by Century 21 Real Estate LLC. Century 21 Real Estate LLC fully supports the principles of the Fair Housing Act and the Equal Opportunity Act. Each office is independently owned and operated. Listing information is deemed reliable but not guaranteed accurate.