
3526 E El Gaucho Drive, Palm Springs, CA 92264
Local realty services provided by:CENTURY 21 Wildwood Properties, Inc.
3526 E El Gaucho Drive,Palm Springs, CA 92264
$1,150,000
- 3 Beds
- 2 Baths
- 1,532 sq. ft.
- Single family
- Active
Listed by: jessicca brueggeman, chase owens
Office: coldwell banker realty
MLS#:CL26108047PS
Source:Bay East, CCAR, bridgeMLS
Price summary
- Price:$1,150,000
- Price per sq. ft.:$750.65
About this home
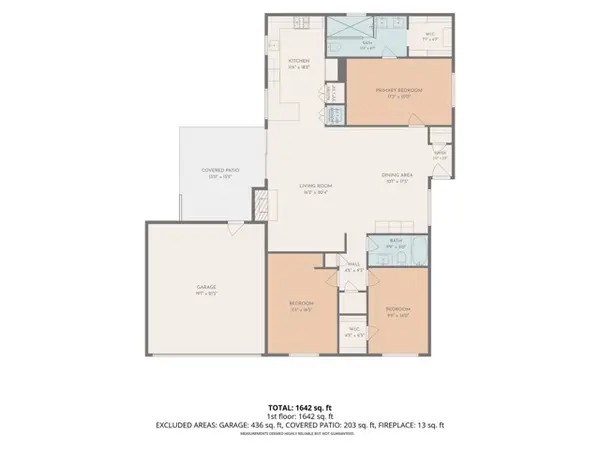
Offered for the first time outside the original family since it was built in 1977, this completely renovated single-story residence at 3526 E El Gaucho Drive blends classic South Palm Springs space with modern, move-in-ready finishes. Situated on a generous 10,890 sq. ft. (0.25-acre) lot in the sought-after Los Compadres neighborhood, this 3-bedroom, 2-bathroom, 1,532 sq. ft. home was thoughtfully reimagined from top to bottom in 2021.Inside, raised ceilings, recessed lighting, and stunning mountain views from every room create an airy, light-filled atmosphere anchored by sleek new tile flooring and plush carpet throughout. The remodeled kitchen shines with crisp new cabinetry and gleaming quartz countertops, flowing seamlessly into the main living areas for effortless entertaining. Both bathrooms have been upgraded to match, featuring new vanities, quartz countertops, a tiled shower/tub combo in the guest bath, and a spacious walk-in tiled shower in the primary suite.Currently operating as a successful short-term vacation rental, this turnkey property offers immediate flexibility as a primary residence, seasonal desert getaway, or income-producing investment. Enjoy quiet desert living on an oversized lot just minutes from South Palm Springs dining, shopping, golf, and hiking!...
Contact an agent
Home facts
- Year built:1977
- Listing ID #:CL26108047PS
- Added:1 day(s) ago
- Updated:November 15, 2026 at 04:01 PM
Rooms and interior
- Bedrooms:3
- Total bathrooms:2
- Full bathrooms:2
- Flooring:Carpet
- Kitchen Description:Dishwasher, Gas Range, Microwave, Refrigerator
- Living area:1,532 sq. ft.
Heating and cooling
- Cooling:Ceiling Fan(s), Evaporative Cooling
- Heating:Central
Structure and exterior
- Year built:1977
- Building area:1,532 sq. ft.
- Lot area:0.25 Acres
- Lot Features:Irregular Lot
- Architectural Style:Mid Century Modern, Single Family Residence
- Construction Materials:Stucco
- Exterior Features:Front Yard, Irregular Lot
- Foundation Description:Slab
- Levels:1 Story, 1 Story
Utilities
- Water:Public
Finances and disclosures
- Price:$1,150,000
- Price per sq. ft.:$750.65
Features and amenities
- Appliances:Dishwasher, Gas Range, Microwave, Refrigerator
- Laundry features:Dryer, In Garage, Washer
- Amenities:Carbon Monoxide Detector(s), Smoke Detector(s)
Parking
- Garage:Yes
- Garage spaces:2
 Bay East 2026. CCAR 2026 bridgeMLS 2026. Information Deemed Reliable But Not Guaranteed. This information is being provided by the Bay East MLS, or CCAR MLS, or bridgeMLS. The listings presented here may or may not be listed by the Broker/Agent operating this website. This information is intended for the personal use of consumers and may not be used for any purpose other than to identify prospective properties consumers may be interested in purchasing. Data last updated at November 15, 2026 CA_BRIDGEMLS Member Broker: Alison Daniels
New listings near 3526 E El Gaucho Drive
- Coming Soon
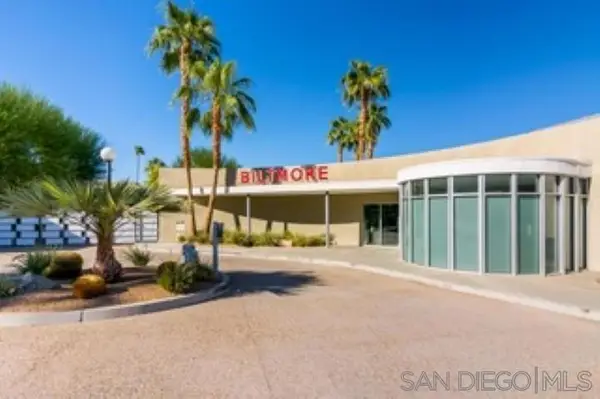 $509,000Coming Soon2 beds 2 baths1,257 sq. ft.
Address Withheld By Seller, Palm Springs, CA 92264
MLS# 260027049SDListed by: PACIFIC COAST EXECUTIVE REALTY - Coming Soon
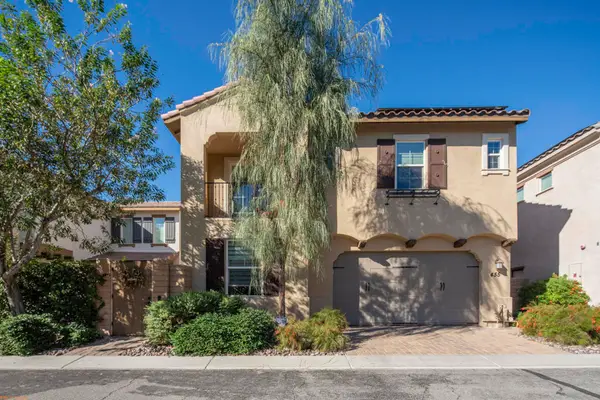 $799,000Coming Soon3 beds 3 baths1,848 sq. ft.
455 Night Hawk Court, Palm Springs, CA 92262
MLS# 219156049PSListed by: REAL BROKERAGE TECHNOLOGIES - Coming Soon
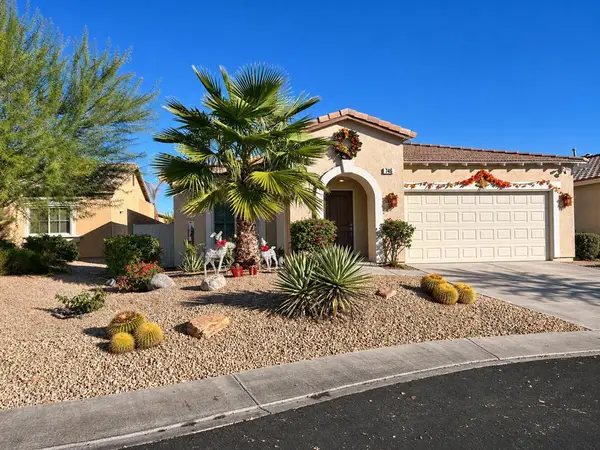 $549,000Coming Soon3 beds 2 baths1,411 sq. ft.
746 Ventana, Palm Springs, CA 92262
MLS# 219155935PSListed by: HOMESMART - Coming Soon
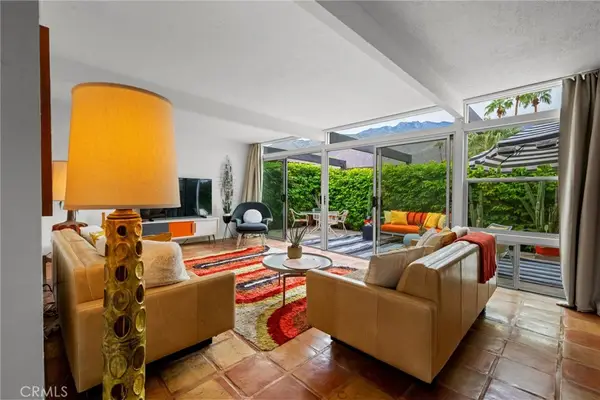 $518,000Coming Soon2 beds 2 baths1,198 sq. ft.
680 E Vista Chino, Palm Springs, CA 92262
MLS# OC26239519Listed by: KELLER WILLIAMS REALTY - New
 $549,999Active2 beds 2 baths1,575 sq. ft.
2696 S Sierra Madre #F16, Palm Springs, CA 92264
MLS# CL26108030PSListed by: BD HOMES-THE PAUL KAPLAN GROUP - New
 $795,000Active3 beds 2 baths1,620 sq. ft.
2312 N Aurora Drive, Palm Springs, CA 92262
MLS# CL26108284Listed by: BERKSHIRE HATHAWAY HOMESERVICES CALIFORNIA PROPERTIES - New
 $699,900Active2 beds 3 baths1,724 sq. ft.
1251 Tiffany Circle S, Palm Springs, CA 92262
MLS# 219156066DAListed by: OZA REALTY INC. - New
 $465,000Active1 beds 1 baths748 sq. ft.
910 E Palm Canyon Drive #204, Palm Springs, CA 92264
MLS# 219156058PSListed by: BENNION DEVILLE HOMES - New
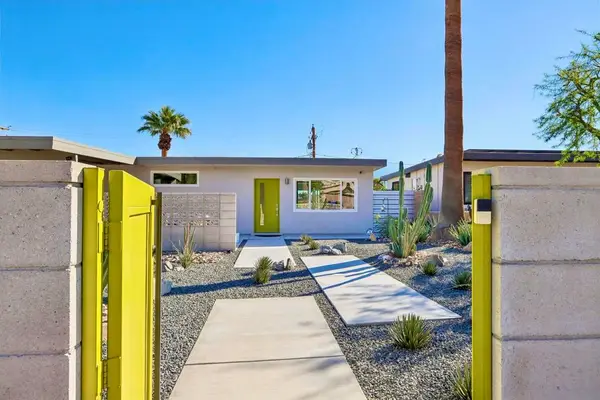 $649,000Active2 beds 2 baths1,000 sq. ft.
2020 Lawrence Street, Palm Springs, CA 92264
MLS# 219156059DAListed by: BENNION DEVILLE HOMES - New
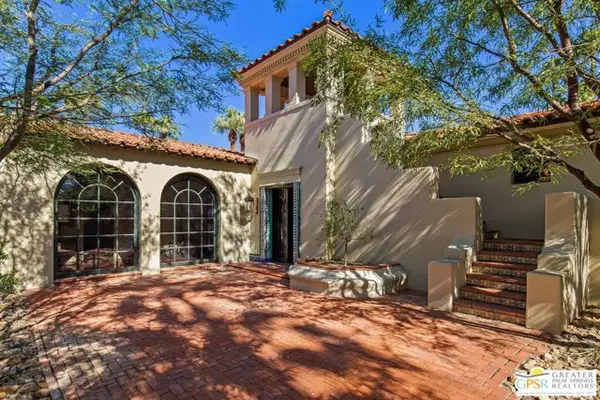 $6,895,000Active5 beds 7 baths8,012 sq. ft.
501 N Belardo Road, Palm Springs, CA 92262
MLS# CL26107814PSListed by: COMPASS


Protect your home and budget from life's surprises with an Assurant Home Warranty, backed by a partner that supports you through every step of homeownership. Explore Plans.
©2026 Century 21 Real Estate LLC. All rights reserved. CENTURY 21®, the CENTURY 21 Logo and C21® are service marks owned by Century 21 Real Estate LLC. Century 21 Real Estate LLC fully supports the principles of the Fair Housing Act and the Equal Opportunity Act. Each office is independently owned and operated. Listing information is deemed reliable but not guaranteed accurate.