423 Fountain Drive, Palm Springs, CA 92262
Local realty services provided by:CENTURY 21 Affiliated
423 Fountain Drive,Palm Springs, CA 92262
$829,999
- 3 Beds
- 4 Baths
- 1,894 sq. ft.
- Single family
- Active
Listed by: allison lintell
Office: redfin corporation
MLS#:219149640DA
Source:San Diego MLS via CRMLS
Price summary
- Price:$829,999
- Price per sq. ft.:$438.23
- Monthly HOA dues:$510
About this home
Reduced and priced to sell ! Exclusive private gated community of Miralon in Palm Springs, just minutes from downtown! This PLC Communities built home comes with OWNED SOLAR, providing energy efficiency, savings, and long-term value. The private yard features a sparkling 8x15 cocktail pool with tanning shelf and umbrella sleeve, outdoor shower, programmable pool heater, drip irrigation, and landscape lighting--all framed by a peek at the San Jacinto Mountains. Inside, the modern open floor plan is filled with natural light. The kitchen boasts premium Bertazzoni & Bosch appliances, a Samsung refrigerator with interior beverage center, crisp white cabinetry, and a large island with bar seating. Smart home upgrades include Brilliant switches, Honeywell smart thermostat, programmable exterior lights, Ring system, and keyless entry. All bedrooms are spacious, including a primary retreat with outdoor access. With 3.5 baths, three with walk-in showers, the home blends comfort and style. Community amenities include lakes, dog parks, walking trails, plus a clubhouse with pools, spa, gym, yoga/Pilates, bar, demo kitchen, herb gardens, olive tree groves and more!...
Contact an agent
Home facts
- Year built:2022
- Listing ID #:219149640DA
- Added:8 day(s) ago
- Updated:September 03, 2026 at 02:42 PM
Rooms and interior
- Bedrooms:3
- Total bathrooms:4
- Full bathrooms:3
- Half bathrooms:1
- Flooring:Carpet, Tile
- Kitchen Description:Dishwasher, Disposal, Freezer, Gas Stove, Refrigerator
- Living area:1,894 sq. ft.
Heating and cooling
- Cooling:Central Forced Air
- Heating:Forced Air Unit
Structure and exterior
- Year built:2022
- Building area:1,894 sq. ft.
- Architectural Style:Contemporary, Modern
- Levels:1 Story
Finances and disclosures
- Price:$829,999
- Price per sq. ft.:$438.23
Features and amenities
- Appliances:Dishwasher, Disposal, Freezer, Gas Stove, Refrigerator
- Pool features:Below Ground, Community/Common, Pebble, Private, Tile
- Smart home:Yes
Parking
- Total parking spaces:4
- Parking description:Direct Garage Access, Garage Door Opener
- Garage spaces:2
 This information is deemed reliable but not guaranteed. You should rely on this information only to decide whether or not to further investigate a particular property. BEFORE MAKING ANY OTHER DECISION, YOU SHOULD PERSONALLY INVESTIGATE THE FACTS (e.g. square footage and lot size) with the assistance of an appropriate professional. You may use this information only to identify properties you may be interested in investigating further. All uses except for personal, non-commercial use in accordance with the foregoing purpose are prohibited. Redistribution or copying of this information, any photographs or video tours is strictly prohibited. This information is derived from the Internet Data Exchange (IDX) service provided by San Diego MLS®. Displayed property listings may be held by a brokerage firm other than the broker and/or agent responsible for this display. The information and any photographs and video tours and the compilation from which they are derived is protected by copyright. Compilation © 2020 San Diego MLS®, Inc. SANDICOR Member Broker: Nikki Coppa
New listings near 423 Fountain Drive
- Coming SoonOpen Sat, 11am to 5pm
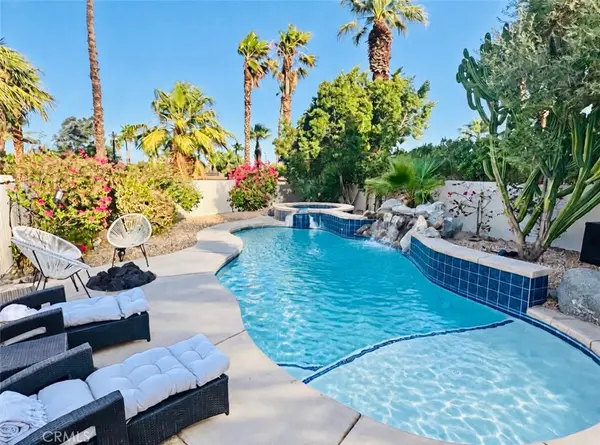 $1,169,000Coming Soon3 beds 3 baths2,012 sq. ft.
2553 N Cardillo Avenue, Palm Springs, CA 92262
MLS# SB26189291Listed by: REAL BROKERAGE TECHNOLOGIES, INC. - Coming Soon
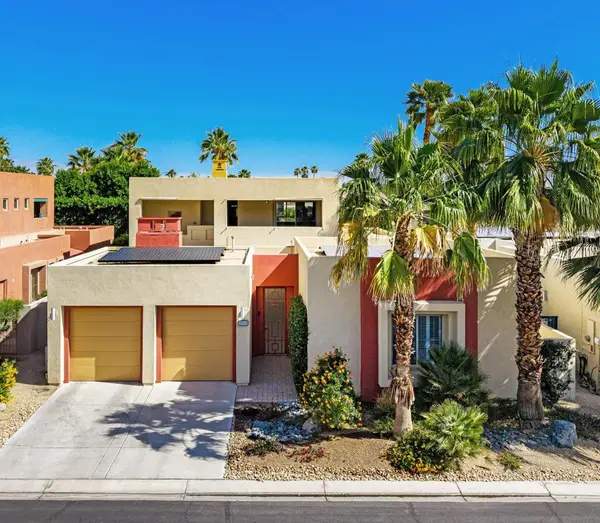 $1,315,000Coming Soon3 beds 4 baths2,952 sq. ft.
3000 Candlelight Lane, Palm Springs, CA 92264
MLS# 219152033DAListed by: BENNION DEVILLE HOMES - Coming Soon
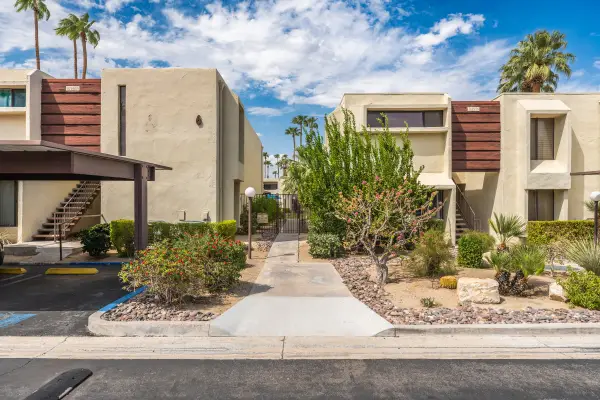
 $429,000Coming Soon2 beds 2 baths1,470 sq. ft.
1655 E Palm Canyon #708, Palm Springs, CA 92264
MLS# CV26189153Listed by: CENTURY 21 SYNERGIA REALTY - New
 $845,000Active2 beds 3 baths1,622 sq. ft.
1530 N Kaweah Road, Palm Springs, CA 92262
MLS# 219152212DAListed by: KELLER WILLIAMS REALTY - New
 $409,000Active2 beds 2 baths1,068 sq. ft.
1790 N Via Miraleste, Palm Springs, CA 92262
MLS# 26876353PSListed by: TOWN REAL ESTATE - New
 $1,250,000Active2 beds 3 baths2,060 sq. ft.
2835 S Palm Canyon Drive, Palm Springs, CA 92264
MLS# 26877219PSListed by: KELLER WILLIAMS LUXURY HOMES - New
 $1,500,000Active10 beds -- baths4,928 sq. ft.
2286 N Junipero Avenue, Palm Springs, CA 92262
MLS# CL26928141PSListed by: BENNION DEVILLE HOMES - New
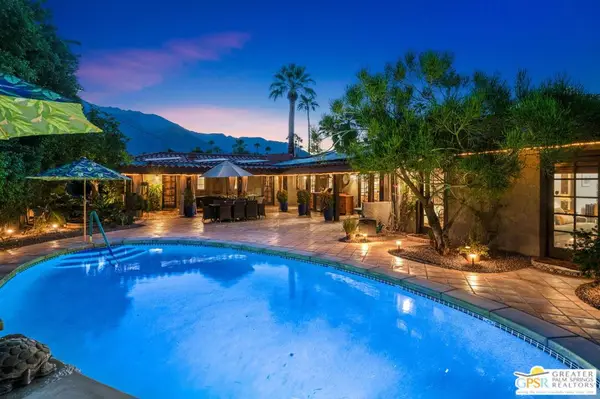 $1,599,000Active5 beds 5 baths2,620 sq. ft.
1471 E El Alameda, Palm Springs, CA 92262
MLS# 26955267PSListed by: KELLER WILLIAMS REALTY - New
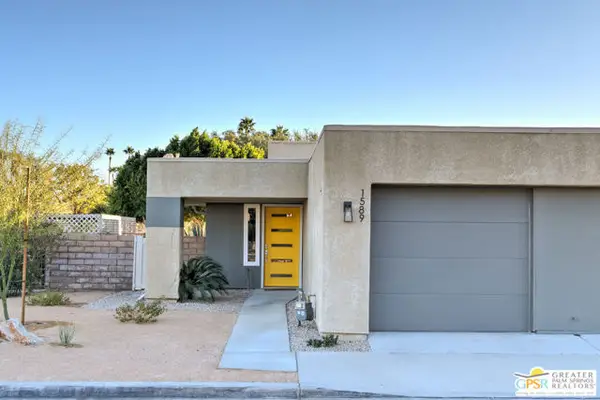 $250,000Active1 beds 1 baths583 sq. ft.
1589 Sunflower Court, Palm Springs, CA 92262
MLS# CL26949105PSListed by: BERKSHIRE HATHAWAY HOME SERVICES CALIFORNIA PROPERTIES - New
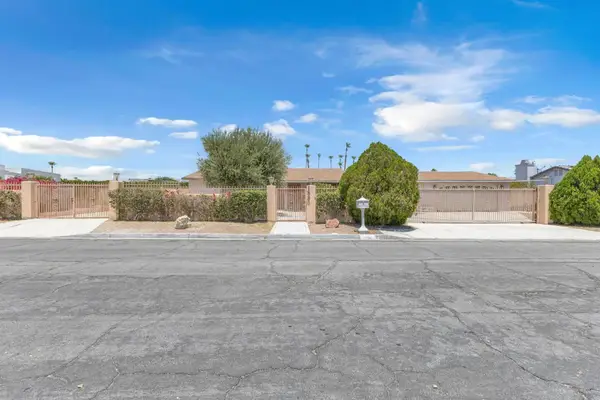 $565,000Active3 beds 3 baths1,716 sq. ft.
1880 Sharon Road, Palm Springs, CA 92262
MLS# 219152178DAListed by: KELLER WILLIAMS LUXURY HOMES


Protect your home and budget from life's surprises with an Assurant Home Warranty, backed by a partner that supports you through every step of homeownership. Explore Plans.
©2026 Century 21 Real Estate LLC. All rights reserved. CENTURY 21®, the CENTURY 21 Logo and C21® are service marks owned by Century 21 Real Estate LLC. Century 21 Real Estate LLC fully supports the principles of the Fair Housing Act and the Equal Opportunity Act. Each office is independently owned and operated. Listing information is deemed reliable but not guaranteed accurate.