
431 Suave Lane, Palm Springs, CA 92262
Local realty services provided by:CENTURY 21 Sierra Properties
431 Suave Lane,Palm Springs, CA 92262
$1,450,000
- 2 Beds
- 4 Baths
- 2,704 sq. ft.
- Single family
- Active
Listed by: michael nutt
Office: exp realty of southern california, inc
MLS#:CL26101940PS
Source:Bay East, CCAR, bridgeMLS
Price summary
- Price:$1,450,000
- Price per sq. ft.:$536.24
- Monthly HOA dues:$267
About this home
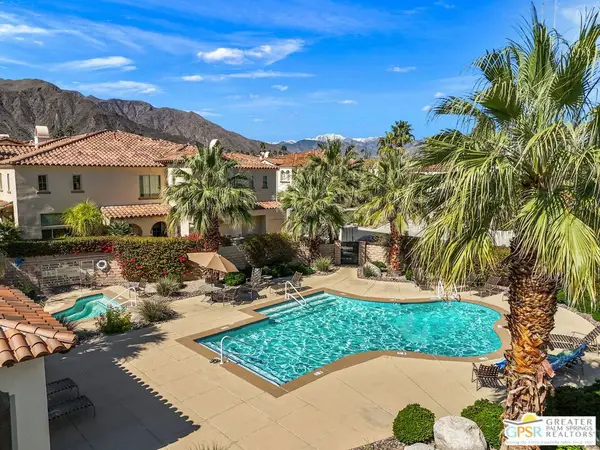
Rooftop sunsets, a private saltwater pool, and downtown just minutes away. Welcome to 431 Suave Lane in the gated SOL enclave. Built in 2017 and beautifully refreshed, this contemporary residence sits on an end lot with no home to the north and no shared walls, offering approximately 2,704 square feet across three levels. Inside, rich stone tile flooring grounds the main level, where the great room flows into a reimagined chef's kitchen. A reshaped island opens the space to the living area, a newly retiled backsplash adds polish, and a Fisher and Paykel refrigerator and freezer anchors the cooking space, with a Fisher and Paykel bar refrigerator nearby for entertaining. Walls of sliding glass open to a south-facing courtyard with pool, spa, waterfall, and outdoor gas fireplace, all under fresh pool lighting. Dual primary suites, one on each of the first two levels, each with a private outdoor space, spa-inspired baths, and walk-in closets, with two full bathrooms freshly retiled. Luxury vinyl plank finishes the staircases, new baseboards run throughout the first and second floors, and the home has been freshly painted inside and out. A second-floor media room offers flex space for a third bedroom, office, or gym. Up top, a covered rooftop deck with its own bath frames the San Jacinto Mountains. Owned solar, a direct-access two-car garage with epoxy floors, and a community dog park complete the picture. Move-in ready and thoughtfully updated. Palm Springs living, beautifully done....
Contact an agent
Home facts
- Year built:2017
- Listing ID #:CL26101940PS
- Added:1 day(s) ago
- Updated:October 17, 2026 at 05:37 AM
Rooms and interior
- Bedrooms:2
- Total bathrooms:4
- Full bathrooms:2
- Flooring:Vinyl
- Kitchen Description:Dishwasher, Gas Range, Microwave, Refrigerator, Self Cleaning Oven, Updated Kitchen
- Living area:2,704 sq. ft.
Heating and cooling
- Cooling:Ceiling Fan(s), Central Air
- Heating:Central, Natural Gas, Solar
- Central air:Yes
Structure and exterior
- Year built:2017
- Building area:2,704 sq. ft.
- Lot area:0.11 Acres
- Architectural Style:Multi/Split, Single Family Residence
- Construction Materials:Stucco
- Foundation Description:Slab
- Levels:Multi/Split
Utilities
- Water:Public
Finances and disclosures
- Price:$1,450,000
- Price per sq. ft.:$536.24
Features and amenities
- Appliances:Dishwasher, Gas Range, Microwave, Refrigerator, Self Cleaning Oven
- Laundry features:Dryer, Laundry Room, Washer
- Amenities:Carbon Monoxide Detector(s), Fire Sprinkler System, Smoke Detector(s), Storage
- Pool features:In Ground
Parking
- Parking description:Guest
- Garage:Yes
- Garage spaces:2
 Bay East 2026. CCAR 2026 bridgeMLS 2026. Information Deemed Reliable But Not Guaranteed. This information is being provided by the Bay East MLS, or CCAR MLS, or bridgeMLS. The listings presented here may or may not be listed by the Broker/Agent operating this website. This information is intended for the personal use of consumers and may not be used for any purpose other than to identify prospective properties consumers may be interested in purchasing. Data last updated at October 17, 2026 CA_BRIDGEMLS Member Broker: Jesse Gibbs
New listings near 431 Suave Lane
- Coming Soon
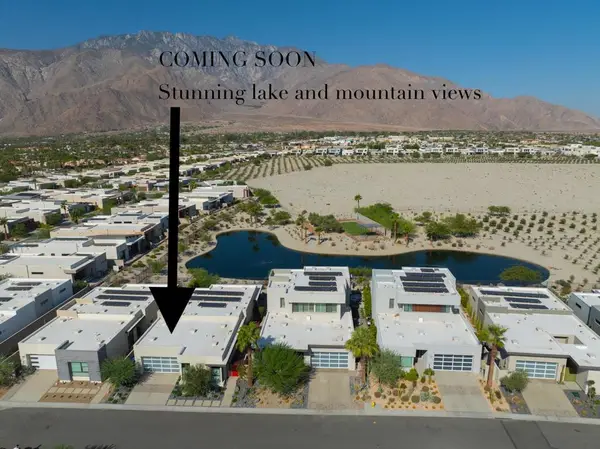 $1,097,000Coming Soon3 beds 3 baths2,255 sq. ft.
3403 Ambassador Drive, Palm Springs, CA 92262
MLS# 219154477PSListed by: REALTY TRUST - Coming Soon
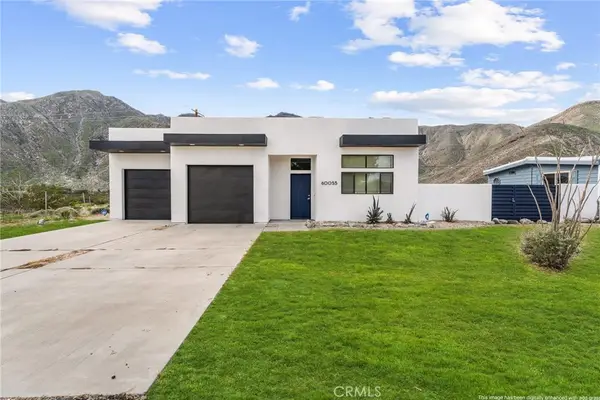 $499,900Coming Soon3 beds 3 baths1,703 sq. ft.
60055 Overture, Palm Springs, CA 92262
MLS# IG26218333Listed by: KELLER WILLIAMS REALTY - Coming Soon
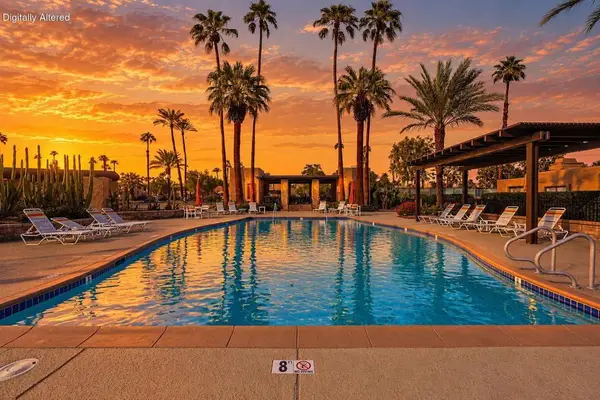 $560,000Coming Soon2 beds 2 baths1,191 sq. ft.
4881 S Winners #B, Palm Springs, CA 92264
MLS# 219154330PSListed by: BERKSHIRE HATHAWAY HOME SERVICES CALIFORNIA PROPERTIES - Coming Soon
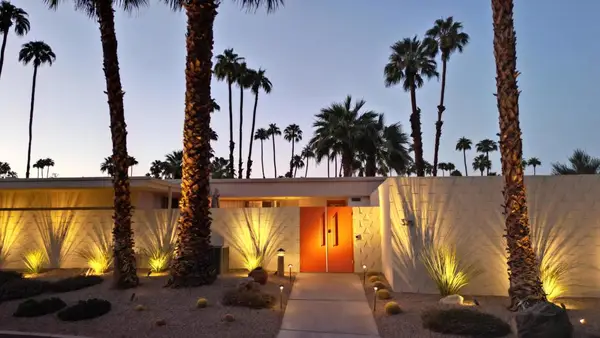 $849,000Coming Soon2 beds 2 baths1,545 sq. ft.
371 Desert Lakes Drive, Palm Springs, CA 92264
MLS# 219154311PSListed by: KASE REAL ESTATE - Coming Soon
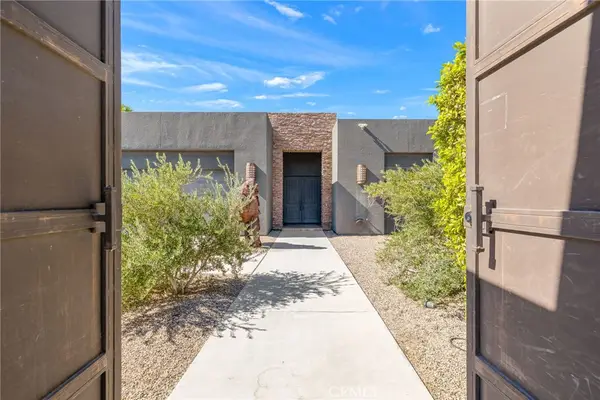 $1,899,999Coming Soon6 beds 5 baths3,994 sq. ft.
2600 E Vincentia, Palm Springs, CA 92262
MLS# OC26222038Listed by: DOUGLAS ELLIMAN OF CALIFORNIA - Coming Soon
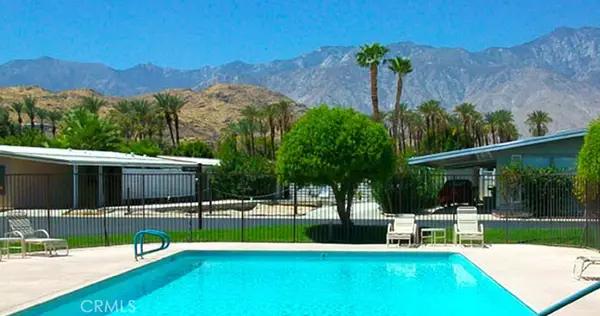 $240,000Coming Soon2 beds 2 baths1,488 sq. ft.
7 Club Circle Drive, Palm Springs, CA 92264
MLS# OC26218243Listed by: REALTY ONE GROUP WEST - Coming Soon
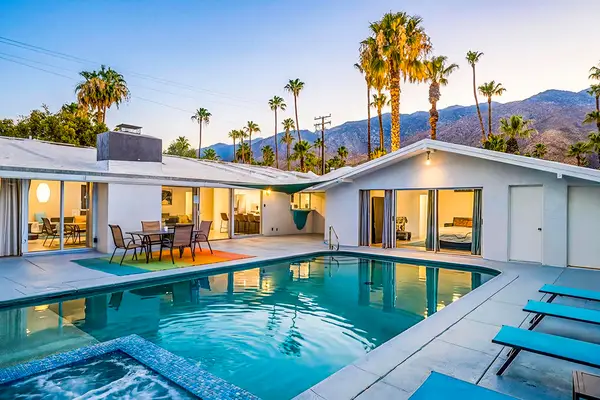 $1,995,000Coming Soon5 beds 4 baths3,100 sq. ft.
1890 S Navajo Drive, Palm Springs, CA 92264
MLS# 219153833DAListed by: DESERT SOTHEBY'S INT'L REALTY - Coming Soon
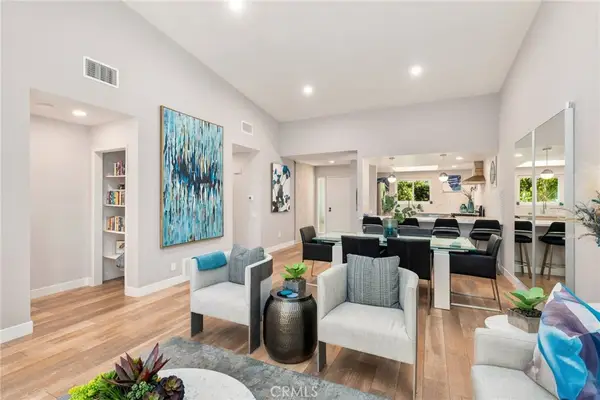 $675,000Coming Soon2 beds 2 baths1,260 sq. ft.
1184 Tiffany N, Palm Springs, CA 92262
MLS# OC26200539Listed by: FIRST TEAM REAL ESTATE - New
 $505,000Active2 beds 2 baths1,333 sq. ft.
1450 N Yermo Drive, Palm Springs, CA 92262
MLS# 26102840PSListed by: KELLER WILLIAMS LUXURY HOMES


Protect your home and budget from life's surprises with an Assurant Home Warranty, backed by a partner that supports you through every step of homeownership. Explore Plans.
©2026 Century 21 Real Estate LLC. All rights reserved. CENTURY 21®, the CENTURY 21 Logo and C21® are service marks owned by Century 21 Real Estate LLC. Century 21 Real Estate LLC fully supports the principles of the Fair Housing Act and the Equal Opportunity Act. Each office is independently owned and operated. Listing information is deemed reliable but not guaranteed accurate.