4318 E Mesquite Avenue, Palm Springs, CA 92264
Local realty services provided by:CENTURY 21 Affiliated
4318 E Mesquite Avenue,Palm Springs, CA 92264
$900,000
- 3 Beds
- 2 Baths
- 1,850 sq. ft.
- Single family
- Active
Upcoming open houses
- Sun, Sep 0611:00 am - 01:00 pm
Listed by: james dienes
Office: redfin corporation
MLS#:219142590DA
Source:San Diego MLS via CRMLS
Price summary
- Price:$900,000
- Price per sq. ft.:$486.49
About this home
Discover your dream home in this beautifully renovated, 3-bedroom, 2-bath pool oasis. Featuring exceptional curb appeal, mountain views, an attached 2-car garage, and a spacious semi-circle driveway, this house is ready to welcome you. Step inside through double glass doors into a formal entryway with built-in shelving, leading to a modern kitchen with a central island, bar seating, custom tile backsplash, white cabinetry, and stainless steel appliances. The open floor plan seamlessly connects the kitchen to a dining area with access to the backyard and a large living room, complete with an entertainer's built-in dry bar featuring Palm Springs signage. Retreat to the luxurious primary suite at the end of the hall, offering double glass doors to the backyard and a spa-like ensuite with dual sinks, custom tile floors, 3D tile walls, and a walk-in shower. The additional two bedrooms and a full hall bathroom, all boasting custom tile finishes, provide comfort and style. The entertainer's backyard is your personal paradise, with a deep in-ground heated pool (newer pool pump with Smart auto-fill technology), a custom built-in firepit, a heavy-duty aluminum frame pergola with a private screen for relaxation, a combination of concrete and turf, and breathtaking mountain views. Conveniently located near shopping, dining, parks, golf, and all the best of Palm Springs, this masterpiece is waiting for you to tour and make it your own. Don't miss the chance to claim this stunning home!...
Contact an agent
Home facts
- Year built:1972
- Listing ID #:219142590DA
- Added:10 day(s) ago
- Updated:September 03, 2026 at 02:43 PM
Rooms and interior
- Bedrooms:3
- Total bathrooms:2
- Full bathrooms:2
- Flooring:Laminate, Tile
- Kitchen Description:Dishwasher, Disposal, Gas Oven, Gas Range, Microwave, Refrigerator
- Living area:1,850 sq. ft.
Heating and cooling
- Cooling:Dual, Wall/Window, Zoned Area(s)
- Heating:Wall/Gravity, Zoned Areas
Structure and exterior
- Roof:Composition, Flat
- Year built:1972
- Building area:1,850 sq. ft.
- Architectural Style:Modern
- Exterior Features:Covered
- Levels:1 Story
Finances and disclosures
- Price:$900,000
- Price per sq. ft.:$486.49
Features and amenities
- Appliances:Dishwasher, Disposal, Gas Oven, Gas Range, Microwave, Refrigerator
- Pool features:Below Ground, Tile
Parking
- Total parking spaces:5
- Parking description:Garage Door Opener
- Garage spaces:2
 This information is deemed reliable but not guaranteed. You should rely on this information only to decide whether or not to further investigate a particular property. BEFORE MAKING ANY OTHER DECISION, YOU SHOULD PERSONALLY INVESTIGATE THE FACTS (e.g. square footage and lot size) with the assistance of an appropriate professional. You may use this information only to identify properties you may be interested in investigating further. All uses except for personal, non-commercial use in accordance with the foregoing purpose are prohibited. Redistribution or copying of this information, any photographs or video tours is strictly prohibited. This information is derived from the Internet Data Exchange (IDX) service provided by San Diego MLS®. Displayed property listings may be held by a brokerage firm other than the broker and/or agent responsible for this display. The information and any photographs and video tours and the compilation from which they are derived is protected by copyright. Compilation © 2020 San Diego MLS®, Inc. SANDICOR Member Broker: Nikki Coppa
New listings near 4318 E Mesquite Avenue
- Coming SoonOpen Sat, 11am to 5pm
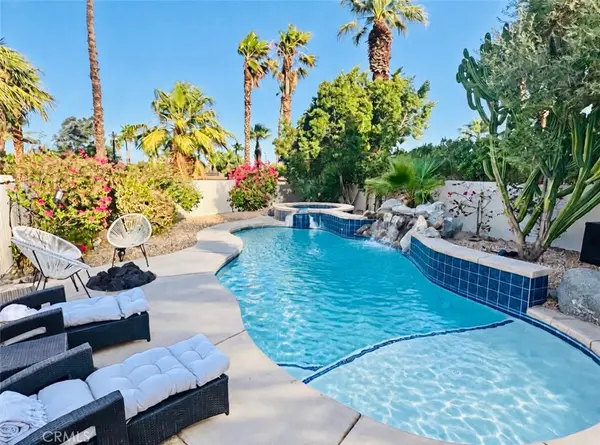 $1,169,000Coming Soon3 beds 3 baths2,012 sq. ft.
2553 N Cardillo Avenue, Palm Springs, CA 92262
MLS# SB26189291Listed by: REAL BROKERAGE TECHNOLOGIES, INC. - Coming Soon
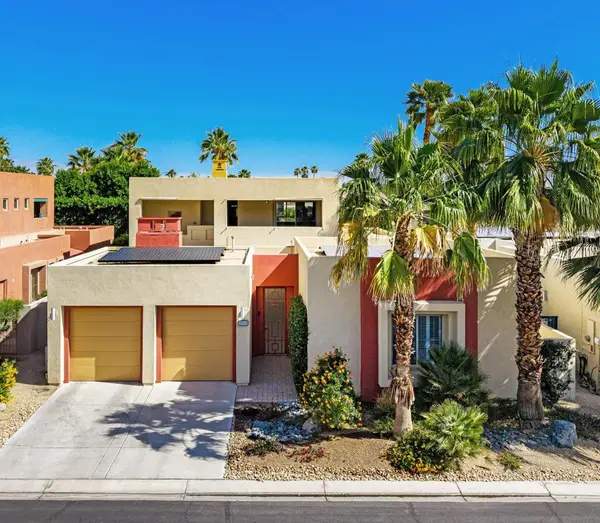 $1,315,000Coming Soon3 beds 4 baths2,952 sq. ft.
3000 Candlelight Lane, Palm Springs, CA 92264
MLS# 219152033DAListed by: BENNION DEVILLE HOMES - Coming Soon
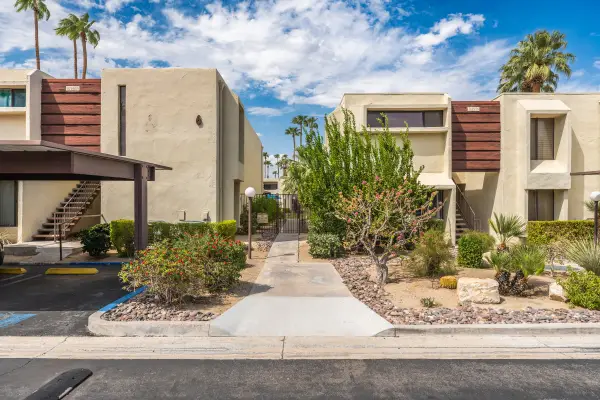
 $429,000Coming Soon2 beds 2 baths1,470 sq. ft.
1655 E Palm Canyon #708, Palm Springs, CA 92264
MLS# CV26189153Listed by: CENTURY 21 SYNERGIA REALTY - New
 $845,000Active2 beds 3 baths1,622 sq. ft.
1530 N Kaweah Road, Palm Springs, CA 92262
MLS# 219152212DAListed by: KELLER WILLIAMS REALTY - New
 $409,000Active2 beds 2 baths1,068 sq. ft.
1790 N Via Miraleste, Palm Springs, CA 92262
MLS# 26876353PSListed by: TOWN REAL ESTATE - New
 $1,250,000Active2 beds 3 baths2,060 sq. ft.
2835 S Palm Canyon Drive, Palm Springs, CA 92264
MLS# 26877219PSListed by: KELLER WILLIAMS LUXURY HOMES - New
 $1,500,000Active10 beds -- baths4,928 sq. ft.
2286 N Junipero Avenue, Palm Springs, CA 92262
MLS# CL26928141PSListed by: BENNION DEVILLE HOMES - New
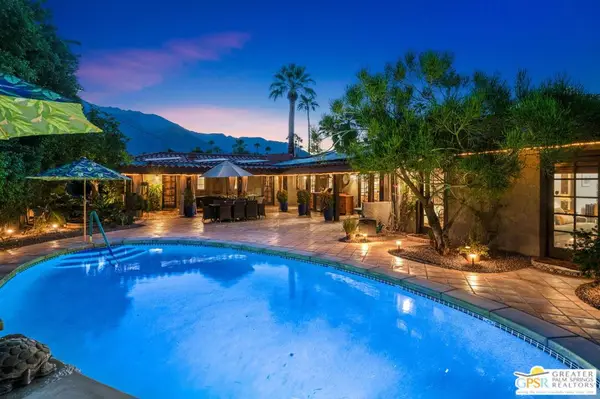 $1,599,000Active5 beds 5 baths2,620 sq. ft.
1471 E El Alameda, Palm Springs, CA 92262
MLS# 26955267PSListed by: KELLER WILLIAMS REALTY - New
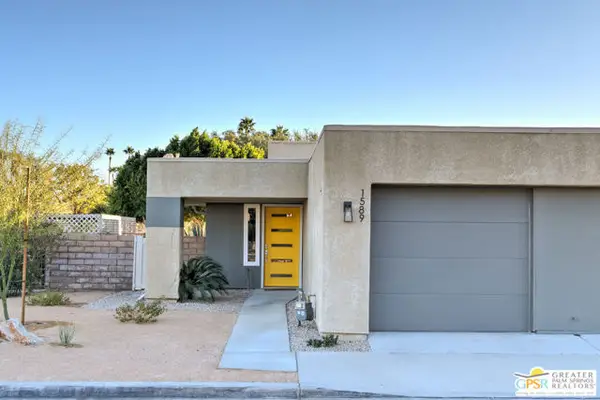 $250,000Active1 beds 1 baths583 sq. ft.
1589 Sunflower Court, Palm Springs, CA 92262
MLS# CL26949105PSListed by: BERKSHIRE HATHAWAY HOME SERVICES CALIFORNIA PROPERTIES - New
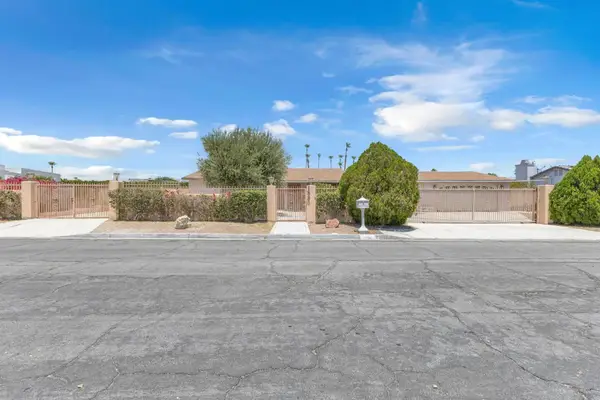 $565,000Active3 beds 3 baths1,716 sq. ft.
1880 Sharon Road, Palm Springs, CA 92262
MLS# 219152178DAListed by: KELLER WILLIAMS LUXURY HOMES


Protect your home and budget from life's surprises with an Assurant Home Warranty, backed by a partner that supports you through every step of homeownership. Explore Plans.
©2026 Century 21 Real Estate LLC. All rights reserved. CENTURY 21®, the CENTURY 21 Logo and C21® are service marks owned by Century 21 Real Estate LLC. Century 21 Real Estate LLC fully supports the principles of the Fair Housing Act and the Equal Opportunity Act. Each office is independently owned and operated. Listing information is deemed reliable but not guaranteed accurate.