
445 S Monte Vista Drive, Palm Springs, CA 92262
Local realty services provided by:CENTURY 21 Sierra Properties
445 S Monte Vista Drive,Palm Springs, CA 92262
$3,950,000
- 5 Beds
- 4 Baths
- 4,825 sq. ft.
- Single family
- Active
Listed by: josh reef
Office: compass
MLS#:CL26105780PS
Source:Bay East, CCAR, bridgeMLS
Price summary
- Price:$3,950,000
- Price per sq. ft.:$818.65
About this home
Set behind a private entrance in Palm Springs' Historic Tennis Club, 445 S Monte Vista is a single-level contemporary compound centered around spectacular views of the San Jacinto Mountains, a dramatic circular pool, and seamless indoor-outdoor living. Floor-to-ceiling glass opens the interiors to the courtyard, while architectural stone, warm wood tones, and confident color give the home a distinct Palm Springs character.A substantial stone fireplace anchors the main living room, while the colorful kitchen and generous dining spaces create an easy flow for everyday living and entertaining. Multiple gathering areas throughout the home offer flexibility for relaxing, working, and hosting, all with a strong connection to the surrounding outdoor spaces.A dedicated guest wing provides added privacy with its own bathroom, laundry access, and direct pool entry, creating a comfortable setting for extended family or guests. Outside, two distinct entertaining areas offer space for dining beneath the palms, quiet afternoons around the circular pool, and evenings in the desert air. A separate above-ground spa provides another private place to unwind.Historic Tennis Club remains one of Palm Springs' most distinctive neighborhoods, prized for its mountain setting, established architecture, and close connection to downtown. The neighborhood is also set to welcome the future Soho Desert House Palm Springs, a new private members club and wellness destination planned within Historic Tennis Club.Private, distinctive, and designed for effortless entertaining, this thoughtfully arranged estate offers multiple spaces for gatherings both indoors and out. With its courtyard-centered layout and generous outdoor areas, 445 S Monte Vista delivers the scale and flexibility of a compound in one of Palm Springs' most desirable historic neighborhoods. Furnishings are negotiable separately. Buyer to independently verify all information....
Contact an agent
Home facts
- Year built:1973
- Listing ID #:CL26105780PS
- Added:1 day(s) ago
- Updated:November 05, 2026 at 01:01 AM
Rooms and interior
- Bedrooms:5
- Total bathrooms:4
- Full bathrooms:4
- Flooring:Tile
- Living area:4,825 sq. ft.
Heating and cooling
- Heating:Natural Gas
Structure and exterior
- Year built:1973
- Building area:4,825 sq. ft.
- Lot area:0.33 Acres
- Architectural Style:Contemporary, Single Family Residence
- Levels:1 Story, 1 Story
Finances and disclosures
- Price:$3,950,000
- Price per sq. ft.:$818.65
Features and amenities
- Laundry features:Inside
- Pool features:Above Ground
Parking
- Garage:Yes
- Garage spaces:2
 Bay East 2026. CCAR 2026 bridgeMLS 2026. Information Deemed Reliable But Not Guaranteed. This information is being provided by the Bay East MLS, or CCAR MLS, or bridgeMLS. The listings presented here may or may not be listed by the Broker/Agent operating this website. This information is intended for the personal use of consumers and may not be used for any purpose other than to identify prospective properties consumers may be interested in purchasing. Data last updated at November 5, 2026 CA_BRIDGEMLS Member Broker: Jesse Gibbs
New listings near 445 S Monte Vista Drive
- Coming Soon
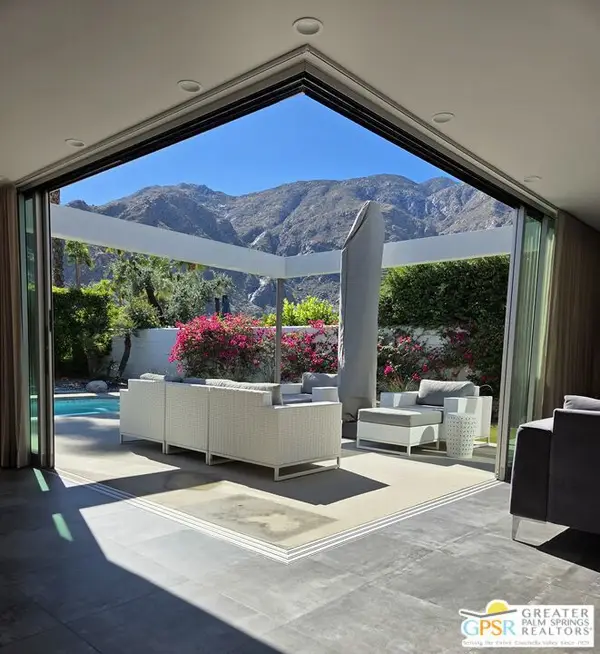 $3,750,000Coming Soon4 beds 6 baths3,278 sq. ft.
697 Camino Sur, Palm Springs, CA 92262
MLS# 26105743PSListed by: BENNION DEVILLE HOMES - Coming Soon
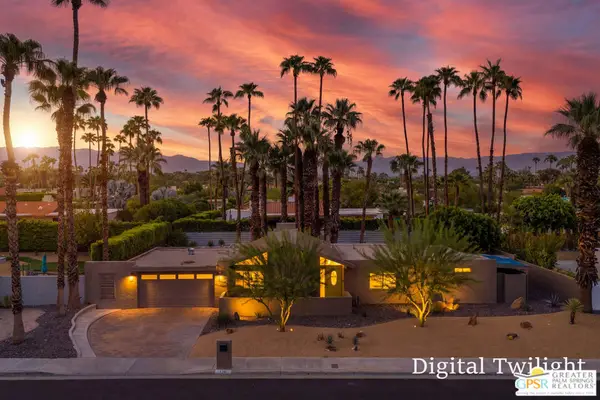 $699,999Coming Soon3 beds 2 baths1,270 sq. ft.
2160 E Calle Conejara, Palm Springs, CA 92262
MLS# 26996801PSListed by: BD HOMES-THE PAUL KAPLAN GROUP - Coming Soon
 $1,699,000Coming Soon3 beds 3 baths3,085 sq. ft.
1244 Verdugo Road, Palm Springs, CA 92262
MLS# 219155112DAListed by: BERKSHIRE HATHAWAY HOMESERVICES CALIFORNIA PROPERTIES - Coming Soon
 $769,000Coming Soon4 beds 3 baths2,517 sq. ft.
1272 Vista Sol, Palm Springs, CA 92262
MLS# 219154707DAListed by: COMPASS - New
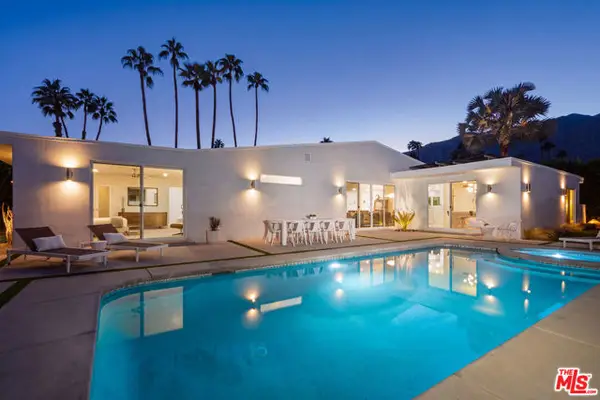 $2,395,000Active4 beds 3 baths2,824 sq. ft.
1160 E Marion Way, Palm Springs, CA 92264
MLS# CL26104792Listed by: THE AGENCY - New
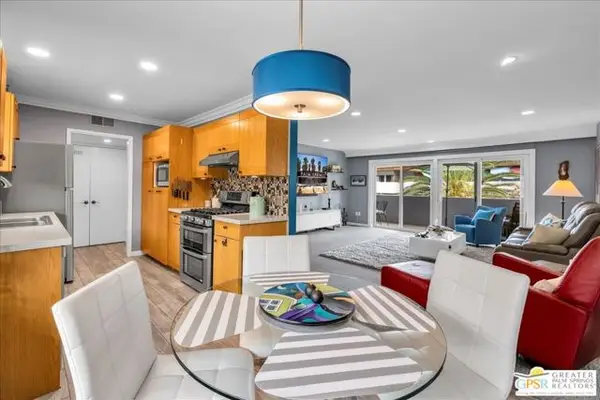 $349,000Active2 beds 2 baths1,163 sq. ft.
2396 S Palm Canyon Drive #23, Palm Springs, CA 92264
MLS# CL26106344PSListed by: EQUITY UNION - Open Sat, 11am to 2pmNew
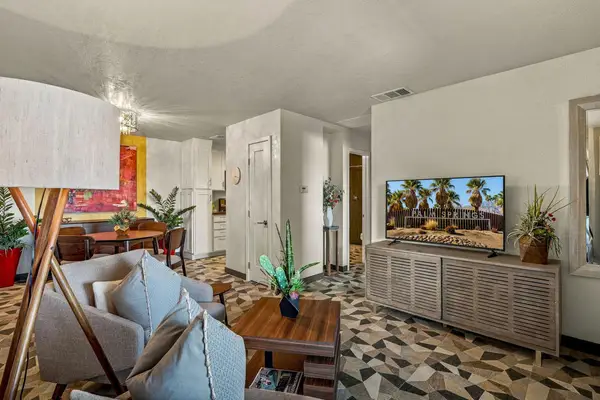 $235,000Active1 beds 1 baths589 sq. ft.
675 N Los Felices Circle W #202, Palm Springs, CA 92262
MLS# 219155474PSListed by: DESERT SOTHEBY'S INTERNATIONAL REALTY - New
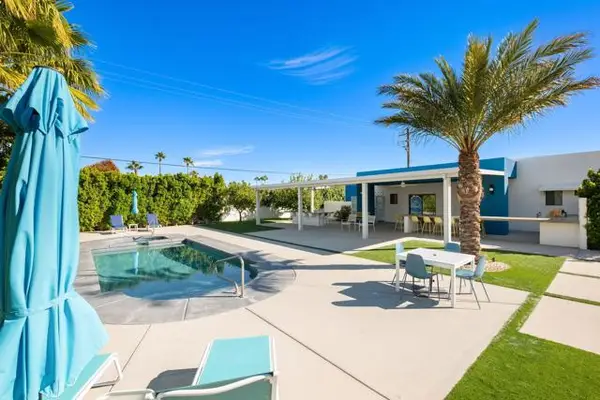 $1,435,000Active5 beds 5 baths2,550 sq. ft.
2550 Via Escuela, Palm Springs, CA 92262
MLS# 219154733DAListed by: COMPASS - New
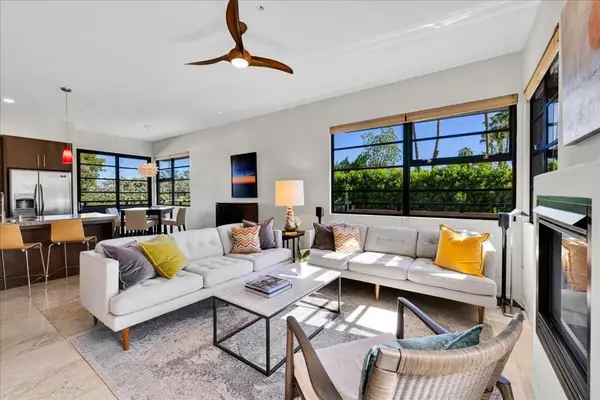 $545,000Active2 beds 3 baths1,160 sq. ft.
750 S Calle Palo Fierro #6, Palm Springs, CA 92264
MLS# 219155457DAListed by: EQUITY UNION - New
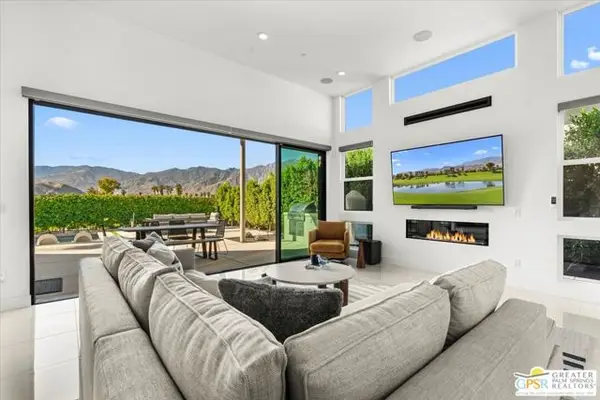 $1,900,000Active3 beds 4 baths2,598 sq. ft.
4550 Esplanade Lane, Palm Springs, CA 92262
MLS# CL26104778PSListed by: COMPASS


Protect your home and budget from life's surprises with an Assurant Home Warranty, backed by a partner that supports you through every step of homeownership. Explore Plans.
©2026 Century 21 Real Estate LLC. All rights reserved. CENTURY 21®, the CENTURY 21 Logo and C21® are service marks owned by Century 21 Real Estate LLC. Century 21 Real Estate LLC fully supports the principles of the Fair Housing Act and the Equal Opportunity Act. Each office is independently owned and operated. Listing information is deemed reliable but not guaranteed accurate.