
537 W Yorba Road, Palm Springs, CA 92262
Local realty services provided by:CENTURY 21 Sierra Properties
537 W Yorba Road,Palm Springs, CA 92262
$1,795,000
- 5 Beds
- 6 Baths
- 2,965 sq. ft.
- Single family
- Active
Listed by: sheila joseph
Office: solcal re
MLS#:CL26103846PS
Source:Bay East, CCAR, bridgeMLS
Price summary
- Price:$1,795,000
- Price per sq. ft.:$605.4
About this home
Experience contemporary desert luxury in Palm Springs' desirable Racquet Club neighborhood! This newly remodeled 5-bedroom, 6-bathroom home features an open-concept design, five en-suite bedrooms, including two luxurious primary suites with oversized two-person showers, and sliding glass doors for seamless indoor-outdoor living. Enjoy a sparkling pool, relaxing spa, and breathtaking San Jacinto Mountain views. The perfect blend of modern elegance and resort-style living! Your Palm Springs dream home awaits! Don't miss the opportunity to make this stunning desert retreat your own. Schedule your private showing today and experience the lifestyle you've been dreaming of!
Contact an agent
Home facts
- Year built:1987
- Listing ID #:CL26103846PS
- Added:1 day(s) ago
- Updated:October 26, 2026 at 08:55 PM
Rooms and interior
- Bedrooms:5
- Total bathrooms:6
- Full bathrooms:5
- Kitchen Description:Dishwasher, Microwave, Refrigerator
- Living area:2,965 sq. ft.
Heating and cooling
- Cooling:Central Air
- Heating:Central
- Central air:Yes
Structure and exterior
- Year built:1987
- Building area:2,965 sq. ft.
- Lot area:0.3 Acres
- Architectural Style:Contemporary, Single Family Residence
- Construction Materials:Stucco
- Levels:1 Story, 1 Story
Finances and disclosures
- Price:$1,795,000
- Price per sq. ft.:$605.4
Features and amenities
- Appliances:Dishwasher, Microwave, Refrigerator
- Amenities:Fire Sprinkler System, Smoke Detector(s)
- Pool features:Fenced, In Ground
Parking
- Parking description:Attached, Guest, Int Access From Garage, Side By Side
- Garage:Yes
- Garage spaces:2
 Bay East 2026. CCAR 2026 bridgeMLS 2026. Information Deemed Reliable But Not Guaranteed. This information is being provided by the Bay East MLS, or CCAR MLS, or bridgeMLS. The listings presented here may or may not be listed by the Broker/Agent operating this website. This information is intended for the personal use of consumers and may not be used for any purpose other than to identify prospective properties consumers may be interested in purchasing. Data last updated at October 26, 2026 CA_BRIDGEMLS Member Broker: Jesse Gibbs
New listings near 537 W Yorba Road
- Coming Soon
 $1,435,000Coming Soon5 beds 5 baths2,550 sq. ft.
2550 E Via Escuela, Palm Springs, CA 92262
MLS# 219154733DAListed by: COMPASS - Coming Soon
 $769,000Coming Soon4 beds 3 baths2,517 sq. ft.
1272 Vista Sol, Palm Springs, CA 92262
MLS# 219154707DAListed by: COMPASS - Coming Soon
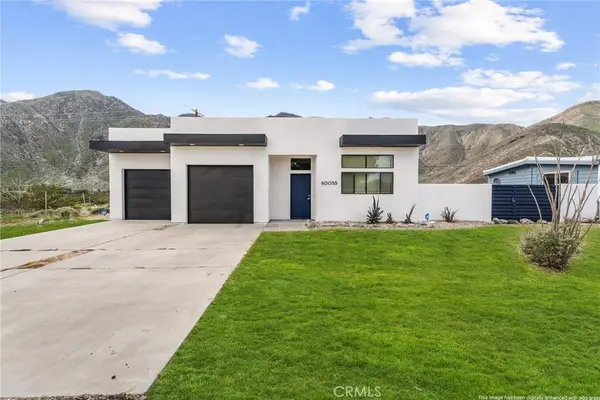 $499,900Coming Soon3 beds 3 baths1,703 sq. ft.
60055 Overture, Palm Springs, CA 92262
MLS# IG26218333Listed by: KELLER WILLIAMS REALTY - New
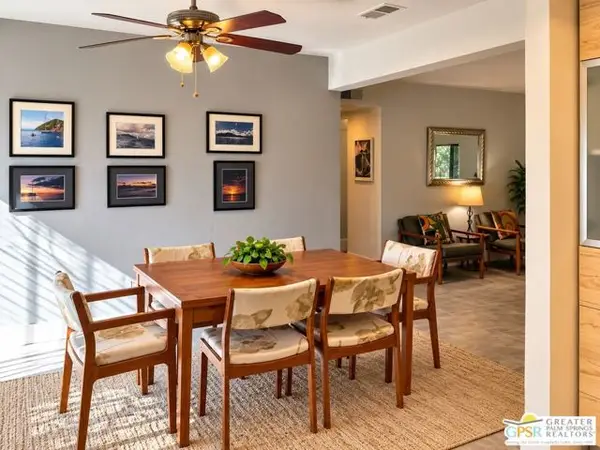 $345,000Active3 beds 2 baths1,339 sq. ft.
3155 E Ramon Road #101, Palm Springs, CA 92264
MLS# CL26104534PSListed by: HOMESMART - New
 $510,000Active3 beds 2 baths1,300 sq. ft.
3538 Ridgeview Circle, Palm Springs, CA 92264
MLS# CL26104544PSListed by: REAL BROKERAGE TECHNOLOGIES - New
 $2,995,000Active4 beds 4 baths2,675 sq. ft.
611 W Leisure Way, Palm Springs, CA 92262
MLS# CL26104373PSListed by: KELLER WILLIAMS LUXURY HOMES - New
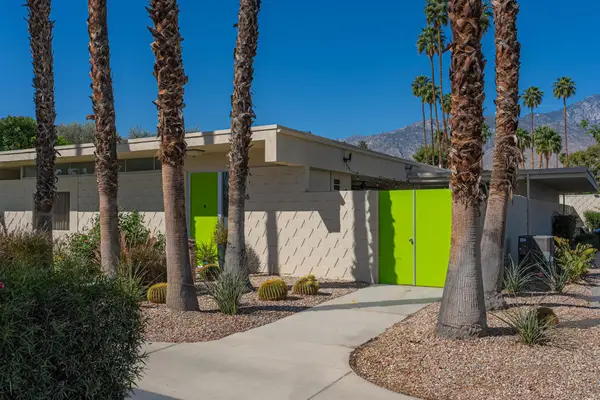 $749,000Active2 beds 2 baths1,545 sq. ft.
338 Desert Lakes Drive, Palm Springs, CA 92264
MLS# 219154933PSListed by: EQUITY UNION - New
 $5,875,000Active6 beds 9 baths7,131 sq. ft.
467 W Via Lola, Palm Springs, CA 92262
MLS# CL26104237Listed by: COMPASS - New
 $1,785,000Active4 beds 4 baths2,357 sq. ft.
2248 E Amado Road, Palm Springs, CA 92262
MLS# 26990493PSListed by: BD HOMES-THE PAUL KAPLAN GROUP


Protect your home and budget from life's surprises with an Assurant Home Warranty, backed by a partner that supports you through every step of homeownership. Explore Plans.
©2026 Century 21 Real Estate LLC. All rights reserved. CENTURY 21®, the CENTURY 21 Logo and C21® are service marks owned by Century 21 Real Estate LLC. Century 21 Real Estate LLC fully supports the principles of the Fair Housing Act and the Equal Opportunity Act. Each office is independently owned and operated. Listing information is deemed reliable but not guaranteed accurate.