
748 N Calle Rolph, Palm Springs, CA 92262
Local realty services provided by:CENTURY 21 Coastal Properties
748 N Calle Rolph,Palm Springs, CA 92262
$875,000
- 3 Beds
- 2 Baths
- 1,588 sq. ft.
- Single family
- Active
Listed by: reagan richter
Office: compass760-350-9253
MLS#:219153474PS
Source:CRMLS
Price summary
- Price:$875,000
- Price per sq. ft.:$551.01
About this home
Quintessential Palm Springs charm abounds in this beautifully preserved 1950s retreat. Rich in architectural character, the home celebrates its mid-century roots with original kitchen cabinetry, vintage bathroom tile, iconic breeze blocks and an inviting connection between indoors and out. Polished concrete floors anchor the large living room, while walls of glass invite the outdoors in. The kitchen pairs its original character with modern conveniences, including a stainless refrigerator and newer Bosch dishwasher. The main residence offers two bedrooms and two baths, complemented by a detached casita with its own bedroom and sitting area, plus an adjoining workshop / storage space. Outside, a beautifully designed heated salt pool and spa, added in 2020, takes center stage, surrounded by mature landscape and mountain views. Thoughtful improvements including a newer roof (2020), electrical panel (2020), smart home automation and more add peace of mind while preserving the home's authentic appeal. An enchanting desert escape where vintage character, modern comforts and timeless California style come together. Short-term rentals permitted with a Junior Rental Permit, subject to city requirements....
Contact an agent
Home facts
- Year built:1950
- Listing ID #:219153474PS
- Added:11 day(s) ago
- Updated:October 12, 2026 at 11:10 AM
Rooms and interior
- Bedrooms:3
- Total bathrooms:2
- Full bathrooms:1
- Flooring:Concrete
- Kitchen Description:Dishwasher, Disposal, Gas Cooktop, Gas Oven, Refrigerator
- Living area:1,588 sq. ft.
Heating and cooling
- Cooling:Central Air, Heat pump
- Heating:Central, Forced Air
- Central air:Yes
Structure and exterior
- Roof:Tile
- Year built:1950
- Building area:1,588 sq. ft.
- Lot area:0.14 Acres
- Lot Features:Back Yard, Drip Irrigation/Bubblers, Front Yard, Landscaped, Level with Street
- Architectural Style:Spanish
- Exterior Features:Covered
- Levels:1 Story
Finances and disclosures
- Price:$875,000
- Price per sq. ft.:$551.01
Features and amenities
- Appliances:Dishwasher, Disposal
- Amenities:Partially Furnished
- Pool features:Electric Heat, Gunite, In Ground, Private, Salt Water
- Smart home:Yes
Parking
- Total parking spaces:2
- Parking description:Driveway, On Street
New listings near 748 N Calle Rolph
- Coming Soon
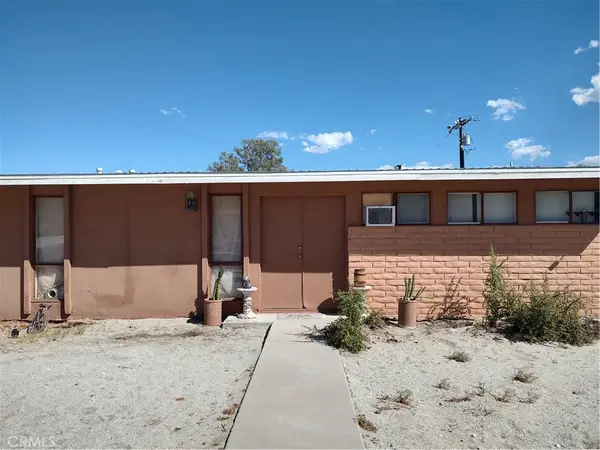 $690,000Coming Soon3 beds 2 baths1,248 sq. ft.
753 Gateway Drive, Palm Springs, CA 92262
MLS# IG26221123Listed by: MELINDA ROSS, BROKER - Coming Soon
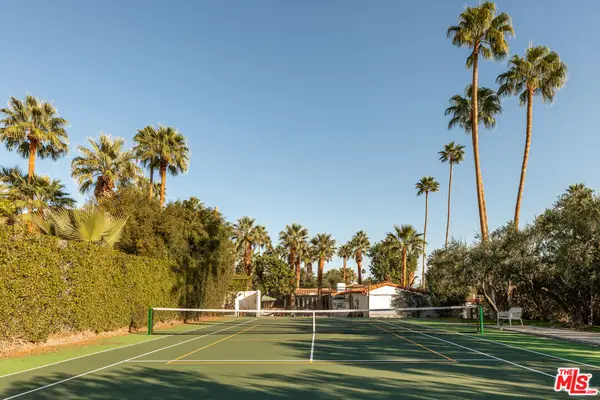 $3,295,000Coming Soon4 beds 5 baths3,600 sq. ft.
1907 S Mesa Drive, Palm Springs, CA 92264
MLS# 26997015Listed by: PARDEE PROPERTIES - Coming Soon
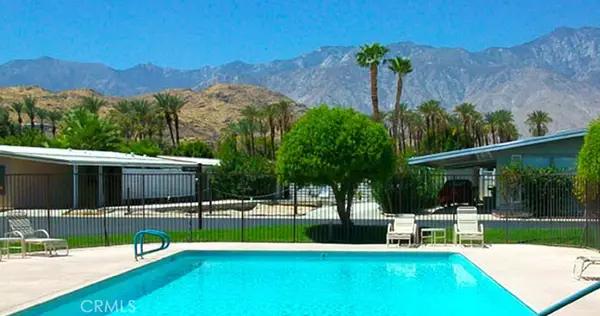 $240,000Coming Soon2 beds 2 baths1,488 sq. ft.
7 Club Circle Drive, Palm Springs, CA 92264
MLS# OC26218243Listed by: REALTY ONE GROUP WEST - Coming Soon
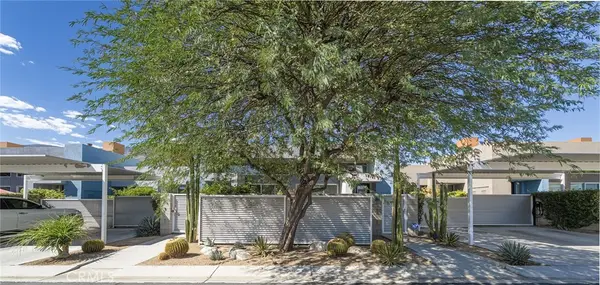 $279,900Coming Soon1 beds 2 baths925 sq. ft.
3667 Quiet Side, Palm Springs, CA 92262
MLS# RS26216628Listed by: YOUR HOME TEAM REAL ESTATE - Coming Soon
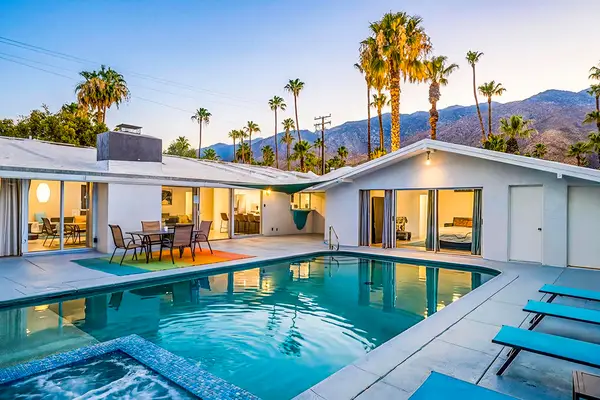 $1,995,000Coming Soon5 beds 4 baths3,100 sq. ft.
1890 S Navajo Drive, Palm Springs, CA 92264
MLS# 219153833DAListed by: DESERT SOTHEBY'S INT'L REALTY - Coming Soon
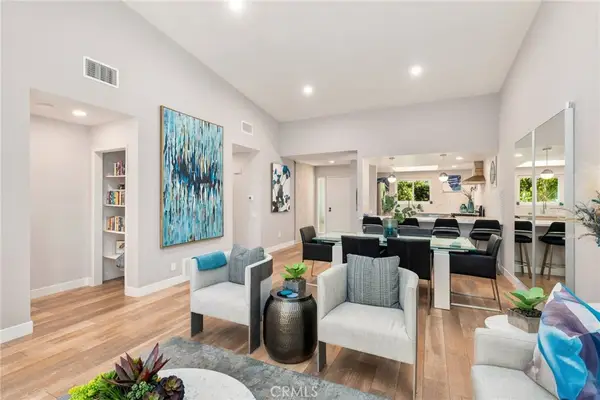 $675,000Coming Soon2 beds 2 baths1,260 sq. ft.
1184 Tiffany N, Palm Springs, CA 92262
MLS# OC26200539Listed by: FIRST TEAM REAL ESTATE - New
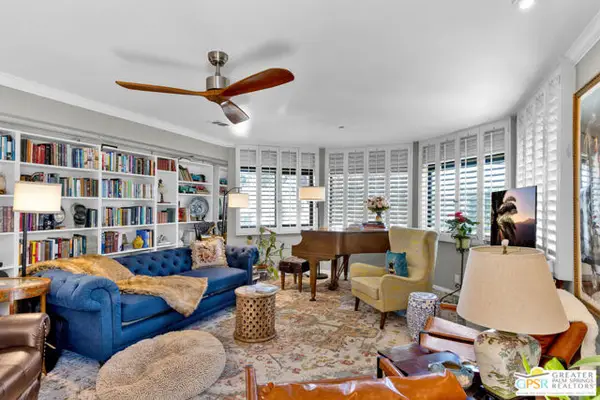 $400,000Active2 beds 2 baths1,183 sq. ft.
1725 N Via Miraleste #2118, Palm Springs, CA 92262
MLS# CL26999639PSListed by: RE/MAX DESERT PROPERTIES - New
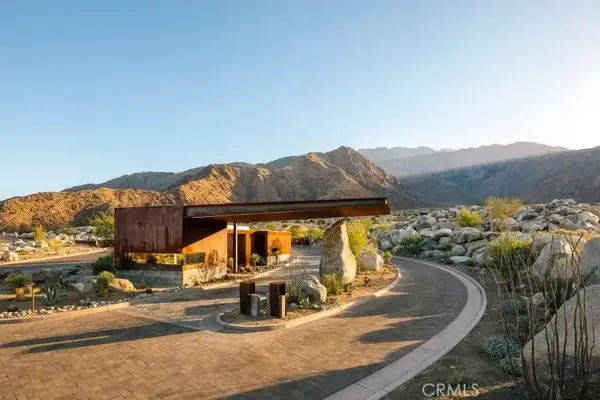 $499,000Active0 Acres
2065 Vista Palizada, Palm Springs, CA 92262
MLS# IG26221152Listed by: PLATINUM STAR PROPERTIES - New
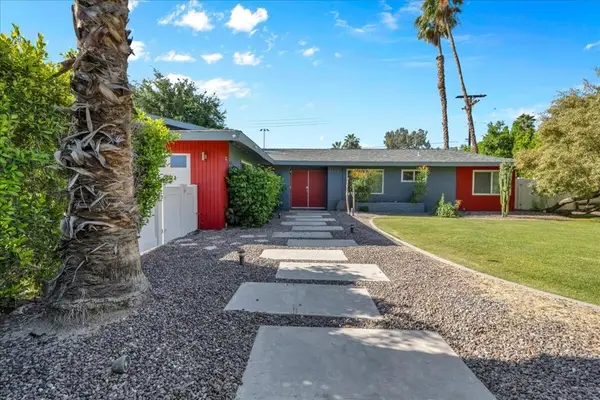 $1,145,000Active3 beds 2 baths1,600 sq. ft.
2109 E Paseo Gracia, Palm Springs, CA 92262
MLS# 219154164PSListed by: DESERT LIFESTYLE PROPERTIES - New
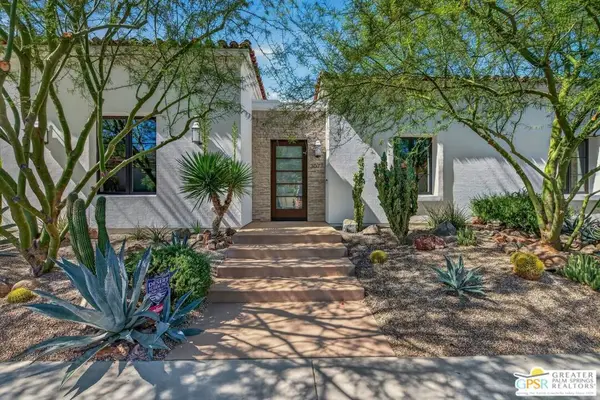 $3,795,000Active4 beds 5 baths4,101 sq. ft.
3077 Monte Sereno, Palm Springs, CA 92264
MLS# 26875917PSListed by: BENNION DEVILLE HOMES


Protect your home and budget from life's surprises with an Assurant Home Warranty, backed by a partner that supports you through every step of homeownership. Explore Plans.
©2026 Century 21 Real Estate LLC. All rights reserved. CENTURY 21®, the CENTURY 21 Logo and C21® are service marks owned by Century 21 Real Estate LLC. Century 21 Real Estate LLC fully supports the principles of the Fair Housing Act and the Equal Opportunity Act. Each office is independently owned and operated. Listing information is deemed reliable but not guaranteed accurate.