
1032 W Avenue S14, Palmdale, CA 93551
Local realty services provided by:CENTURY 21 Doug Anderson
1032 W Avenue S14,Palmdale, CA 93551
$799,000
- 5 Beds
- 5 Baths
- 3,300 sq. ft.
- Single family
- Active
Listed by: rhiannon collado
Office: berkshire hathaway homeservices troth, realtors
MLS#:26006662
Source:GAVAR
Price summary
- Price:$799,000
- Price per sq. ft.:$242.12
About this home
Welcome to a truly exceptional custom-built estate in the prestigious Ana Verde Hills of West Palmdale, where privacy, expansive space, and breathtaking views come together on approximately 2.5 acres. Designed to embrace its spectacular setting, this remarkable residence offers panoramic vistas, including beautiful lake views, from multiple vantage points throughout the home and grounds.
The thoughtfully designed floor plan features spacious formal and family rooms, each highlighted by a wood-burning fireplace, creating inviting spaces for both elegant entertaining and relaxed everyday living. The spacious kitchen offers abundant cabinetry and generous workspace, making it ideal for hosting family and guests. The impressive Primary Suite features a walk-in closet with custom built-ins and a remodeled Primary Bathroom that provides a beautiful retreat.
Step outdoors to enjoy a resort-inspired backyard complete with an in-ground pool and spa, built-in BBQ, and fire pit--perfect for entertaining or simply taking in the peaceful surroundings. A wrap-around balcony captures the spectacular views and provides an exceptional setting for morning coffee, evening sunsets, and outdoor gatherings.
Adding incredible flexibility and value, the property includes a Junior Accessory Dwelling Unit attached to the main home, featuring a private bedroom, living space, and half bathroom--ideal for guests, extended family, a private office, or additional living space.
With its custom construction, expansive 2.5-acre setting, stunning lake and hillside views, generous living spaces, remodeled finishes, and exceptional indoor-outdoor amenities, this one-of-a-kind Ana Verde Hills estate offers a rare opportunity to experience the best of West Palmdale living....
Contact an agent
Home facts
- Year built:1969
- Listing ID #:26006662
- Added:1 day(s) ago
- Updated:August 27, 2026 at 01:20 AM
Rooms and interior
- Bedrooms:5
- Total bathrooms:5
- Full bathrooms:2
- Half bathrooms:3
- Dining Description:Dining Area, Dining in Kitchen, Formal
- Kitchen Description:Dishwasher, Disposal, Gas Oven, Gas Range, Refrigerator
- Living area:3,300 sq. ft.
Heating and cooling
- Cooling:Central Air
- Central air:Yes
Structure and exterior
- Roof:Tile
- Year built:1969
- Building area:3,300 sq. ft.
- Lot area:2.51 Acres
- Lot Features:Views
- Architectural Style:Traditional
- Construction Materials:Stucco, Wood Siding
- Foundation Description:Slab
- Levels:1 Story
Utilities
- Water:Public
- Sewer:Septic System
Finances and disclosures
- Price:$799,000
- Price per sq. ft.:$242.12
Features and amenities
- Appliances:Dishwasher, Disposal, Gas Oven, Gas Range, Refrigerator
- Pool features:In Ground
New listings near 1032 W Avenue S14
- Coming Soon
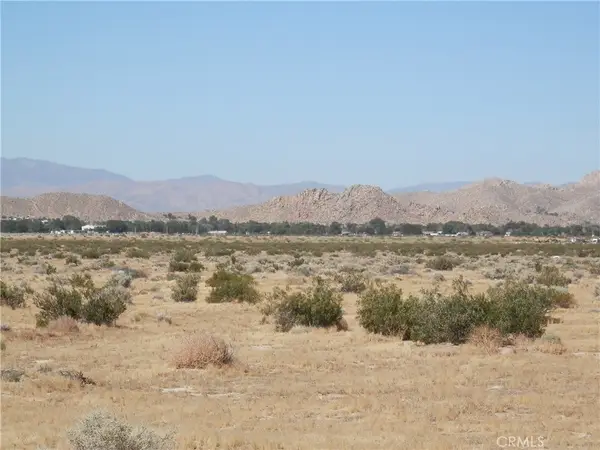 $19,900Coming Soon5.1 Acres
0 Ave. N, Palmdale, CA 93591
MLS# PW26187274Listed by: FIRST TEAM REAL ESTATE - Coming Soon
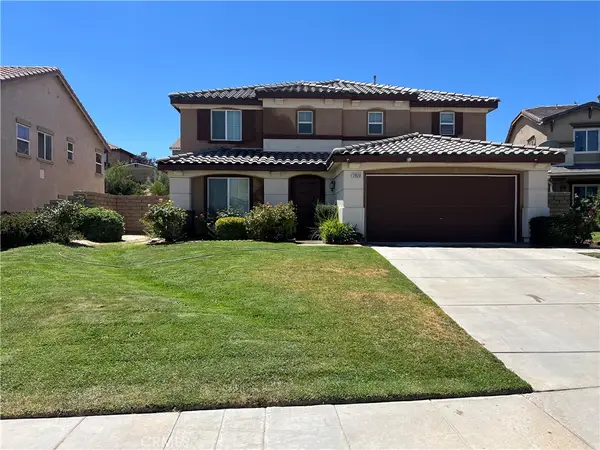 $569,900Coming Soon5 beds 3 baths2,510 sq. ft.
2920 Tumbleweed, Palmdale, CA 93550
MLS# SR26183402Listed by: SUPERIOR REALTY - Coming Soon
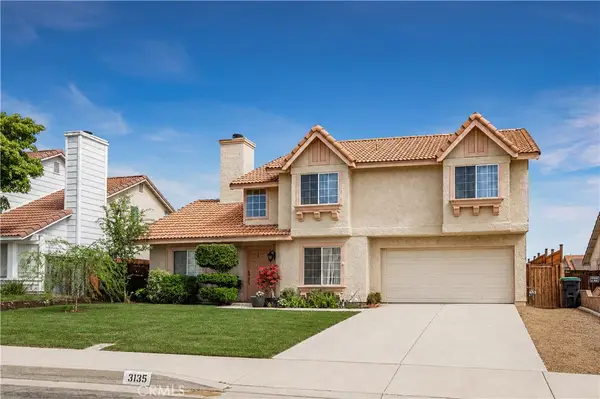 $530,000Coming Soon4 beds 3 baths1,770 sq. ft.
3135 Dearborn Avenue, Palmdale, CA 93551
MLS# IV26182040Listed by: INNOVATE REALTY, INC. - Coming Soon
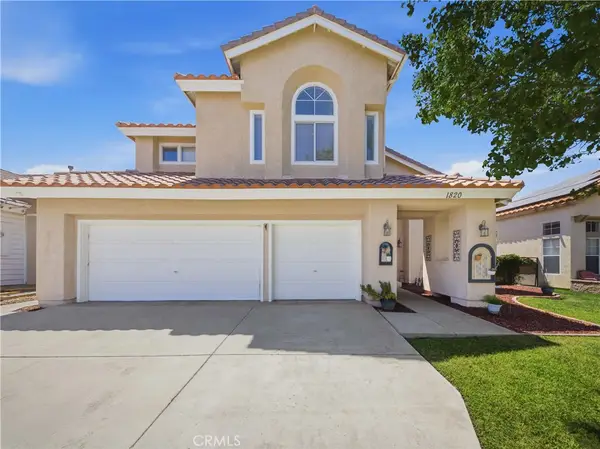 $579,000Coming Soon5 beds 3 baths2,587 sq. ft.
1820 Dawnridge Court, Palmdale, CA 93551
MLS# SR26149999Listed by: HOMESMART EVERGREEN REALTY - New
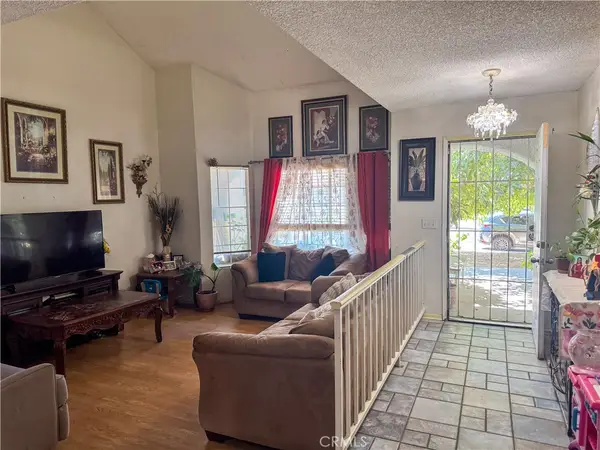 $519,000Active4 beds 3 baths2,303 sq. ft.
37050 Casa Grande, Palmdale, CA 93550
MLS# SR26187617Listed by: PEAK REAL ESTATE INC. - New
 $39,950Active0.67 Acres
0 N/a, Palmdale, CA 93591
MLS# PW26187337Listed by: ONE REALTY GROUP - Open Sat, 1 to 4pmNew
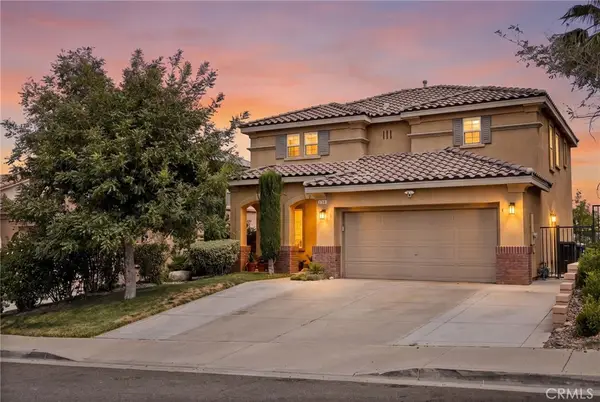 $549,999Active4 beds 3 baths1,918 sq. ft.
37318 Queen Anne Place, Palmdale, CA 93551
MLS# SR26185404Listed by: KELLER WILLIAMS ENCINO/SHERMAN OAKS - New
 $65,000Active0 Acres
0 Gazelle Street, Palmdale, CA 93551
MLS# SR26183315Listed by: EXP REALTY OF SOUTHERN CALIFORNIA, INC - Open Fri, 5 to 7pmNew
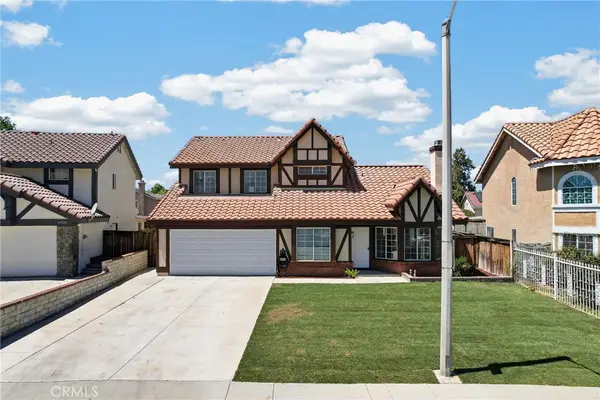 $575,000Active4 beds 3 baths1,901 sq. ft.
37127 Daisy Street, Palmdale, CA 93550
MLS# SR26186284Listed by: BLVD ESTATE PROPERTIES


Protect your home and budget from life's surprises with an Assurant Home Warranty, backed by a partner that supports you through every step of homeownership. Explore Plans.
©2026 Century 21 Real Estate LLC. All rights reserved. CENTURY 21®, the CENTURY 21 Logo and C21® are service marks owned by Century 21 Real Estate LLC. Century 21 Real Estate LLC fully supports the principles of the Fair Housing Act and the Equal Opportunity Act. Each office is independently owned and operated. Listing information is deemed reliable but not guaranteed accurate.