1234 Wellington Drive, Palmdale, CA 93551
Local realty services provided by:CENTURY 21 Doug Anderson
1234 Wellington Drive,Palmdale, CA 93551
$660,000
- 7 Beds
- 4 Baths
- 3,165 sq. ft.
- Single family
- Active
Listed by: manuel morales
Office: johnhart real estate
MLS#:26007153
Source:GAVAR
Price summary
- Price:$660,000
- Price per sq. ft.:$208.53
About this home
Spacious two-story single-family home offering approximately 3,165 sq. ft. of living space with 7 bedrooms and 4 bathrooms. The home features a functional floor plan with generous living areas, wood-style flooring, recessed lighting, and abundant natural light throughout. The kitchen offers ample cabinetry and counter space and opens to the adjacent dining and living areas. The expansive living room provides plenty of space for everyday living and entertaining. The primary suite includes an ensuite bathroom, while the additional bedrooms offer flexibility for guests, a home office, or other needs. The backyard features a concrete patio area and additional outdoor space. An attached 2-car garage provides convenient parking and storage. Located in Palmdale, this home offers a spacious floor plan with plenty of room for comfortable living.
Contact an agent
Home facts
- Year built:2007
- Listing ID #:26007153
- Added:1 day(s) ago
- Updated:September 14, 2026 at 11:13 PM
Rooms and interior
- Bedrooms:7
- Total bathrooms:4
- Full bathrooms:4
- Flooring:Laminate
- Dining Description:Dining Area, Dining in Kitchen
- Kitchen Description:Dishwasher, Double Oven, Gas Oven, Gas Range, Microwave, Refrigerator
- Living area:3,165 sq. ft.
Heating and cooling
- Cooling:Central Air
- Central air:Yes
Structure and exterior
- Roof:Tile
- Year built:2007
- Building area:3,165 sq. ft.
- Lot area:0.15 Acres
- Architectural Style:Traditional
- Construction Materials:Wood Siding
- Foundation Description:Slab
- Levels:2 Story
Utilities
- Water:Public
- Sewer:Sewer Connected
Finances and disclosures
- Price:$660,000
- Price per sq. ft.:$208.53
Features and amenities
- Appliances:Dishwasher, Double Oven, Gas Oven, Gas Range, Microwave, Refrigerator
- Laundry features:Laundry Room
Parking
- Garage:Yes
- Garage spaces:2
New listings near 1234 Wellington Drive
- Coming SoonOpen Sat, 1 to 4pm
 $609,990Coming Soon4 beds 3 baths2,415 sq. ft.
3454 Satin Court, Palmdale, CA 93551
MLS# WS26200436Listed by: PINNACLE REAL ESTATE GROUP - Coming Soon
 $430,000Coming Soon3 beds 2 baths1,085 sq. ft.
1825 Gable View Street, Palmdale, CA 93550
MLS# RS26197077Listed by: ENTRUST PARTNERS REALTY, INC. - Coming Soon
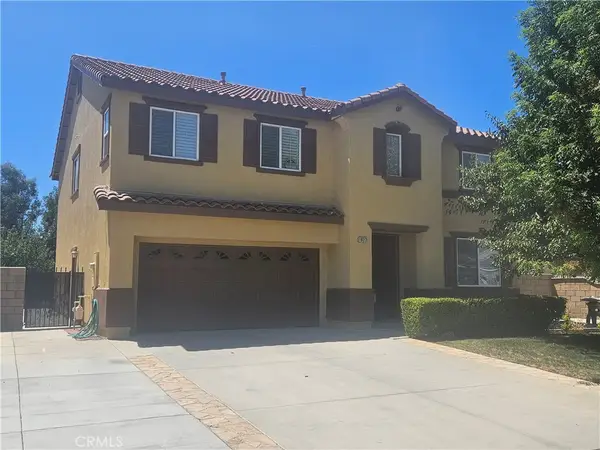 $620,000Coming Soon3 beds 3 baths2,716 sq. ft.
1822 Andrea, Palmdale, CA 93551
MLS# RS26194592Listed by: BAYRON BLISS, BROKER - Coming Soon
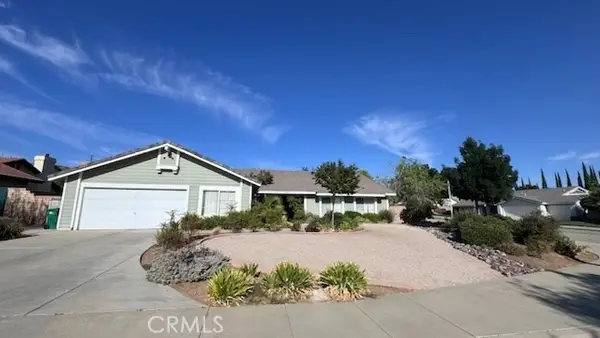 $725,000Coming Soon5 beds 2 baths2,942 sq. ft.
41309 Crispi, Palmdale, CA 93551
MLS# SR26192753Listed by: HOMEBASED REALTY - New
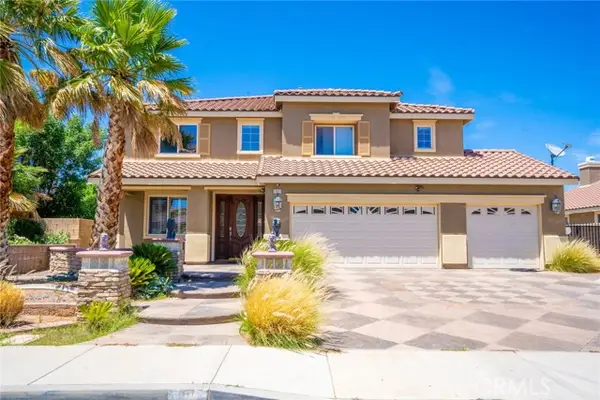 $675,000Active5 beds 3 baths3,126 sq. ft.
1861 Hideaway Place, Palmdale, CA 93551
MLS# SR26200922Listed by: LUXURY COLLECTIVE
- New
 $4,500,000Active0 Acres
0 Avenue Q, Palmdale, CA 93550
MLS# SR26200769Listed by: THE REAL ESTATE PLACE  $14,850Active2.51 Acres
14 E 230th E, Palmdale, CA 93591
MLS# SR25234451Listed by: KELLER WILLIAMS VIP PROPERTIES- New
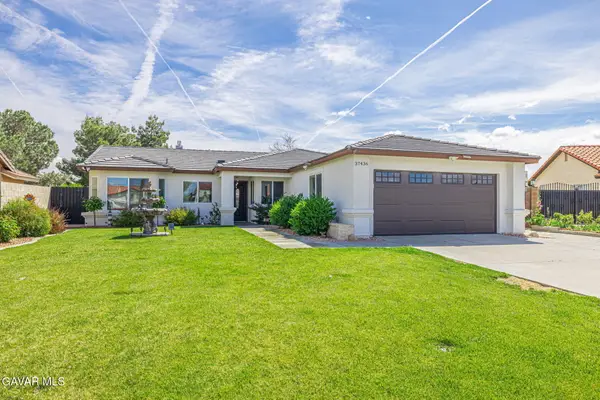 $490,000Active3 beds 3 baths1,456 sq. ft.
37436 Giavon Street, Palmdale, CA 93552
MLS# 26007147Listed by: STEPHEN B. MARVIN REAL ESTATE - New

 $610,000Active4 beds 3 baths2,629 sq. ft.
37412 Butternut Lane, Palmdale, CA 93551
MLS# DW26200721Listed by: CENTURY 21 ALLSTARS


Protect your home and budget from life's surprises with an Assurant Home Warranty, backed by a partner that supports you through every step of homeownership. Explore Plans.
©2026 Century 21 Real Estate LLC. All rights reserved. CENTURY 21®, the CENTURY 21 Logo and C21® are service marks owned by Century 21 Real Estate LLC. Century 21 Real Estate LLC fully supports the principles of the Fair Housing Act and the Equal Opportunity Act. Each office is independently owned and operated. Listing information is deemed reliable but not guaranteed accurate.