
2109 Pearmain, Palmdale, CA 93551
Local realty services provided by:CENTURY 21 Masters
2109 Pearmain,Palmdale, CA 93551
$479,900
- 3 Beds
- 3 Baths
- 1,584 sq. ft.
- Single family
- Active
Listed by: michael fava
Office: pinnacle estate properties, inc.
MLS#:SR26150734
Source:MLSListings
Price summary
- Price:$479,900
- Price per sq. ft.:$302.97
- Monthly HOA dues:$63
About this home
Welcome to the prestigious Anaverde community! This beautiful home features 3 spacious bedrooms and 3 bathrooms with a functional open-concept floor plan perfect for comfortable living and entertaining. The downstairs showcases new luxury vinyl wood flooring. The kitchen offers a breakfast bar, pantry, and abundant cabinet space. The spacious primary suite features a walk-in closet and a private en-suite bathroom with dual sinks, a relaxing soaking tub, and a separate shower. Additional highlights include an upstairs laundry room and mirrored closet doors in the secondary bedrooms. Enjoy all that Anaverde has to offer, including community parks, scenic walking trails, and a nearby elementary school. Competitively priced at $479,900--this is an opportunity you won't want to miss!
Contact an agent
Home facts
- Year built:2005
- Listing ID #:SR26150734
- Added:63 day(s) ago
- Updated:September 12, 2026 at 04:54 PM
Rooms and interior
- Bedrooms:3
- Total bathrooms:3
- Full bathrooms:3
- Living area:1,584 sq. ft.
Heating and cooling
- Cooling:Central Air
- Heating:Central Forced Air
Structure and exterior
- Year built:2005
- Building area:1,584 sq. ft.
- Lot area:0.1 Acres
Utilities
- Water:District - Public
Finances and disclosures
- Price:$479,900
- Price per sq. ft.:$302.97
Features and amenities
- Laundry features:Gas Hook-up, In Laundry Room
 The information being provided by Mlslistings Inc is for the consumer's personal, non-commercial use and may not be used for any purpose other than to identify prospective properties consumer may be interested in purchasing. Any information relating to real estate for sale referenced on this web site comes from the Internet Data Exchange (IDX) program of the Mlslistings Inc. CENTURY 21 Masters is not a Multiple Listing Service (MLS), nor does it offer MLS access. This website is a service of CENTURY 21 Masters, a broker participant of Mlslistings Inc. This web site may reference real estate listing(s) held by a brokerage firm other than the broker and/or agent who owns this web site.
The accuracy of all information, regardless of source, including but not limited to open house information, square footages and lot sizes, is deemed reliable but not guaranteed and should be personally verified through personal inspection by and/or with the appropriate professionals. The data contained herein is copyrighted by Mlslistings Inc and is protected by all applicable copyright laws. Any unauthorized dissemination of this information is in violation of copyright laws and is strictly prohibited.
Properties in listings may have been sold or may no longer be available.
Copyright 2026 Mlslistings Inc. All rights reserved. CAREIL Member Broker: Randy Thompson
The information being provided by Mlslistings Inc is for the consumer's personal, non-commercial use and may not be used for any purpose other than to identify prospective properties consumer may be interested in purchasing. Any information relating to real estate for sale referenced on this web site comes from the Internet Data Exchange (IDX) program of the Mlslistings Inc. CENTURY 21 Masters is not a Multiple Listing Service (MLS), nor does it offer MLS access. This website is a service of CENTURY 21 Masters, a broker participant of Mlslistings Inc. This web site may reference real estate listing(s) held by a brokerage firm other than the broker and/or agent who owns this web site.
The accuracy of all information, regardless of source, including but not limited to open house information, square footages and lot sizes, is deemed reliable but not guaranteed and should be personally verified through personal inspection by and/or with the appropriate professionals. The data contained herein is copyrighted by Mlslistings Inc and is protected by all applicable copyright laws. Any unauthorized dissemination of this information is in violation of copyright laws and is strictly prohibited.
Properties in listings may have been sold or may no longer be available.
Copyright 2026 Mlslistings Inc. All rights reserved. CAREIL Member Broker: Randy ThompsonNew listings near 2109 Pearmain
- Coming Soon
 $430,000Coming Soon3 beds 2 baths1,085 sq. ft.
1825 Gable View Street, Palmdale, CA 93550
MLS# RS26197077Listed by: ENTRUST PARTNERS REALTY, INC. - Coming Soon
 $585,000Coming Soon4 beds 3 baths2,215 sq. ft.
1948 Spanish Broom, Palmdale, CA 93550
MLS# SR26197103Listed by: HELLEN HUBERT, BROKER - Coming Soon
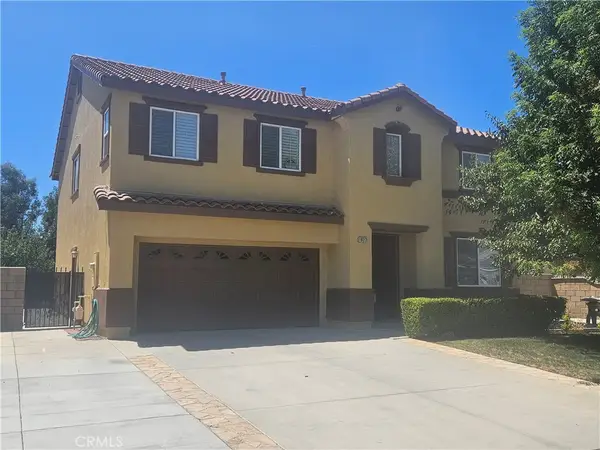 $620,000Coming Soon3 beds 3 baths2,716 sq. ft.
1822 Andrea, Palmdale, CA 93551
MLS# RS26194592Listed by: BAYRON BLISS, BROKER - Coming Soon
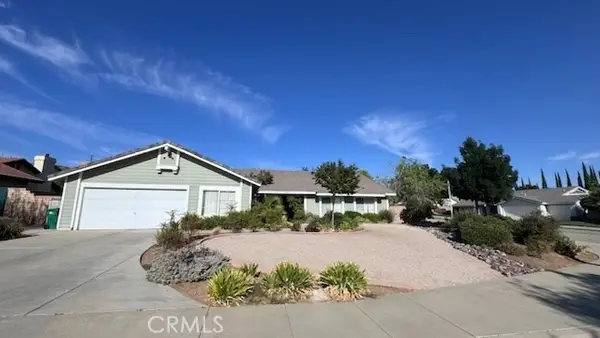 $725,000Coming Soon5 beds 2 baths2,942 sq. ft.
41309 Crispi, Palmdale, CA 93551
MLS# SR26192753Listed by: HOMEBASED REALTY - Open Sun, 12 to 4pmNew
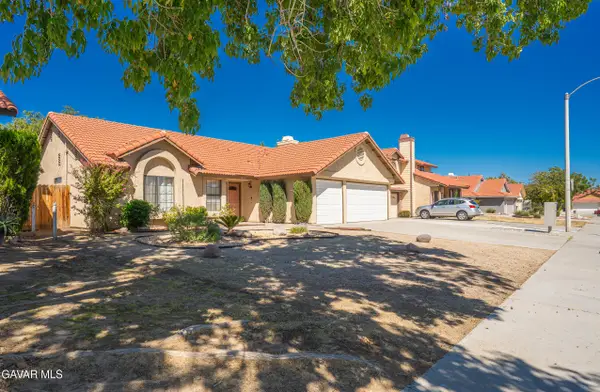 $479,000Active3 beds 2 baths1,571 sq. ft.
37519 Rose Street, Palmdale, CA 93552
MLS# 26007122Listed by: MAGNATE REALTY - New
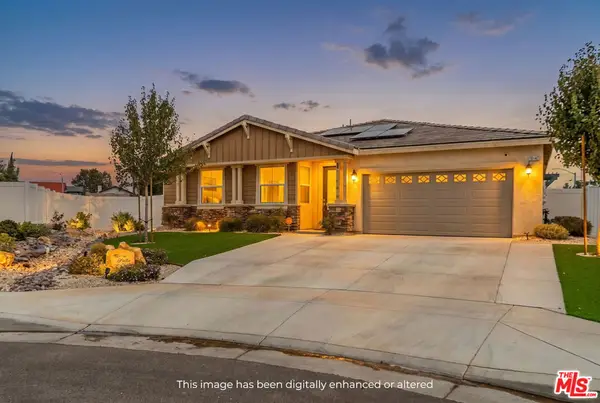 $879,000Active4 beds 3 baths3,001 sq. ft.
39142 Cocobola Court, Palmdale, CA 93551
MLS# 26987599Listed by: EXP REALTY OF GREATER LOS ANGELES - New
 $90,000Active38.71 Acres
0 Largo Vista Rd, Palmdale, CA 93591
MLS# HD26199940Listed by: KURSCH GROUP, INC. - New
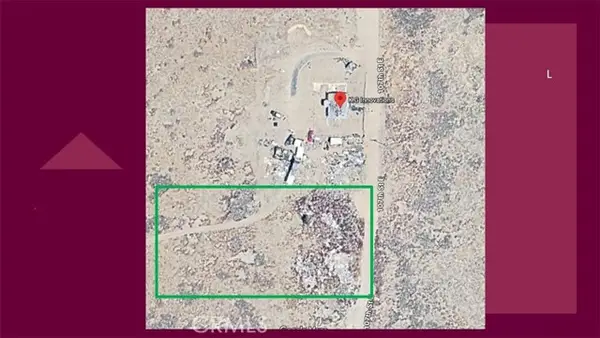 $19,000Active1.29 Acres
0 107th St East and Avenue M, Palmdale, CA 93591
MLS# SR26199742Listed by: PRIDE MANAGEMENT - Open Sun, 12 to 3:30pmNew
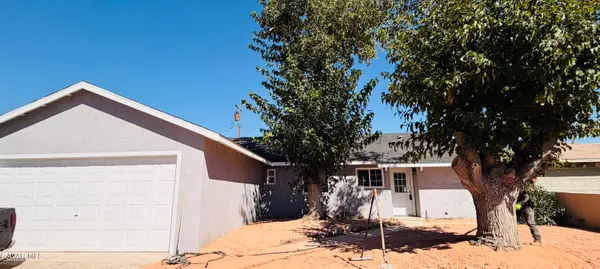 $455,000Active4 beds 2 baths1,288 sq. ft.
38544 E 33rd Street, Palmdale, CA 93550
MLS# 26007119Listed by: EXP REALTY OF GREATER LOS ANGELES, INC. - Open Sat, 11am to 1pmNew
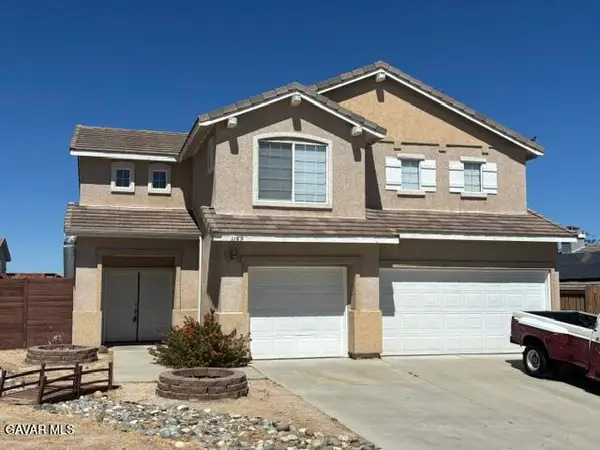 $625,000Active5 beds 3 baths2,512 sq. ft.
1159 Ironwood Avenue, Palmdale, CA 93551
MLS# 26007114Listed by: REALTY EXECUTIVES PLATINUM


Protect your home and budget from life's surprises with an Assurant Home Warranty, backed by a partner that supports you through every step of homeownership. Explore Plans.
©2026 Century 21 Real Estate LLC. All rights reserved. CENTURY 21®, the CENTURY 21 Logo and C21® are service marks owned by Century 21 Real Estate LLC. Century 21 Real Estate LLC fully supports the principles of the Fair Housing Act and the Equal Opportunity Act. Each office is independently owned and operated. Listing information is deemed reliable but not guaranteed accurate.