
2821 Bracken Way, Palmdale, CA 93551
Local realty services provided by:CENTURY 21 Affiliated
2821 Bracken Way,Palmdale, CA 93551
$670,000
- 5 Beds
- 3 Baths
- 3,218 sq. ft.
- Single family
- Pending
Listed by: charla gonzales
Office: sync brokerage, inc.
MLS#:SR26138831
Source:San Diego MLS via CRMLS
Price summary
- Price:$670,000
- Price per sq. ft.:$208.2
- Monthly HOA dues:$82
About this home
BEAUTIFUL ANA VERDE EXECUTIVE HOME | MOVE-IN READY WITH BREATHTAKING VIEWS Welcome to this beautiful executive home located in the highly desirable Ana Verde community of West Palmdale. This exceptional home offers a lifestyle surrounded by breathtaking mountain views, parks, walking and biking trails, a neighborhood school, and convenient freeway access, making it an ideal commuter location. A low-maintenance front yard welcomes you into a spacious and thoughtfully designed floor plan. Upon entry, you are greeted by a formal living room and elegant dining area before arriving at the heart of the homea stunning chefs kitchen designed for both everyday living and entertaining. Featuring beautiful granite countertops, abundant cabinetry, a spacious walk-in pantry, breakfast bar, and an oversized center island perfect for gathering with family and guests, this kitchen seamlessly opens to the inviting family room with a cozy fireplace and beautiful views. The main level also features a full bedroom and bathroom, offering the perfect space for guests, multi-generational living, or a private home office. The oversized garage provides the potential to accommodate up to four vehicles, along with additional space for storage, hobbies, or recreational needs. Upstairs, youll find a versatile loft area perfect for a theater room, game room, home office, or additional living space. Four additional bedrooms provide plenty of room for everyone, including the spacious primary suite featuring an ensuite bathroom with dual vanities, soaking tub, separate shower, and a large walk-in closet. S...
Contact an agent
Home facts
- Year built:2018
- Listing ID #:SR26138831
- Added:105 day(s) ago
- Updated:November 03, 2026 at 09:02 AM
Rooms and interior
- Bedrooms:5
- Total bathrooms:3
- Full bathrooms:3
- Living area:3,218 sq. ft.
Heating and cooling
- Cooling:Central Forced Air
- Heating:Forced Air Unit
Structure and exterior
- Year built:2018
- Building area:3,218 sq. ft.
- Levels:2 Story
Utilities
- Water:Public
- Sewer:Public Sewer
Finances and disclosures
- Price:$670,000
- Price per sq. ft.:$208.2
Features and amenities
- Laundry features:Gas, Washer Hookup
Parking
- Total parking spaces:2
- Garage spaces:2
 This information is deemed reliable but not guaranteed. You should rely on this information only to decide whether or not to further investigate a particular property. BEFORE MAKING ANY OTHER DECISION, YOU SHOULD PERSONALLY INVESTIGATE THE FACTS (e.g. square footage and lot size) with the assistance of an appropriate professional. You may use this information only to identify properties you may be interested in investigating further. All uses except for personal, non-commercial use in accordance with the foregoing purpose are prohibited. Redistribution or copying of this information, any photographs or video tours is strictly prohibited. This information is derived from the Internet Data Exchange (IDX) service provided by San Diego MLS®. Displayed property listings may be held by a brokerage firm other than the broker and/or agent responsible for this display. The information and any photographs and video tours and the compilation from which they are derived is protected by copyright. Compilation © 2020 San Diego MLS®, Inc. SANDICOR Member Broker: Nikki Coppa
New listings near 2821 Bracken Way
- Coming Soon
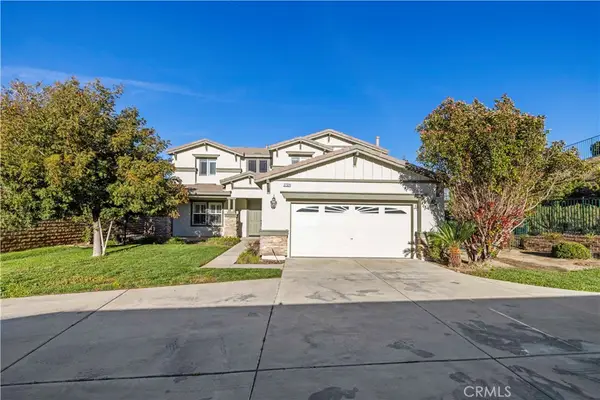 $679,000Coming Soon4 beds 3 baths3,232 sq. ft.
37324 Verbena Court, Palmdale, CA 93551
MLS# SR26234479Listed by: SYNC BROKERAGE, INC - Coming SoonOpen Sat, 11am to 1pm
 $489,900Coming Soon3 beds 3 baths1,793 sq. ft.
4321 Lexington Court, Palmdale, CA 93552
MLS# SR26233919Listed by: HOMESMART EVERGREEN REALTY - Coming Soon
 $589,999Coming Soon4 beds 3 baths2,146 sq. ft.
3135 Dolomite Avenue, Palmdale, CA 93550
MLS# OC26232935Listed by: FIRST TEAM REAL ESTATE - New
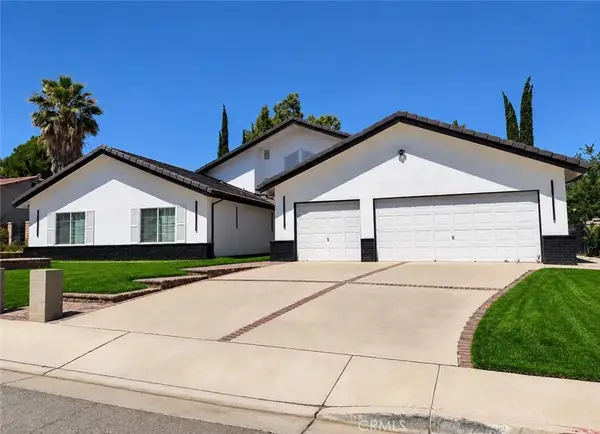 $879,000Active3 beds 3 baths2,445 sq. ft.
41527 Myrtle Street, Palmdale, CA 93551
MLS# SR26235825Listed by: SHAWBROOK CAPITAL INC. - New
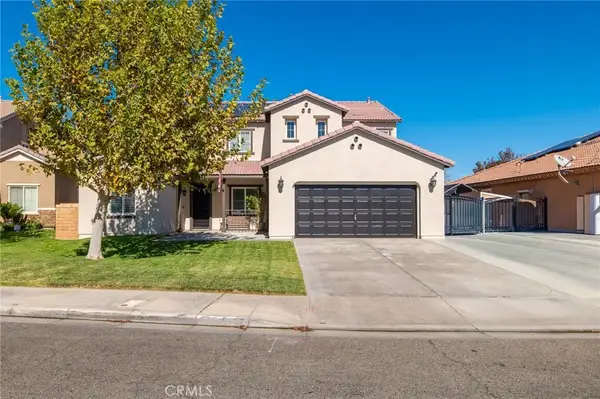 $749,999Active5 beds 4 baths3,283 sq. ft.
6757 Evans, Palmdale, CA 93552
MLS# PW26235644Listed by: NEXTGEN PROPERTIES - New
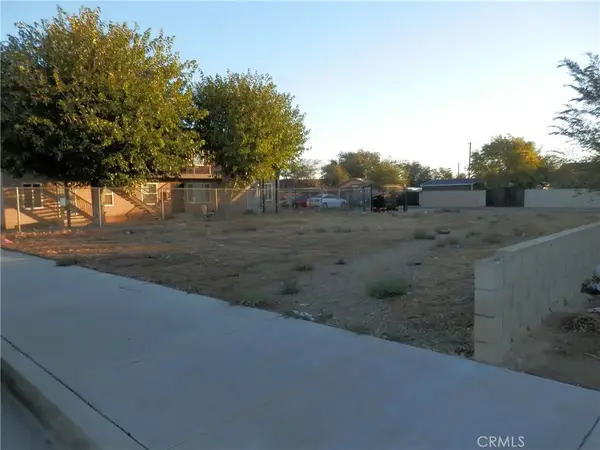 $49,950Active0 Acres
0 10th St. E. + Ave Q5, Palmdale, CA 93550
MLS# PW26236013Listed by: FIRST TEAM REAL ESTATE - New
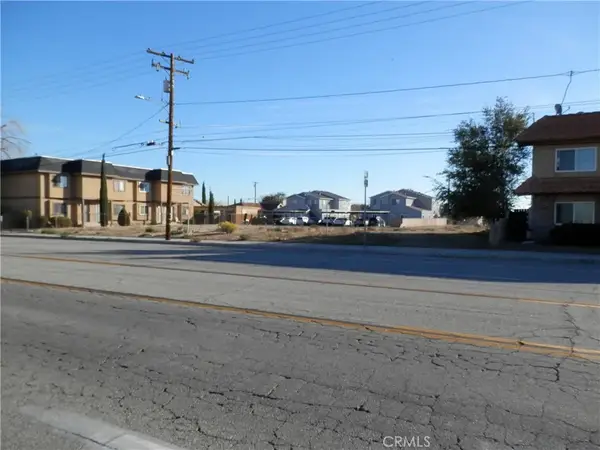 $49,950Active0 Acres
0 10th St. E + Palmdale Blvd., Palmdale, CA 93550
MLS# PW26236059Listed by: FIRST TEAM REAL ESTATE - New
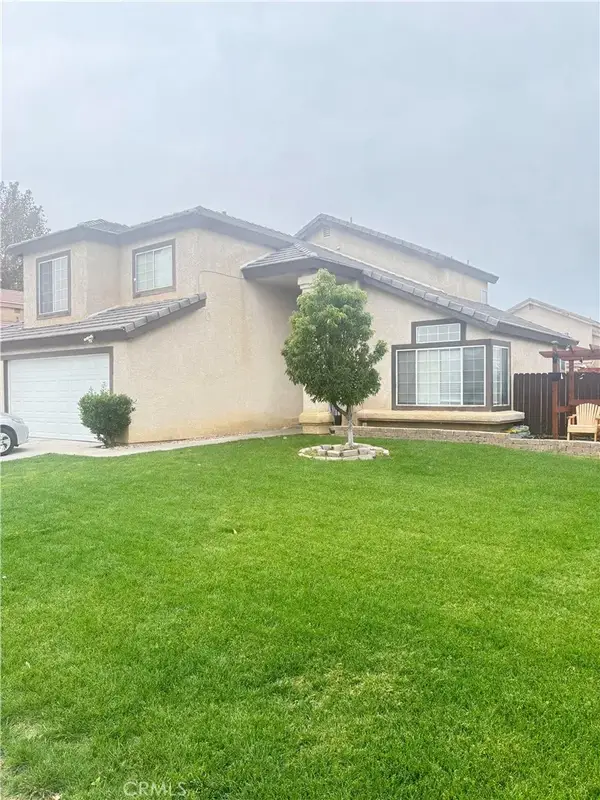 $499,950Active4 beds 3 baths1,929 sq. ft.
37717 Duffel, Palmdale, CA 93552
MLS# SR26236054Listed by: EXCELLENCE RE REAL ESTATE - New
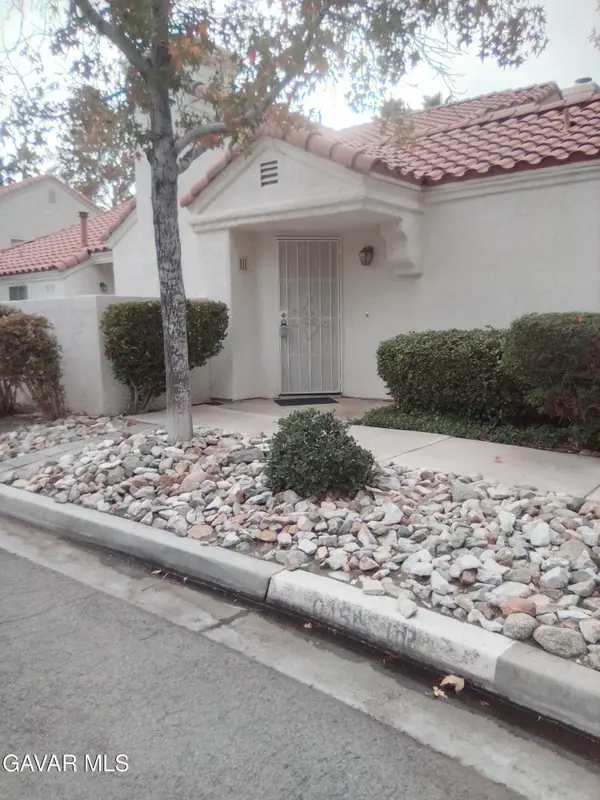 $299,900Active2 beds 2 baths880 sq. ft.
37940 E 42nd Street #Apt 111, Palmdale, CA 93552
MLS# 26008300Listed by: HOMESMART AV - New
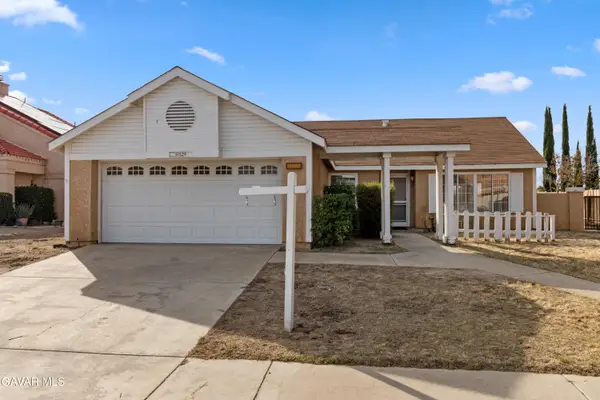 $415,000Active3 beds 2 baths1,428 sq. ft.
37529 E Tacoma Court, Palmdale, CA 93552
MLS# 26008299Listed by: EXP REALTY OF GREATER LOS ANGELES, INC.


Protect your home and budget from life's surprises with an Assurant Home Warranty, backed by a partner that supports you through every step of homeownership. Explore Plans.
©2026 Century 21 Real Estate LLC. All rights reserved. CENTURY 21®, the CENTURY 21 Logo and C21® are service marks owned by Century 21 Real Estate LLC. Century 21 Real Estate LLC fully supports the principles of the Fair Housing Act and the Equal Opportunity Act. Each office is independently owned and operated. Listing information is deemed reliable but not guaranteed accurate.