3145 Club Rancho Drive, Palmdale, CA 93551
Local realty services provided by:CENTURY 21 Virginia Wilder Real Estate
3145 Club Rancho Drive,Palmdale, CA 93551
$629,900
- 3 Beds
- 3 Baths
- 2,583 sq. ft.
- Single family
- Active
Listed by: sam chamoun
Office: chamoun realty
MLS#:26004163
Source:GAVAR
Price summary
- Price:$629,900
- Price per sq. ft.:$243.86
About this home
Stunning home with incredible golf course views featuring 3 bedrooms plus a retreat of master bedroom. Plus, a bonus room with a top-of-the-line built-in desk and bookcase, while one of the bedrooms features a convenient built in murphy bed and cabinets.
This home offers countless upgrades, including granite countertops, a kitchen island, upgraded cabinetry, tile and wood flooring, crown molding, shutters throughout. The low -maintenance backyard with a covered patio makes outdoor living easy and enjoyable. Two car garage with epoxy flooring.
A truly beautiful home with many more features to appreciate.
Move in ready located close to schools' restaurants and easy fwy access. MOTOVITED SELLERS!!!!!!
Contact an agent
Home facts
- Year built:2002
- Listing ID #:26004163
- Added:109 day(s) ago
- Updated:September 14, 2026 at 02:39 PM
Rooms and interior
- Bedrooms:3
- Total bathrooms:3
- Full bathrooms:2
- Half bathrooms:1
- Flooring:Carpet, Hardwood, Tile
- Dining Description:Breakfast Room, Dining in Kitchen, Formal
- Kitchen Description:Dishwasher, Disposal, Gas Oven, Gas Range, Microwave, Refrigerator
- Living area:2,583 sq. ft.
Heating and cooling
- Cooling:Central Air
- Central air:Yes
Structure and exterior
- Roof:Tile
- Year built:2002
- Building area:2,583 sq. ft.
- Lot area:0.14 Acres
- Lot Features:Rectangular Lot, Sprinklers In Front, Sprinklers In Rear
- Architectural Style:Contemporary
- Construction Materials:Concrete, Stucco, Wood Siding
- Exterior Features:Covered, Deck, Slab
- Foundation Description:Slab
- Levels:1 Story
Utilities
- Water:Mutual
- Sewer:Sewer Connected
Finances and disclosures
- Price:$629,900
- Price per sq. ft.:$243.86
Features and amenities
- Appliances:Dishwasher, Disposal, Gas Oven, Gas Range, Microwave, Refrigerator, Washer
- Laundry features:Laundry Room, Washer
Parking
- Parking description:Attached Garage
- Garage:Yes
- Garage spaces:2
New listings near 3145 Club Rancho Drive
- Coming SoonOpen Sat, 1 to 4pm
 $609,990Coming Soon4 beds 3 baths2,415 sq. ft.
3454 Satin Court, Palmdale, CA 93551
MLS# WS26200436Listed by: PINNACLE REAL ESTATE GROUP - Coming Soon
 $430,000Coming Soon3 beds 2 baths1,085 sq. ft.
1825 Gable View Street, Palmdale, CA 93550
MLS# RS26197077Listed by: ENTRUST PARTNERS REALTY, INC. - Coming Soon
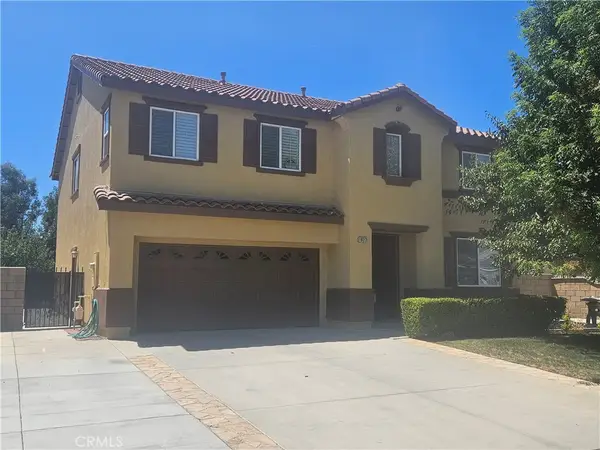 $620,000Coming Soon3 beds 3 baths2,716 sq. ft.
1822 Andrea, Palmdale, CA 93551
MLS# RS26194592Listed by: BAYRON BLISS, BROKER - Coming Soon
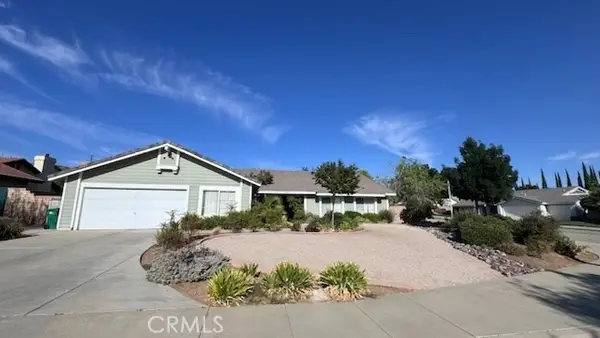 $725,000Coming Soon5 beds 2 baths2,942 sq. ft.
41309 Crispi, Palmdale, CA 93551
MLS# SR26192753Listed by: HOMEBASED REALTY - New
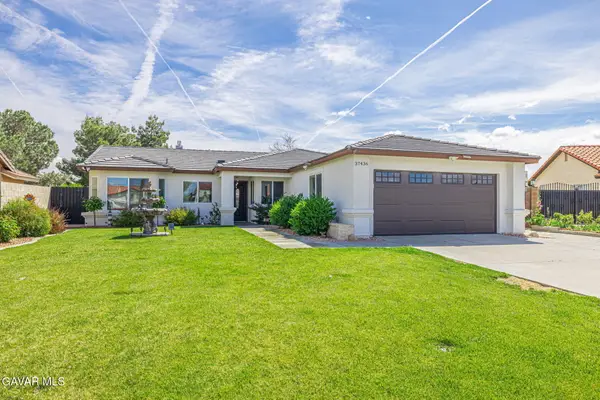 $490,000Active3 beds 3 baths1,456 sq. ft.
37436 Giavon Street, Palmdale, CA 93552
MLS# 26007147Listed by: STEPHEN B. MARVIN REAL ESTATE - New

 $610,000Active4 beds 3 baths2,629 sq. ft.
37412 Butternut Lane, Palmdale, CA 93551
MLS# DW26200721Listed by: CENTURY 21 ALLSTARS - New
 $349,900Active2 beds 1 baths828 sq. ft.
38510 159th East, Palmdale, CA 93591
MLS# SR26199987Listed by: RE/MAX ALL-PRO - New
 $459,000Active3 beds 2 baths1,050 sq. ft.
39554 Armfield Ave, Palmdale, CA 93551
MLS# DW26197594Listed by: JORGE VENTURA, BROKER - New
 $520,000Active3 beds 2 baths1,770 sq. ft.
37551 29th East, Palmdale, CA 93550
MLS# SR26188676Listed by: LPT REALTY, INC - New
 $479,000Active3 beds 2 baths1,571 sq. ft.
37519 Rose Street, Palmdale, CA 93552
MLS# 26987733Listed by: MAGNATE REALTY


Protect your home and budget from life's surprises with an Assurant Home Warranty, backed by a partner that supports you through every step of homeownership. Explore Plans.
©2026 Century 21 Real Estate LLC. All rights reserved. CENTURY 21®, the CENTURY 21 Logo and C21® are service marks owned by Century 21 Real Estate LLC. Century 21 Real Estate LLC fully supports the principles of the Fair Housing Act and the Equal Opportunity Act. Each office is independently owned and operated. Listing information is deemed reliable but not guaranteed accurate.