
3540 Tamarisk, Palmdale, CA 93551
Local realty services provided by:CENTURY 21 Masters
3540 Tamarisk,Palmdale, CA 93551
$684,999
- 4 Beds
- 2 Baths
- 2,430 sq. ft.
- Single family
- Active
Listed by: cindy hesselton
Office: re/max all-pro
MLS#:SR26172613
Source:San Diego MLS via CRMLS
Price summary
- Price:$684,999
- Price per sq. ft.:$281.89
About this home
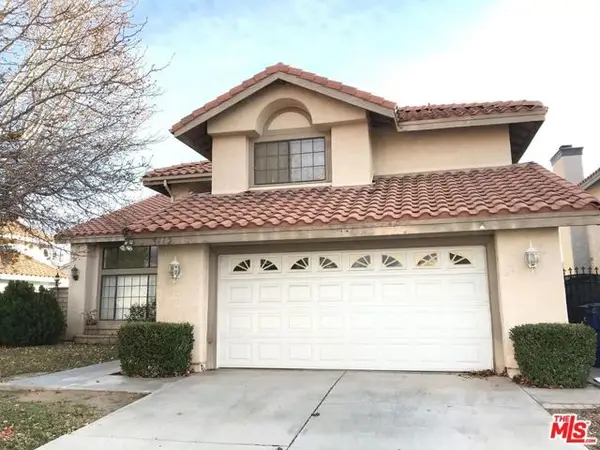
Model quality home situated on a premium corner lot directly across from the neighborhood park and just minutes from the golf course, this beautifully upgraded 4-bedroom, 2.5-bath home offers 2,430 sq. ft. of thoughtfully designed living space. From the moment you enter, you'll appreciate the luxury vinyl plank flooring throughout, elegant arched doorways and windows, custom designer paint, and stylish accent walls that create a warm, sophisticated feel. The desirable split-wing floor plan features two bedrooms on each side of the home, offering both privacy and functionality. The secondary bedrooms share a convenient Jack-and-Jill bathroom, while the spacious primary suite boasts a walk-in closet and an inviting ensuite bath. The beautifully updated kitchen showcases quartz countertops, abundant cabinetry, and opens seamlessly to the living areas, making it ideal for entertaining. A custom Drybar complete with a beverage refrigerator adds the perfect finishing touch for hosting family and friends. The expansive formal living and dining rooms have been reimagined as an impressive game and entertainment space, offering endless possibilities while still providing flexibility for formal gatherings. Additional features include a spacious laundry room with built-in storage and utility sink, a finished and updated 3-car garage, and quality upgrades throughout that make this home truly move-in ready. Located on a 7,254 sq. ft. corner lot in one of Rancho Vista's most sought-after neighborhoods, you'll enjoy the convenience of nearby parks, golf, shopping, restaurants, and schools....
Contact an agent
Home facts
- Year built:2002
- Listing ID #:SR26172613
- Added:46 day(s) ago
- Updated:September 22, 2026 at 02:16 PM
Rooms and interior
- Bedrooms:4
- Total bathrooms:2
- Full bathrooms:2
- Flooring:Laminate
- Living area:2,430 sq. ft.
Heating and cooling
- Cooling:Central Forced Air, Dual
- Heating:Forced Air Unit
Structure and exterior
- Roof:Tile/Clay
- Year built:2002
- Building area:2,430 sq. ft.
- Architectural Style:Traditional
- Construction Materials:Stucco
- Exterior Features:Concrete
- Levels:1 Story
Utilities
- Water:Public, Water Connected
- Sewer:Public Sewer, Sewer Connected
Finances and disclosures
- Price:$684,999
- Price per sq. ft.:$281.89
Parking
- Total parking spaces:3
- Parking description:Direct Garage Access, Garage - Two Door
- Garage spaces:3
 This information is deemed reliable but not guaranteed. You should rely on this information only to decide whether or not to further investigate a particular property. BEFORE MAKING ANY OTHER DECISION, YOU SHOULD PERSONALLY INVESTIGATE THE FACTS (e.g. square footage and lot size) with the assistance of an appropriate professional. You may use this information only to identify properties you may be interested in investigating further. All uses except for personal, non-commercial use in accordance with the foregoing purpose are prohibited. Redistribution or copying of this information, any photographs or video tours is strictly prohibited. This information is derived from the Internet Data Exchange (IDX) service provided by San Diego MLS®. Displayed property listings may be held by a brokerage firm other than the broker and/or agent responsible for this display. The information and any photographs and video tours and the compilation from which they are derived is protected by copyright. Compilation © 2020 San Diego MLS®, Inc. SANDICOR Member Broker: Randy Thompson
New listings near 3540 Tamarisk
 $49,900Active2.18 Acres
110 E Ste Vic Avenue L4 Ste Street, Lancaster, CA 93535
MLS# 26002216Listed by: KASA HOMES REALTY- New
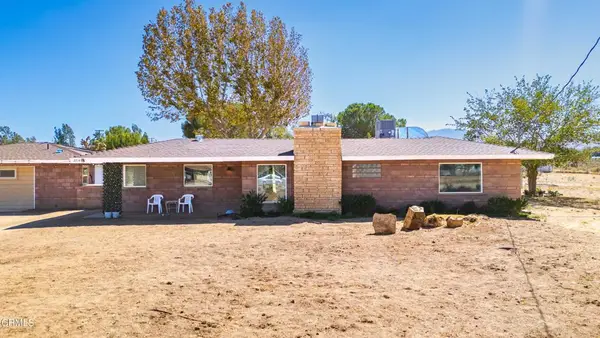 $630,000Active2 beds 2 baths1,133 sq. ft.
2714 W Avenue M8, Palmdale, CA 93551
MLS# V1-38862Listed by: REAL BROKERAGE TECHNOLOGIES - New
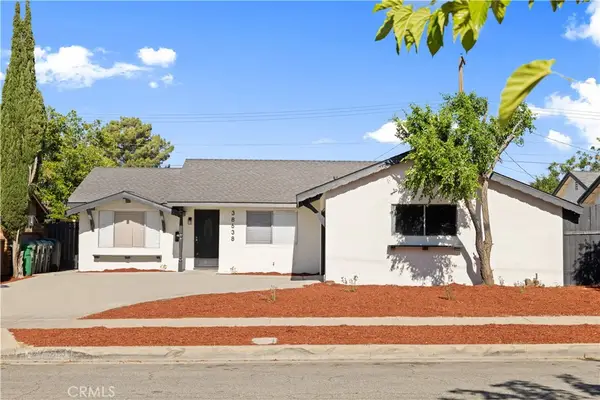 $475,000Active4 beds 3 baths1,406 sq. ft.
38638 Carolside Avenue, Palmdale, CA 93550
MLS# TR26205863Listed by: PINNACLE REAL ESTATE GROUP - New
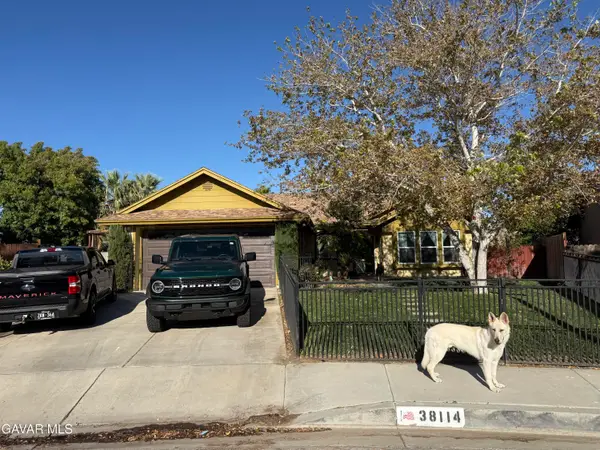 $500,000Active3 beds 2 baths1,384 sq. ft.
38114 Palms Place, Palmdale, CA 93552
MLS# 26007337Listed by: EXP REALTY OF GREATER LOS ANGELES, INC. - New
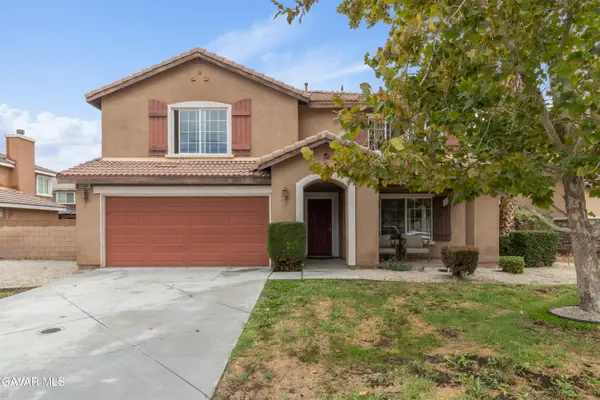 $649,900Active4 beds 4 baths3,512 sq. ft.
37660 Newbury Place, Palmdale, CA 93552
MLS# 26007345Listed by: AV GILL REALTY, INC. - New
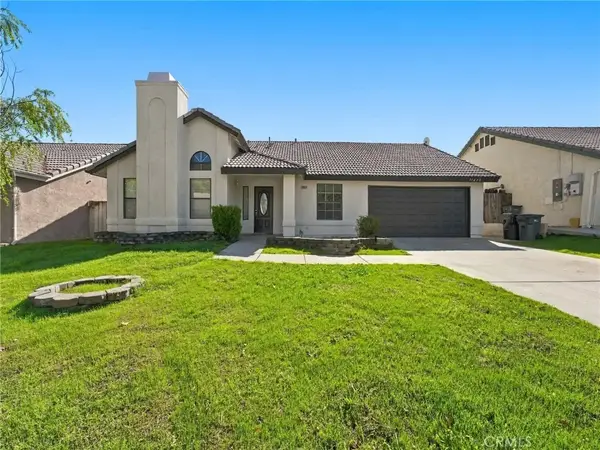 $439,950Active3 beds 2 baths1,582 sq. ft.
37620 Robin Lane, Palmdale, CA 93550
MLS# OC26196413Listed by: EXP REALTY OF CALIFORNIA INC - New
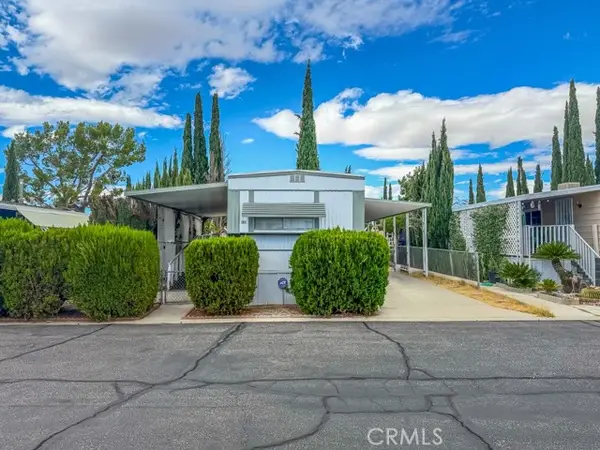 $84,999Active2 beds 2 baths720 sq. ft.
4444 Avenue R #132, Palmdale, CA 93552
MLS# SR26201267Listed by: EXP REALTY OF CALIFORNIA INC - New
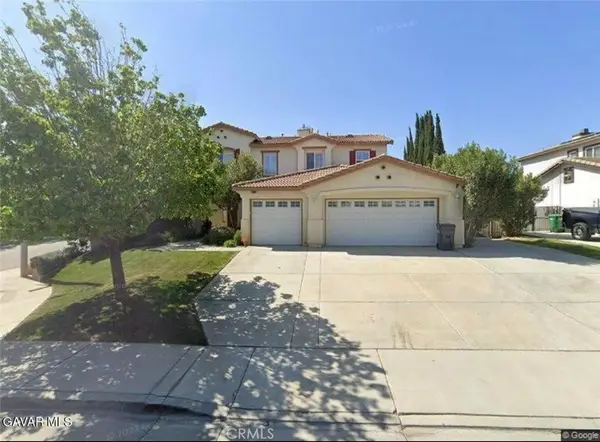 $609,900Active4 beds 3 baths2,408 sq. ft.
2626 Trudeau, Palmdale, CA 93551
MLS# SR26206687Listed by: LUXURY COLLECTIVE - New
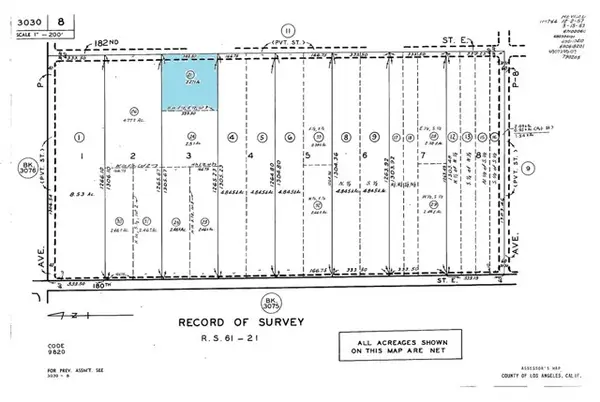 $14,900Active2.64 Acres
0 182nd. St. East, Palmdale, CA 93550
MLS# HD26205129Listed by: KW MOJAVE - New
 $669,900Active4 beds 4 baths2,923 sq. ft.
3112 Caminito Lane, Palmdale, CA 93550
MLS# CL26988255Listed by: AMIR C. MANZOOR


Protect your home and budget from life's surprises with an Assurant Home Warranty, backed by a partner that supports you through every step of homeownership. Explore Plans.
©2026 Century 21 Real Estate LLC. All rights reserved. CENTURY 21®, the CENTURY 21 Logo and C21® are service marks owned by Century 21 Real Estate LLC. Century 21 Real Estate LLC fully supports the principles of the Fair Housing Act and the Equal Opportunity Act. Each office is independently owned and operated. Listing information is deemed reliable but not guaranteed accurate.