
35952 52nd Street, Palmdale, CA 93552
Local realty services provided by:CENTURY 21 Doug Anderson
Listed by: bradley c creese
Office: coldwell banker-a hartwig co.
MLS#:26005483
Source:GAVAR
Price summary
- Price:$799,900
- Price per sq. ft.:$336.52
About this home
Stunning Palmdale Two-Story on Nearly an Acre with Paid Solar, a Park-Like Resort Yard & a Car Lover's Dream Shop!
This is not your average Palmdale home. It is a property unlike anything else on the market.
Welcome to 4 bedrooms, 3 bathrooms and 2,377 sq ft on a fully transformed .93 acre lot, with a paid for 42 panel solar system.
Inside, all new windows fill the home with light. The updated kitchen features quartzite countertops, and every major appliance stays, including the refrigerator, washer and dryer. Bedroom closets are redone by California Closets, premium Toto toilets in every bath, plus a newer A/C and furnace. A custom mud room connects to the 3 car garage, with a pull through door to the backyard and the electrical setup for an EV charger.
The primary suite is a retreat, with a custom balcony offering beautiful city light views. The upgraded primary bath has a dual vanity, custom tile work, a walk in shower and large soaker tub, plus a spacious walk in closet.
Out front, a custom tall security gate creates a private, gated courtyard, while agapanthus and greenery deliver standout curb appeal. Out back, custom walkways, extensive concrete work, lighting, hundreds of plants and mature trees create a park like setting. A pool and spa connect to a beautiful custom deck, a huge covered patio, turf, a swingset that stays, a flowing creek and riverbed, and an enclosed bird aviary with koi pond. Timed WiFi irrigation, WiFi lighting and security cameras complete it.
Car lovers, the detached workshop garage is the showstopper: two mini splits, its own bathroom, custom air compressor lines, room for multiple car lifts with one included, and 4 remote roll up doors. RV access and a rear access point with smart facial recognition make access easy.
Close to shopping, dining and commuter routes. Once in a while a property comes along that redefines what is possible on nearly an acre. This is that property. Schedule your showing today before it's gone!...
Contact an agent
Home facts
- Year built:1993
- Listing ID #:26005483
- Added:1 day(s) ago
- Updated:July 16, 2026 at 12:22 AM
Rooms and interior
- Bedrooms:4
- Total bathrooms:3
- Full bathrooms:3
- Flooring:Carpet, Tile, Vinyl
- Dining Description:Dining Area, Dining in Kitchen, Formal
- Kitchen Description:Dishwasher, Gas Oven, Gas Range, Microwave
- Living area:2,377 sq. ft.
Heating and cooling
- Cooling:Central Air
- Heating:Central, Heating
- Central air:Yes
Structure and exterior
- Roof:Tile
- Year built:1993
- Building area:2,377 sq. ft.
- Lot area:0.93 Acres
- Lot Features:Rectangular Lot, Sprinklers In Front, Sprinklers In Rear, Views
- Architectural Style:Traditional
- Construction Materials:Brick, Frame, Stone, Stucco, Wood Siding
- Exterior Features:Covered, Slab
- Foundation Description:Slab
- Levels:2 Story
Utilities
- Water:Public
- Sewer:Septic System
Finances and disclosures
- Price:$799,900
- Price per sq. ft.:$336.52
Features and amenities
- Appliances:Dishwasher, Dryer, Gas Oven, Gas Range, Microwave, Washer
- Laundry features:Downstairs, Dryer, Laundry Room, Washer
- Pool features:Above Ground, Private
Parking
- Parking description:Attached Garage
- Garage:Yes
- Garage spaces:8
New listings near 35952 52nd Street
- New
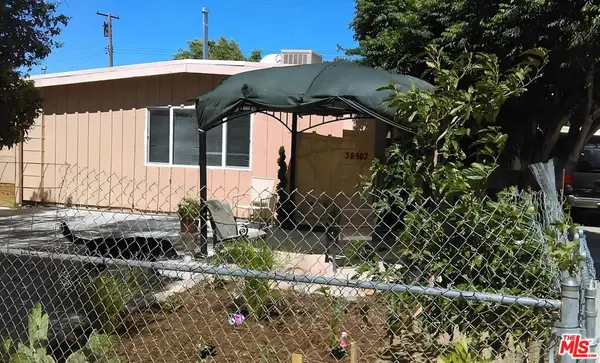 $580,000Active5 beds 2 baths1,743 sq. ft.
38902 E 9th Street, Palmdale, CA 93550
MLS# 26860477Listed by: VENUS REALTY & BROKERS ASSOCIATES, INC - Coming Soon
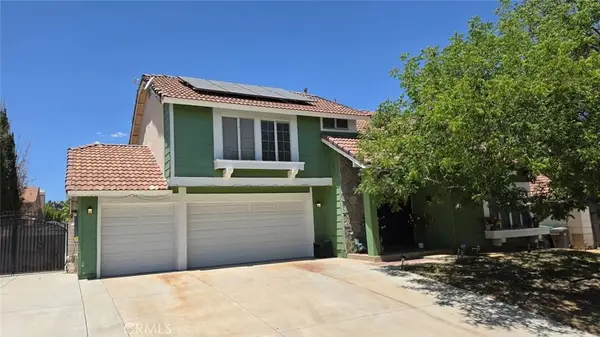 $520,000Coming Soon4 beds 3 baths
37443 Yorkshire Drive, Palmdale, CA 93550
MLS# IG26154514Listed by: EXP REALTY OF GREATER LOS ANGELES, INC. - New
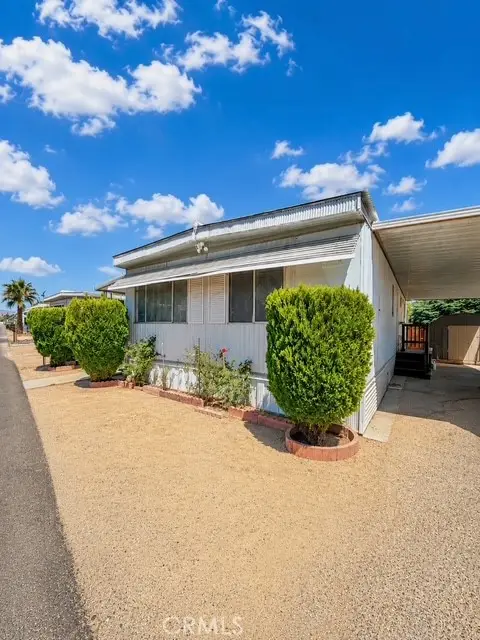 $159,900Active2 beds 2 baths
3255 E Avenue R, Los Angeles, CA 93550
MLS# SR26154885Listed by: EXECUTIVE HOMES - New
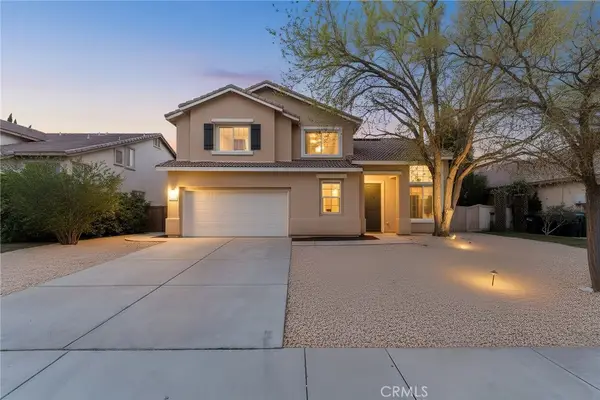 $599,990Active5 beds 4 baths3,210 sq. ft.
38718 Sienna Court, Palmdale, CA 93550
MLS# SR26154469Listed by: PANTHEON REALTY CORPORATION - Open Sat, 11am to 2pmNew
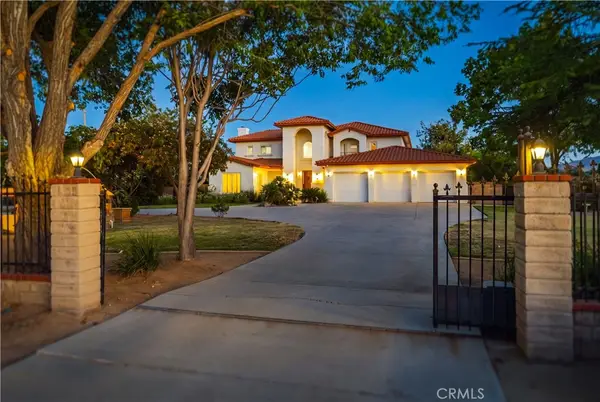 $1,390,000Active5 beds 6 baths5,325 sq. ft.
2020 W Avenue N, Palmdale, CA 93551
MLS# SR26150994Listed by: BERKSHIRE HATHAWAY HOMESERVICES TROTH, REALTORS - New
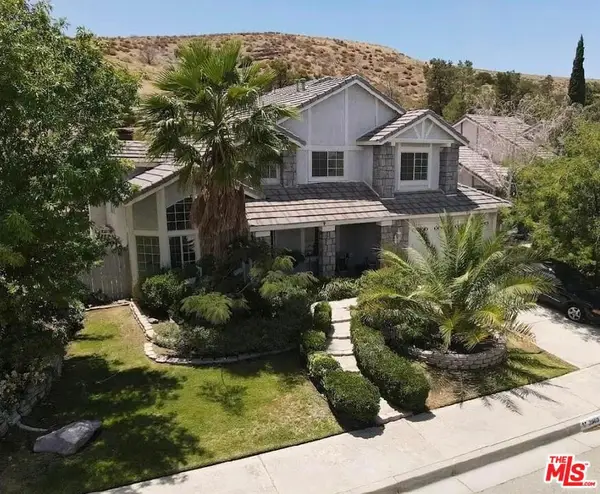 $780,000Active3 beds 3 baths1,967 sq. ft.
39413 Beacon Lane, Palmdale, CA 93551
MLS# 26860165Listed by: VENUS REALTY & BROKERS ASSOCIATES, INC - New
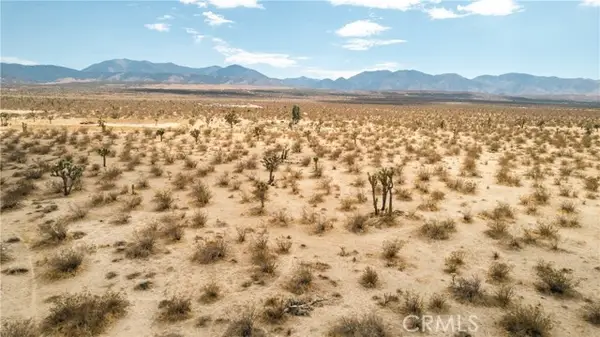 $24,950Active5.03 Acres
186 Ste/Vic, Palmdale, CA 93591
MLS# HD26153341Listed by: HIGH DESERT REALTY SOURCE
- New
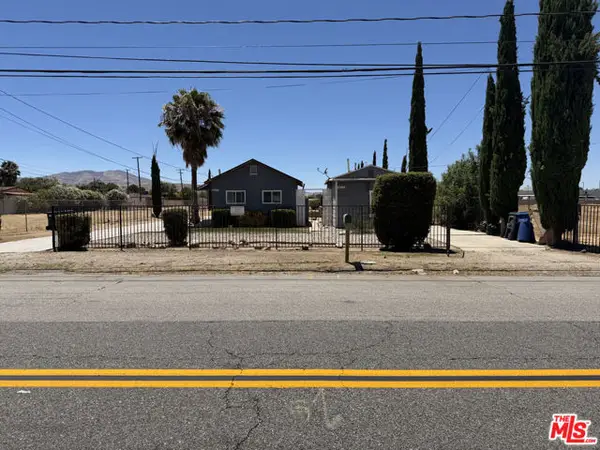 $399,000Active1 beds -- baths903 sq. ft.
38617 9th Street, Palmdale, CA 93550
MLS# CL26859639Listed by: ACE REALTY 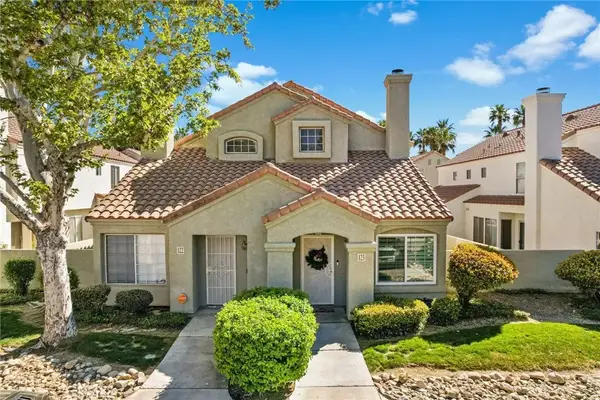 $399,000Active3 beds 3 baths1,303 sq. ft.
37940 42nd East, Palmdale, CA 93552
MLS# CV26065569Listed by: THE GREAT REAL ESTATE COMPANY


Protect your home and budget from life's surprises with an Assurant Home Warranty, backed by a partner that supports you through every step of homeownership. Explore Plans.
©2026 Century 21 Real Estate LLC. All rights reserved. CENTURY 21®, the CENTURY 21 Logo and C21® are service marks owned by Century 21 Real Estate LLC. Century 21 Real Estate LLC fully supports the principles of the Fair Housing Act and the Equal Opportunity Act. Each office is independently owned and operated. Listing information is deemed reliable but not guaranteed accurate.