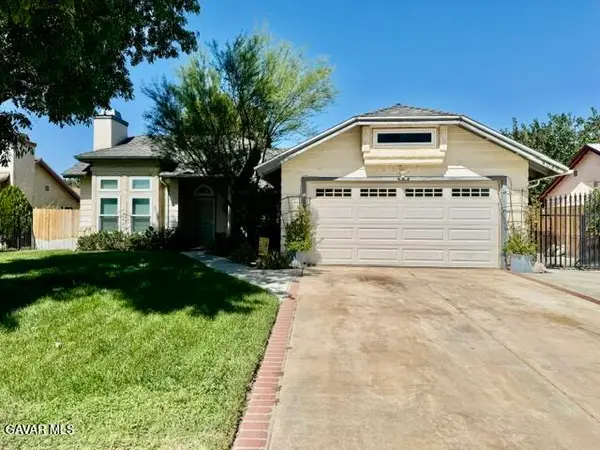
3607 Mountain Shadows Court, Palmdale, CA 93551
Local realty services provided by:CENTURY 21 Virginia Wilder Real Estate
3607 Mountain Shadows Court,Palmdale, CA 93551
$609,000
- 3 Beds
- 3 Baths
- 2,684 sq. ft.
- Single family
- Active
Listed by: shelly self
Office: re/max all-pro
MLS#:26002286
Source:GAVAR
Price summary
- Price:$609,000
- Price per sq. ft.:$226.9
About this home
Welcome to this beautiful single-story home located along the fairways of the Rancho Vista Golf Course, offering beautiful golf course views right from your backyard. This inviting property features three spacious bedrooms plus a versatile bonus room--perfect for a home office, playroom, or guest space. Thoughtfully designed with comfortable living in mind, the layout provides an easy flow and plenty of natural light. Enjoy serene mornings and relaxing evenings taking in the peaceful scenery and well-kept greens. A wonderful opportunity to live in one of Rancho Vista's most desirable golf course communities.
Contact an agent
Home facts
- Year built:2004
- Listing ID #:26002286
- Added:186 day(s) ago
- Updated:September 22, 2026 at 10:32 AM
Rooms and interior
- Bedrooms:3
- Total bathrooms:3
- Full bathrooms:3
- Flooring:Carpet, Tile
- Kitchen Description:Dishwasher, Disposal, Double Oven, Electric Oven, Gas Oven, Gas Range, Microwave, Refrigerator
- Living area:2,684 sq. ft.
Heating and cooling
- Cooling:Central Air
- Heating:Heating, Natural Gas
- Central air:Yes
Structure and exterior
- Roof:Tile
- Year built:2004
- Building area:2,684 sq. ft.
- Lot area:0.16 Acres
- Lot Features:Views
- Architectural Style:Traditional
- Construction Materials:Stucco
- Foundation Description:Slab
- Levels:1 Story
Utilities
- Water:Public
- Sewer:Sewer Connected
Finances and disclosures
- Price:$609,000
- Price per sq. ft.:$226.9
Features and amenities
- Appliances:Dishwasher, Disposal, Double Oven, Dryer, Electric Oven, Gas Oven, Gas Range, Microwave, Refrigerator, Washer
- Laundry features:Dryer, Laundry Room, Washer
Parking
- Parking description:Attached Garage
- Garage:Yes
- Garage spaces:3
New listings near 3607 Mountain Shadows Court
- New
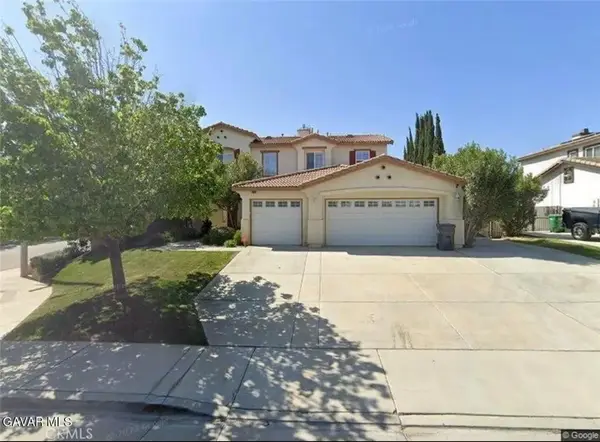 $609,900Active4 beds 3 baths2,408 sq. ft.
2626 Trudeau, Palmdale, CA 93551
MLS# SR26206687Listed by: LUXURY COLLECTIVE - New
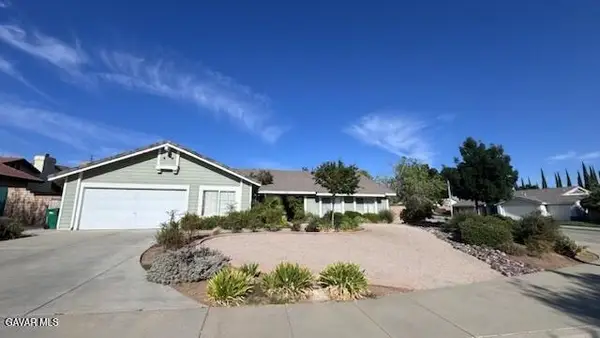 $725,000Active5 beds 2 baths2,942 sq. ft.
41309 Crispi Lane, Palmdale, CA 93551
MLS# 26006885Listed by: HOMEBASED REALTY - New
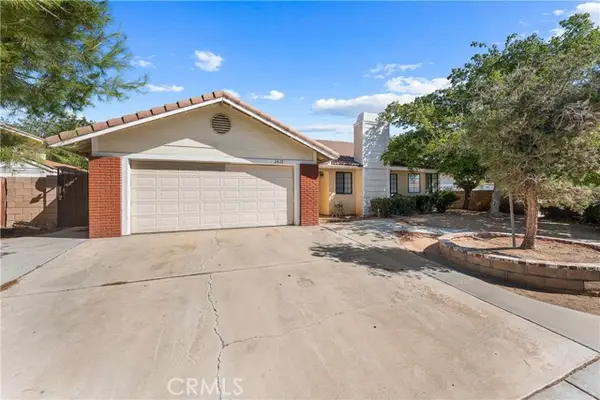 $535,000Active3 beds 3 baths1,905 sq. ft.
2427 Oakcrest, Palmdale, CA 93550
MLS# SR26204930Listed by: RE/MAX ALL-PRO
- New
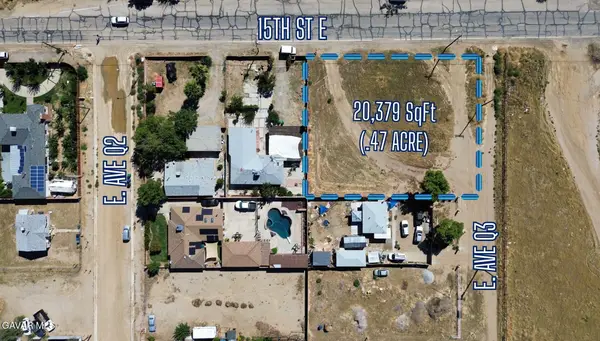 $95,000Active0.47 Acres
0 15th Ste Vic Avenue Q3 Ste, Palmdale, CA 93550
MLS# 26007300Listed by: JOSE CONTRERAS, BROKER - New
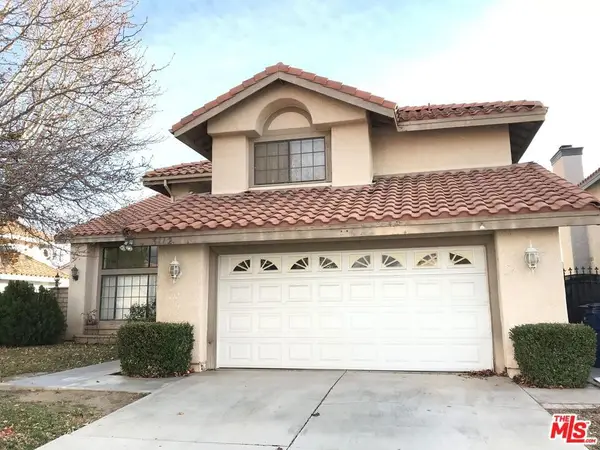 $669,900Active4 beds 4 baths2,923 sq. ft.
3112 Caminito Lane, Palmdale, CA 93550
MLS# 26988255Listed by: AMIR C. MANZOOR - New
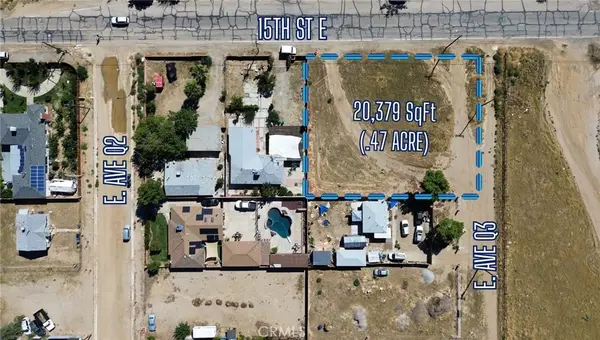 $95,000Active0.47 Acres
0 0 Vac/15th Ste/vic Avenue Q3, Palmdale, CA 93550
MLS# SR26205749Listed by: COLDWELL BANKER QUALITY PROPERTIES - New
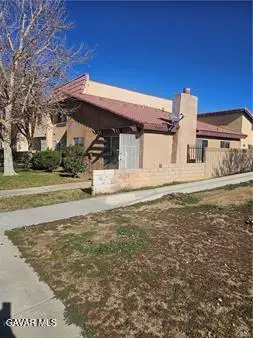 $240,000Active2 beds 1 baths832 sq. ft.
38000 E 17th Street #Apt 16, Palmdale, CA 93550
MLS# 26007299Listed by: COLOSO PROPERTIES - New
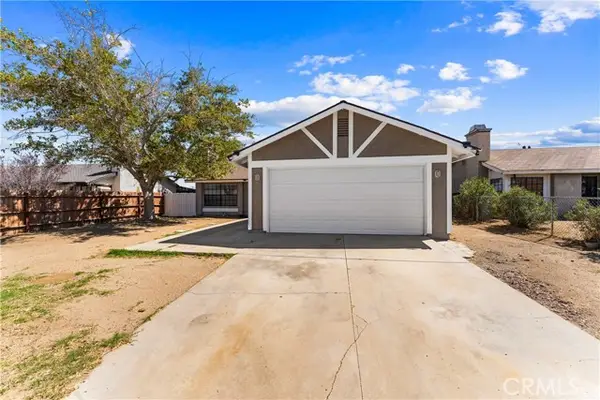 $449,000Active3 beds 2 baths1,134 sq. ft.
38470 Division, Palmdale, CA 93550
MLS# SR26204052Listed by: RE/MAX ALL-PRO - New
 $29,500Active5 Acres
Johnson Rd / Limeridge Rd, Palmdale, CA 93551
MLS# 26007294Listed by: TERI GORDON REAL ESTATE - New
 $499,000Active3 beds 2 baths1,549 sq. ft.
4049 Saddleback Road, Palmdale, CA 93552
MLS# 26007290Listed by: CENTURY 21 DOUG ANDERSON


Protect your home and budget from life's surprises with an Assurant Home Warranty, backed by a partner that supports you through every step of homeownership. Explore Plans.
©2026 Century 21 Real Estate LLC. All rights reserved. CENTURY 21®, the CENTURY 21 Logo and C21® are service marks owned by Century 21 Real Estate LLC. Century 21 Real Estate LLC fully supports the principles of the Fair Housing Act and the Equal Opportunity Act. Each office is independently owned and operated. Listing information is deemed reliable but not guaranteed accurate.