36304 E 52nd Street, Palmdale, CA 93552
Local realty services provided by:CENTURY 21 Doug Anderson
36304 E 52nd Street,Palmdale, CA 93552
$699,900
- 3 Beds
- 3 Baths
- 2,563 sq. ft.
- Mobile / Manufactured
- Active
Listed by: kathi bayard
Office: exp realty of greater los angeles, inc.
MLS#:26008122
Source:GAVAR
Price summary
- Price:$699,900
- Price per sq. ft.:$273.08
About this home
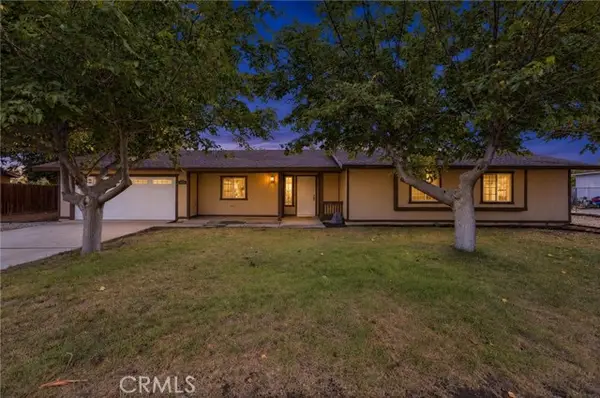
A homesteader's dream on 1.54 fully fenced acres, minutes from town! The 1,800 sq ft workshop is the star: 220V power, air compressor, evaporative cooler, and four indoor horse stalls, with a dedicated fenced horse area right outside. Whether you're running a business, restoring classics, or caring for your horses, everything you need is already here.
The updated 3 bed, 3 bath modular home has over 2,500 sq ft of designer touches, a fireplace in the family room with built-ins on each side, and a bonus room that could be a 4th bedroom. The chef's kitchen is the center of the home with a double oven, wine storage, an abundance of storage and counter space. All appliances stay with the home. The primary suite is a true retreat with vaulted ceilings, a walk-in closet, a soaking tub, and a large walk-in shower.
Grow your own food with the fruit trees, extra-large hen house, and 3,000 sq ft hoop house and the goats are optional. Country living close to town and most amenities..
Contact an agent
Home facts
- Year built:1986
- Listing ID #:26008122
- Added:1 day(s) ago
- Updated:October 23, 2026 at 06:14 PM
Rooms and interior
- Bedrooms:3
- Total bathrooms:3
- Full bathrooms:2
- Dining Description:Dining Area
- Kitchen Description:Convection Oven, Dishwasher, Disposal, Double Oven, Gas Range, Microwave, Refrigerator
- Living area:2,563 sq. ft.
Heating and cooling
- Cooling:Central Air
- Heating:Heating, Propane
- Central air:Yes
Structure and exterior
- Roof:Composition Shingle, Shingle
- Year built:1986
- Building area:2,563 sq. ft.
- Lot area:1.54 Acres
- Architectural Style:Ranch
- Construction Materials:Wood Siding
- Exterior Features:Deck, Slab
- Foundation Description:Raised
- Levels:1 Story
Utilities
- Water:Public
- Sewer:Septic System
Finances and disclosures
- Price:$699,900
- Price per sq. ft.:$273.08
Features and amenities
- Appliances:Convection Oven, Dishwasher, Disposal, Double Oven, Dryer, Gas Range, Microwave, Refrigerator, Washer
- Laundry features:Dryer, Laundry Room, Washer
Parking
- Parking description:Attached Garage
New listings near 36304 E 52nd Street
- Coming Soon
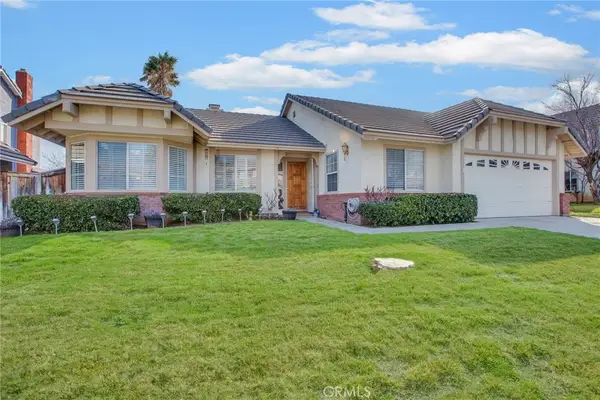 $579,000Coming Soon3 beds 2 baths2,017 sq. ft.
39458 Chantilly Lane, Palmdale, CA 93551
MLS# SR26217277Listed by: PINNACLE ESTATE PROPERTIES, INC. - Open Sat, 1 to 4pmNew
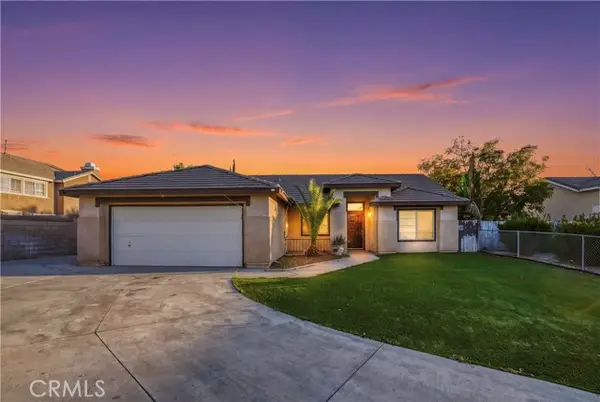 $445,000Active4 beds 2 baths1,554 sq. ft.
6130 Plaza Court, Palmdale, CA 93552
MLS# BB26221312Listed by: REAL BROKERAGE TECHNOLOGIES
- New
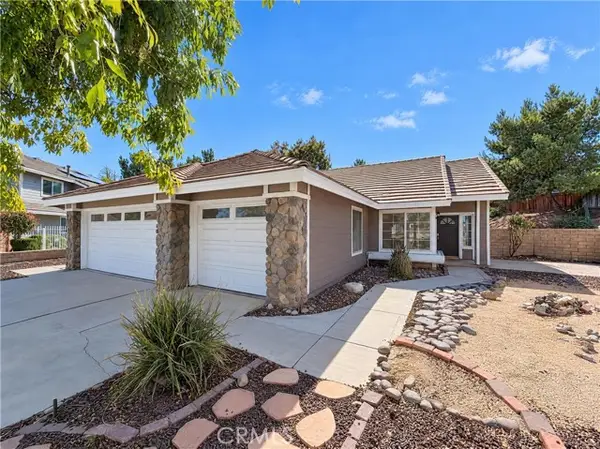 $535,000Active4 beds 2 baths1,824 sq. ft.
36601 Silverspur, Palmdale, CA 93550
MLS# IV26229256Listed by: OPENDOOR BROKERAGE INC. - Open Sat, 12 to 3pmNew
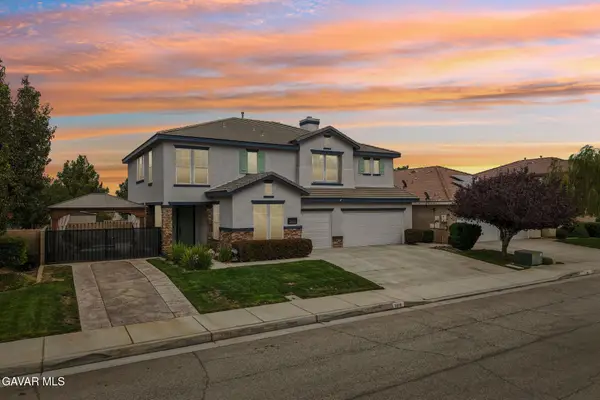
 $699,999Active5 beds 3 baths3,339 sq. ft.
3619 Sungate Drive, Palmdale, CA 93551
MLS# 26008114Listed by: CENTURY 21 MASTERS - Open Sun, 11am to 2pmNew
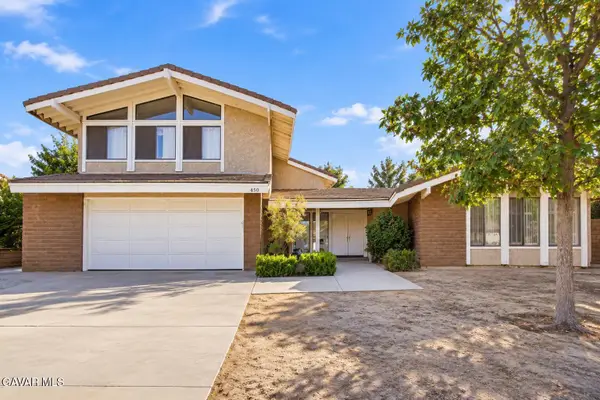 $599,900Active3 beds 3 baths2,983 sq. ft.
450 Fairway Drive, Palmdale, CA 93551
MLS# 26008115Listed by: KELLER WILLIAMS REALTY A.V. - Open Sun, 12 to 3pmNew
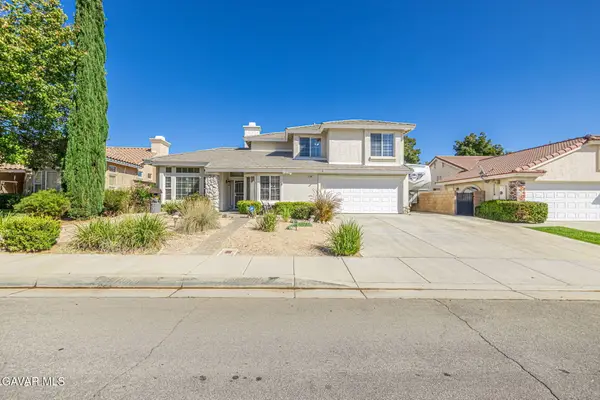 $589,000Active4 beds 3 baths2,142 sq. ft.
4141 Portola Drive, Palmdale, CA 93551
MLS# 26008112Listed by: COLDWELL BANKER-A HARTWIG CO. - New
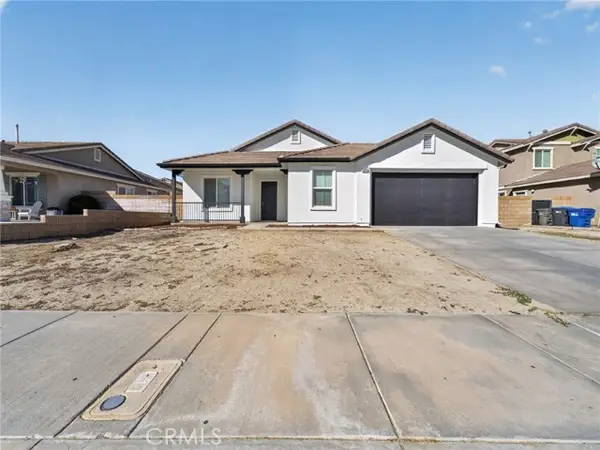 $465,000Active3 beds 2 baths1,739 sq. ft.
38259 Ranger Drive, Palmdale, CA 93552
MLS# OC26213071Listed by: EXP REALTY OF CALIFORNIA INC - New
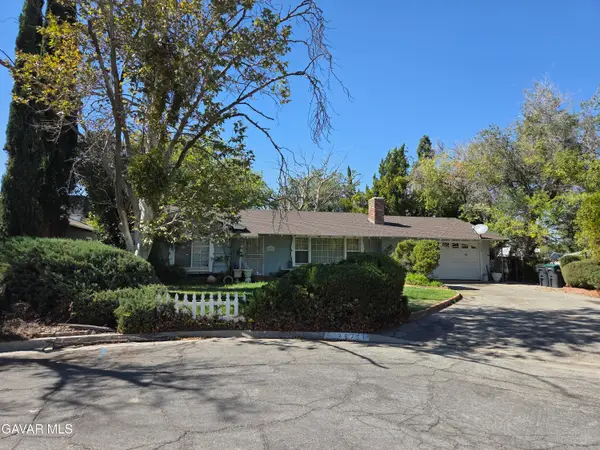 $420,000Active3 beds 4 baths1,313 sq. ft.
38751 Desert View Drive, Palmdale, CA 93551
MLS# 26008104Listed by: EXP REALTY OF CALIFORNIA, INC. - New
 $399,990Active3 beds 2 baths1,346 sq. ft.
40122 166th, Palmdale, CA 93591
MLS# SR26229327Listed by: PANTHEON REALTY CORPORATION


Protect your home and budget from life's surprises with an Assurant Home Warranty, backed by a partner that supports you through every step of homeownership. Explore Plans.
©2026 Century 21 Real Estate LLC. All rights reserved. CENTURY 21®, the CENTURY 21 Logo and C21® are service marks owned by Century 21 Real Estate LLC. Century 21 Real Estate LLC fully supports the principles of the Fair Housing Act and the Equal Opportunity Act. Each office is independently owned and operated. Listing information is deemed reliable but not guaranteed accurate.