
38332 Hillcrest Drive, Palmdale, CA 93551
Local realty services provided by:CENTURY 21 Affiliated
38332 Hillcrest Drive,Palmdale, CA 93551
$579,900
- 4 Beds
- 2 Baths
- 2,452 sq. ft.
- Single family
- Pending
Listed by: megan bohannan
Office: luxury collective
MLS#:SR26153076
Source:San Diego MLS via CRMLS
Price summary
- Price:$579,900
- Price per sq. ft.:$236.5
About this home
PRIME LOCATION AND ENERGY EFFICIENT HOME! Enjoy the benefits of owned solar panels and exceptional energy efficiency in this thoughtfully updated West Palmdale home! From the moment you arrive, you'll appreciate the charming gated courtyard, creating a private and welcoming entrance while adding to the home's beautiful curb appeal. Step inside to discover a beautifully remodeled kitchen that serves as the heart of the home, featuring new stainless steel appliances, abundant cabinetry, generous counter space, and a pantry for additional storage. The downstairs office offers added flexibility with a floating wall and flooring underneath, making it easy to adapt the space to suit your needs. Upstairs you'll find four spacious bedrooms, including a relaxing primary suite complete with a custom walk-in closet and a private balcony, offering the perfect place to enjoy your morning coffee or unwind while taking in the views. Plantation shutters add timeless style to select areas of the home. The backyard is designed for both relaxation and functionality, featuring a sunken above-ground pool with a vinyl liner, three large storage sheds, and RV access complete with a 30-amp hookup. Conveniently located near Palmdale Regional Medical Center, freeway access, shopping, dining, and everyday amenities, this home offers beautiful views and an outstanding opportunity to own in a desirable West Palmdale location. Schedule your private showing today!...
Contact an agent
Home facts
- Year built:2000
- Listing ID #:SR26153076
- Added:60 day(s) ago
- Updated:September 12, 2026 at 08:11 AM
Rooms and interior
- Bedrooms:4
- Total bathrooms:2
- Full bathrooms:2
- Flooring:Carpet, Linoleum/Vinyl, Tile
- Kitchen Description:Dishwasher, Disposal, Gas Oven, Gas Range, Microwave
- Living area:2,452 sq. ft.
Heating and cooling
- Cooling:Central Forced Air
- Heating:Forced Air Unit, Passive Solar
Structure and exterior
- Roof:Tile/Clay
- Year built:2000
- Building area:2,452 sq. ft.
- Architectural Style:Traditional
- Exterior Features:Covered
- Levels:2 Story
Utilities
- Water:Public, Water Connected
- Sewer:Public Sewer, Sewer Connected
Finances and disclosures
- Price:$579,900
- Price per sq. ft.:$236.5
Features and amenities
- Appliances:Dishwasher, Disposal, Gas Oven, Gas Range, Microwave
- Pool features:Fenced, Private
Parking
- Total parking spaces:2
- Parking description:Garage
- Garage spaces:2
 This information is deemed reliable but not guaranteed. You should rely on this information only to decide whether or not to further investigate a particular property. BEFORE MAKING ANY OTHER DECISION, YOU SHOULD PERSONALLY INVESTIGATE THE FACTS (e.g. square footage and lot size) with the assistance of an appropriate professional. You may use this information only to identify properties you may be interested in investigating further. All uses except for personal, non-commercial use in accordance with the foregoing purpose are prohibited. Redistribution or copying of this information, any photographs or video tours is strictly prohibited. This information is derived from the Internet Data Exchange (IDX) service provided by San Diego MLS®. Displayed property listings may be held by a brokerage firm other than the broker and/or agent responsible for this display. The information and any photographs and video tours and the compilation from which they are derived is protected by copyright. Compilation © 2020 San Diego MLS®, Inc. SANDICOR Member Broker: Nikki Coppa
New listings near 38332 Hillcrest Drive
- Coming Soon
 $430,000Coming Soon3 beds 2 baths1,085 sq. ft.
1825 Gable View Street, Palmdale, CA 93550
MLS# RS26197077Listed by: ENTRUST PARTNERS REALTY, INC. - Coming Soon
 $585,000Coming Soon4 beds 3 baths2,215 sq. ft.
1948 Spanish Broom, Palmdale, CA 93550
MLS# SR26197103Listed by: HELLEN HUBERT, BROKER - Coming Soon
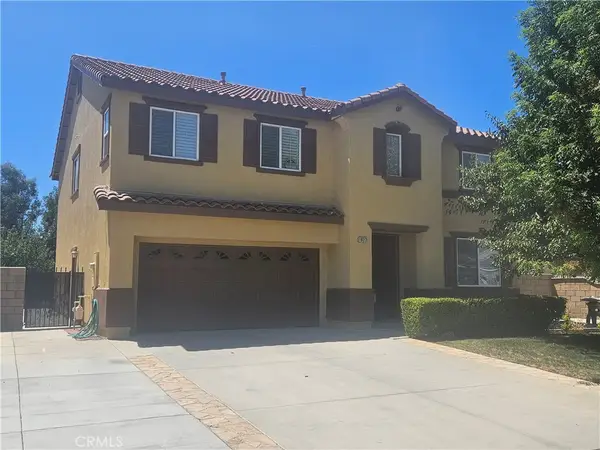 $620,000Coming Soon3 beds 3 baths2,716 sq. ft.
1822 Andrea, Palmdale, CA 93551
MLS# RS26194592Listed by: BAYRON BLISS, BROKER - Coming Soon
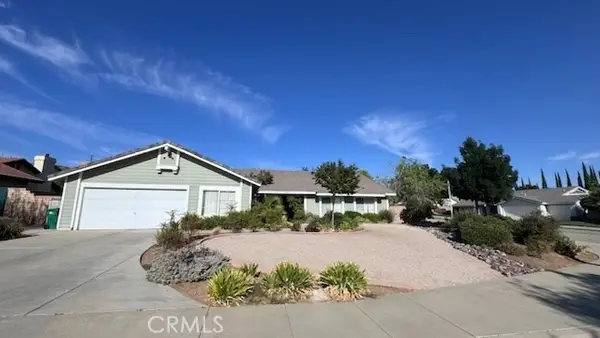 $725,000Coming Soon5 beds 2 baths2,942 sq. ft.
41309 Crispi, Palmdale, CA 93551
MLS# SR26192753Listed by: HOMEBASED REALTY - New
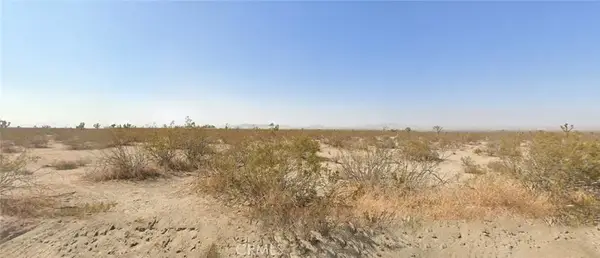 $90,000Active0 Acres
0 Largo Vista Rd, Palmdale, CA 93591
MLS# HD26199940Listed by: KURSCH GROUP, INC. - New
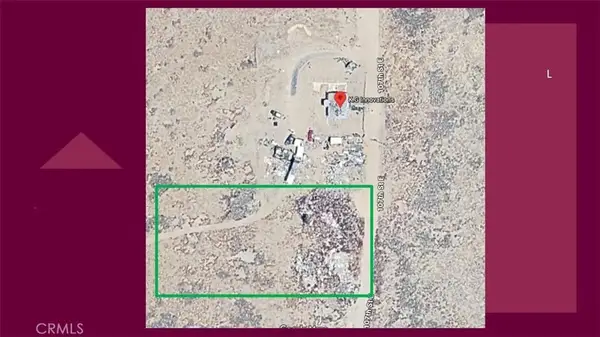 $19,000Active0 Acres
0 E 107th St East And Avenue M, Palmdale, CA 93591
MLS# SR26199742Listed by: PRIDE MANAGEMENT - New
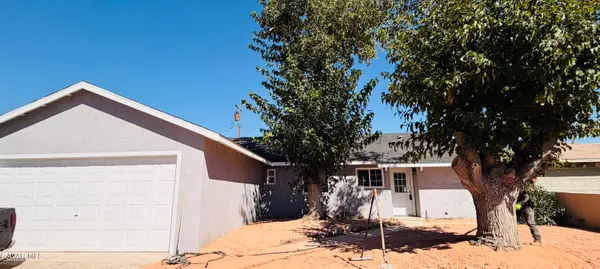 $455,000Active4 beds 2 baths1,288 sq. ft.
38544 E 33rd Street, Palmdale, CA 93550
MLS# 26007119Listed by: EXP REALTY OF GREATER LOS ANGELES, INC. - Open Sat, 11am to 1pmNew
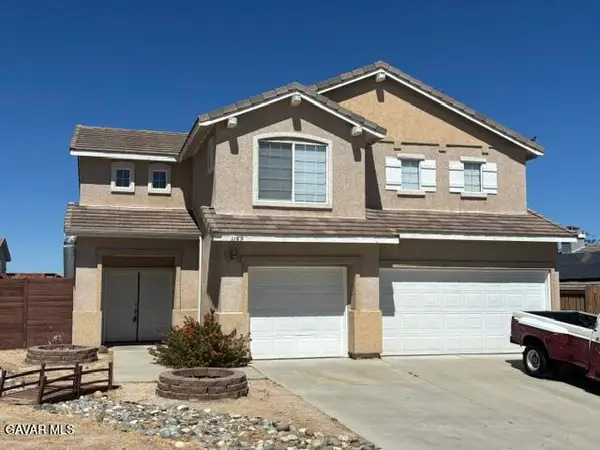 $625,000Active5 beds 3 baths2,512 sq. ft.
1159 Ironwood Avenue, Palmdale, CA 93551
MLS# 26007114Listed by: REALTY EXECUTIVES PLATINUM - New
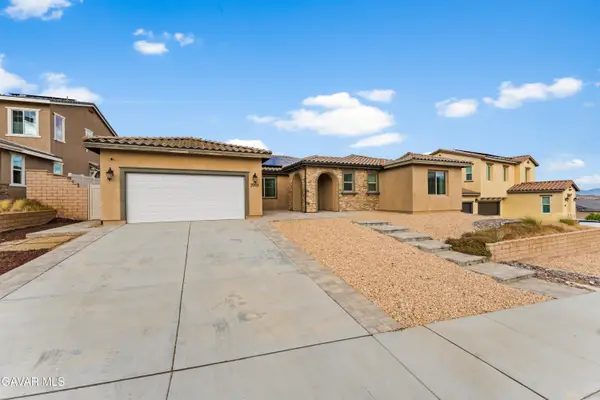 $689,900Active4 beds 3 baths2,731 sq. ft.
3993 Saddle Drive, Palmdale, CA 93551
MLS# 26007111Listed by: LUXURY COLLECTIVE - New
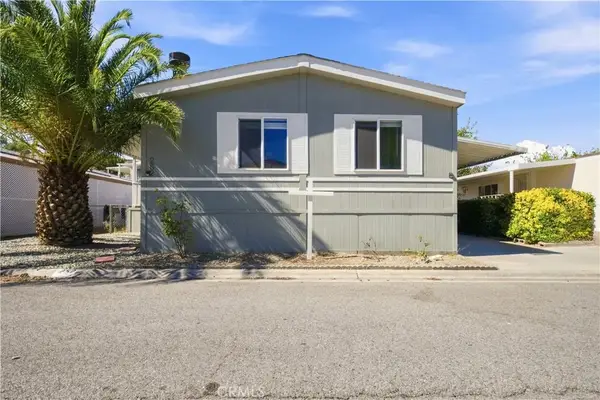 $199,999Active4 beds 2 baths1,248 sq. ft.
40701 Rancho Vista Blvd #252, Palmdale, CA 93551
MLS# SR26198569Listed by: KELLER WILLIAMS REALTY ANTELOPE VALLEY


Protect your home and budget from life's surprises with an Assurant Home Warranty, backed by a partner that supports you through every step of homeownership. Explore Plans.
©2026 Century 21 Real Estate LLC. All rights reserved. CENTURY 21®, the CENTURY 21 Logo and C21® are service marks owned by Century 21 Real Estate LLC. Century 21 Real Estate LLC fully supports the principles of the Fair Housing Act and the Equal Opportunity Act. Each office is independently owned and operated. Listing information is deemed reliable but not guaranteed accurate.