
38847 Foxholm Drive, Palmdale, CA 93551
Local realty services provided by:CENTURY 21 Doug Anderson
38847 Foxholm Drive,Palmdale, CA 93551
$443,660
- 3 Beds
- 2 Baths
- 1,723 sq. ft.
- Single family
- Active
Listed by: barb simmons
Office: essence real estate consultants
MLS#:26007671
Source:GAVAR
Price summary
- Price:$443,660
- Price per sq. ft.:$257.49
About this home
Large 3 plus 2 turnkey ready to move in home. Gorgeous custom travertine tile in kitchen and bathrooms. Living room has a beautiful stone wall setting fireplace. The family room has a pot belly stove. All bedrooms have Berber carpets. Laundry room is next to kitchen with nice overhead cabinets. Spacious back yard with shed for storage. Two car garage plus a carport. Front is fenced with fenced driveway. Approximately 1 mile from 14 freeway and elementary and high school are within walking distance.
Contact an agent
Home facts
- Year built:1957
- Listing ID #:26007671
- Added:17 day(s) ago
- Updated:October 23, 2026 at 10:53 AM
Rooms and interior
- Bedrooms:3
- Total bathrooms:2
- Full bathrooms:2
- Flooring:Carpet, Linoleum, Tile
- Dining Description:Breakfast Room
- Kitchen Description:Dishwasher, Gas Oven, Gas Range, Microwave
- Living area:1,723 sq. ft.
Heating and cooling
- Cooling:Central Air
- Heating:Central, Heating, Natural Gas
- Central air:Yes
Structure and exterior
- Roof:Composition Shingle
- Year built:1957
- Building area:1,723 sq. ft.
- Lot area:0.17 Acres
- Lot Features:Sprinklers In Front
- Architectural Style:Tract
- Construction Materials:Stucco, Wood Siding
- Levels:1 Story
Utilities
- Water:Public
- Sewer:Sewer Connected
Finances and disclosures
- Price:$443,660
- Price per sq. ft.:$257.49
Features and amenities
- Appliances:Dishwasher, Gas Oven, Gas Range, Microwave
- Laundry features:Laundry Room
Parking
- Garage:Yes
- Garage spaces:2
New listings near 38847 Foxholm Drive
- Coming Soon
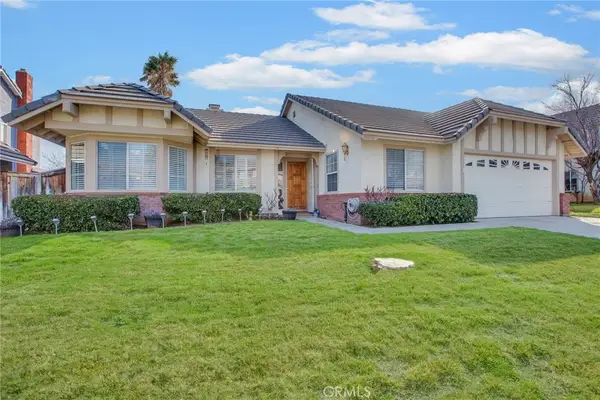 $579,000Coming Soon3 beds 2 baths2,017 sq. ft.
39458 Chantilly Lane, Palmdale, CA 93551
MLS# SR26217277Listed by: PINNACLE ESTATE PROPERTIES, INC. - New
 $465,000Active3 beds 2 baths1,739 sq. ft.
38259 Ranger Drive, Palmdale, CA 93552
MLS# OC26213071Listed by: EXP REALTY OF CALIFORNIA INC - New
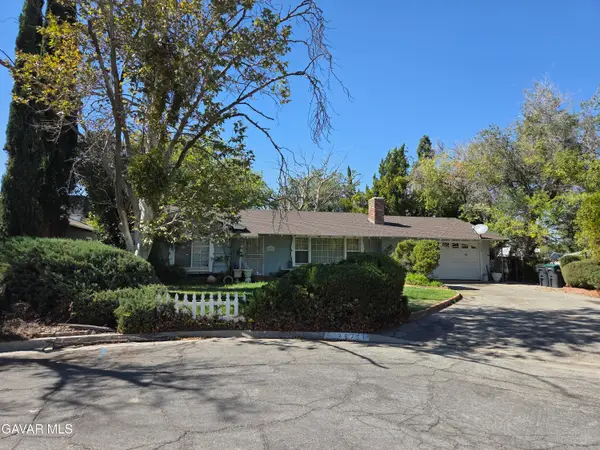 $420,000Active3 beds 4 baths1,313 sq. ft.
38751 Desert View Drive, Palmdale, CA 93551
MLS# 26008104Listed by: EXP REALTY OF CALIFORNIA, INC. - New
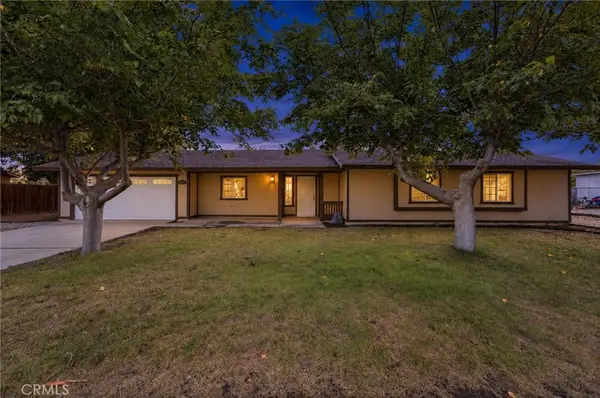 $399,990Active3 beds 2 baths1,346 sq. ft.
40122 166th E, Palmdale, CA 93591
MLS# SR26229327Listed by: PANTHEON REALTY CORPORATION - New
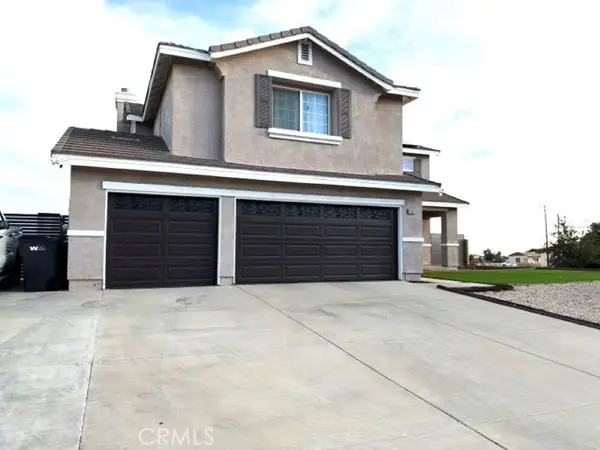 $679,000Active6 beds 3 baths2,839 sq. ft.
3531 Conestoga Canyon, Palmdale, CA 93550
MLS# SR26228022Listed by: PREMIERE PACIFIC REALTY
- Open Sat, 1 to 3pmNew
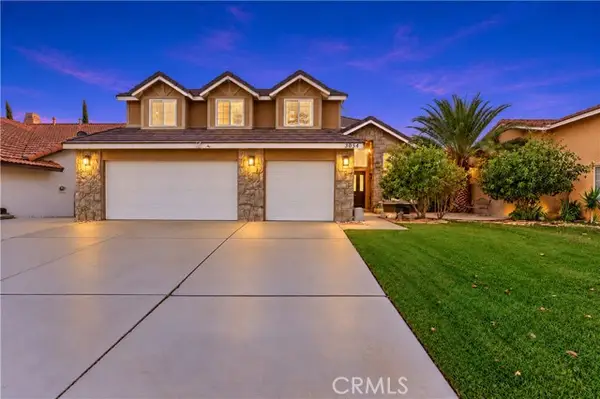 $649,990Active4 beds 3 baths2,287 sq. ft.
3054 Sandstone Court, Palmdale, CA 93551
MLS# SR26228497Listed by: MARRO REAL ESTATE, INC. - New
 $555,000Active4 beds 2 baths1,706 sq. ft.
36724 Little Sycamore, Palmdale, CA 93552
MLS# PW26229194Listed by: AMERICAN FINANCIAL GROUP - New
 $54,999Active1.27 Acres
65th St E, Palmdale, CA 93552
MLS# 26008093Listed by: HOME & LAND SOURCE - New
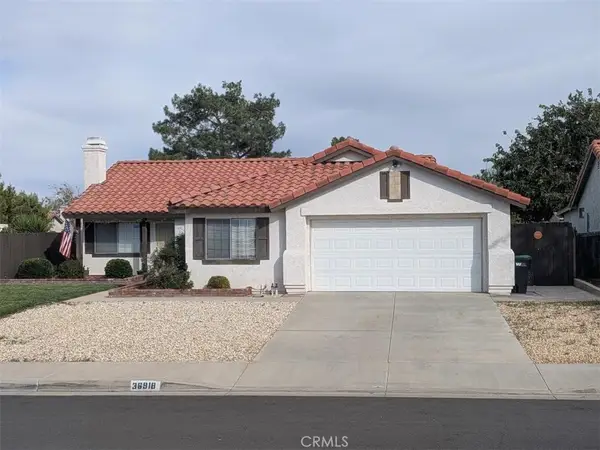 $489,900Active4 beds 2 baths1,560 sq. ft.
36918 Serendipity, Palmdale, CA 93552
MLS# BB26228931Listed by: CENTURY REALTY & LOANS INC. - Open Sat, 11am to 1pmNew
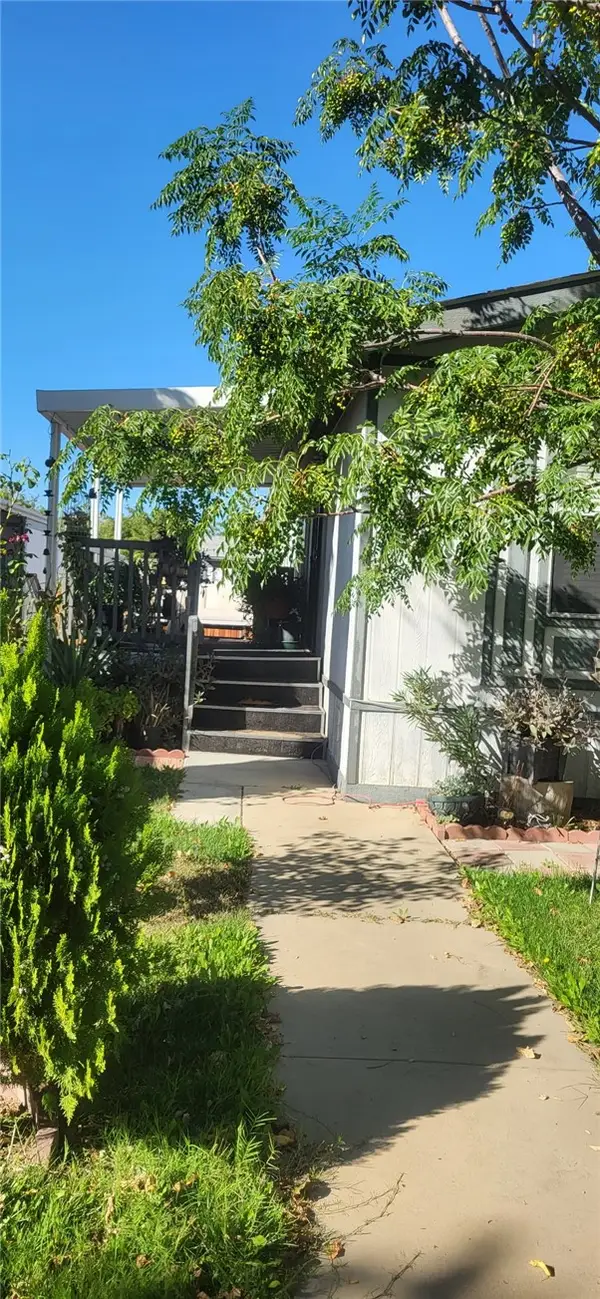 $177,999Active3 beds 2 baths1,144 sq. ft.
3524 Avenue R #262, Palmdale, CA 93550
MLS# CV26226931Listed by: ANTELOPE REALTY


Protect your home and budget from life's surprises with an Assurant Home Warranty, backed by a partner that supports you through every step of homeownership. Explore Plans.
©2026 Century 21 Real Estate LLC. All rights reserved. CENTURY 21®, the CENTURY 21 Logo and C21® are service marks owned by Century 21 Real Estate LLC. Century 21 Real Estate LLC fully supports the principles of the Fair Housing Act and the Equal Opportunity Act. Each office is independently owned and operated. Listing information is deemed reliable but not guaranteed accurate.