39176 11th Street, Palmdale, CA 93551
Local realty services provided by:CENTURY 21 Virginia Wilder Real Estate
39176 11th Street,Palmdale, CA 93551
$620,000
- 4 Beds
- 3 Baths
- 2,700 sq. ft.
- Single family
- Pending
Listed by: jorge e perez
Office: luxury collective
MLS#:26004144
Source:GAVAR
Price summary
- Price:$620,000
- Price per sq. ft.:$229.63
About this home
Welcome to this stunning fully remodeled West Palmdale home where modern luxury meets timeless design. Completely transformed from top to bottom, this exceptional property showcases outstanding craftsmanship, and high-end finishes throughout. No shortcuts were taken or considered in this renovation, every detail was thoughtfully upgraded to create a truly one-of-a-kind turn-key home. From the moment you arrive, the impressive curb appeal sets the tone with a circular driveway, elegant custom gates, private gated courtyard entry, modern architectural touches, & beautifully redesigned exterior spaces that offer both privacy & style. The expansive backyard provides endless possibilities for entertaining, outdoor living, RV parking potential, or creating your dream outdoor oasis. Step inside & experience a dramatic open-concept floor plan highlighted by soaring ceilings, an elegant custom iron staircase, recessed lighting, designer finishes, & an abundance of natural light throughout. The stunning kitchen has been completely redesigned with sleek quartz countertops, custom cabinetry, stainless steel appliances, premium fixtures, & a seamless flow into the living and dining spaces, perfect for entertaining and everyday luxury living. The bathrooms have been tastefully upgraded with custom tile work, modern vanities, premium finishes, & contemporary black fixtures that create a sophisticated spa-like atmosphere. Throughout the home you'll find new flooring, upgraded lighting, fresh texture & paint, modern doors, & quality workmanship in every room. Major system upgrades include a brand-new roof, dual-pane windows, new A/C system, and all new drywall throughout, giving buyers peace of mind for years to come. The downstairs bedroom features its own private access, ideal for guests, multi-generational living, a home office, or possible rental opportunities.
Conveniently located near schools, shopping, restaurants, & commuter access. This is a move-in ready masterpiece!...
Contact an agent
Home facts
- Year built:1978
- Listing ID #:26004144
- Added:106 day(s) ago
- Updated:September 10, 2026 at 07:43 AM
Rooms and interior
- Bedrooms:4
- Total bathrooms:3
- Full bathrooms:3
- Flooring:Laminate
- Kitchen Description:Dishwasher, Gas Oven, Gas Range, Microwave
- Living area:2,700 sq. ft.
Heating and cooling
- Cooling:Central Air
- Heating:Central, Heating, Natural Gas
- Central air:Yes
Structure and exterior
- Roof:Shingle
- Year built:1978
- Building area:2,700 sq. ft.
- Lot area:0.18 Acres
- Architectural Style:Tract
- Construction Materials:Stucco, Wood Siding
- Foundation Description:Slab
- Levels:2 Story
Utilities
- Water:Public
- Sewer:Sewer Connected
Finances and disclosures
- Price:$620,000
- Price per sq. ft.:$229.63
Features and amenities
- Appliances:Dishwasher, Gas Oven, Gas Range, Microwave
Parking
- Parking description:Attached Garage
- Garage:Yes
- Garage spaces:2
New listings near 39176 11th Street
- Coming SoonOpen Sat, 11am to 2pm

 $499,000Coming Soon3 beds 3 baths1,822 sq. ft.
260 Summerville Ln, Palmdale, CA 93551
MLS# DW26197828Listed by: CENTURY 21 CORNERSTONE - Coming Soon
 $430,000Coming Soon3 beds 2 baths1,085 sq. ft.
1825 Gable View Street, Palmdale, CA 93550
MLS# RS26197077Listed by: ENTRUST PARTNERS REALTY, INC. - Coming Soon
 $585,000Coming Soon4 beds 3 baths2,215 sq. ft.
1948 Spanish Broom, Palmdale, CA 93550
MLS# SR26197103Listed by: HELLEN HUBERT, BROKER - Coming Soon
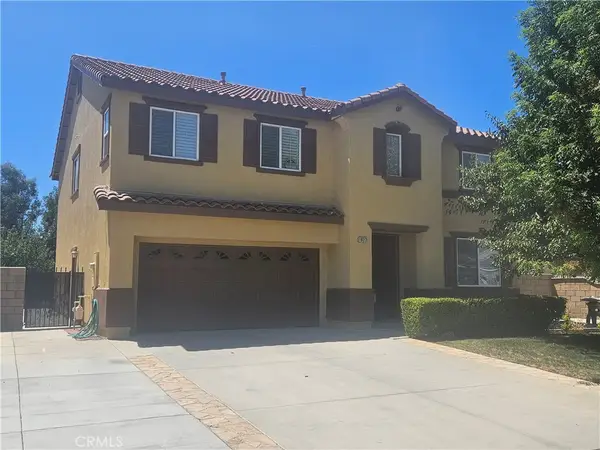 $620,000Coming Soon3 beds 3 baths2,716 sq. ft.
1822 Andrea, Palmdale, CA 93551
MLS# RS26194592Listed by: BAYRON BLISS, BROKER - Coming Soon
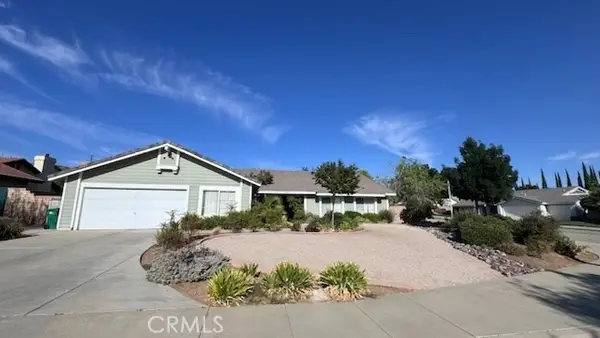 $725,000Coming Soon5 beds 2 baths2,942 sq. ft.
41309 Crispi, Palmdale, CA 93551
MLS# SR26192753Listed by: HOMEBASED REALTY - Coming Soon
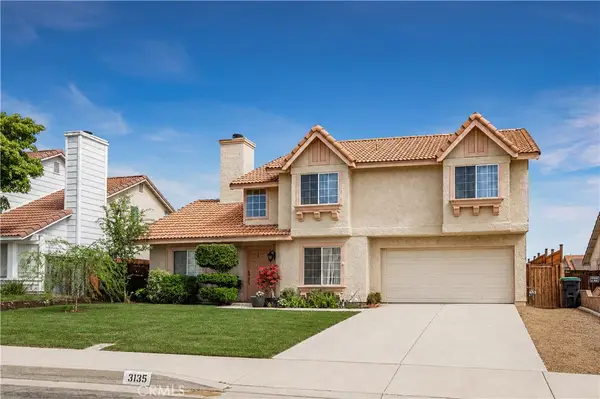 $530,000Coming Soon4 beds 3 baths1,770 sq. ft.
3135 Dearborn Avenue, Palmdale, CA 93551
MLS# IV26182040Listed by: INNOVATE REALTY, INC. - New
 $549,900Active5 beds 3 baths2,228 sq. ft.
3347 Purple Sage, Palmdale, CA 93550
MLS# SR26197921Listed by: OAKWOOD MORTGAGE & REAL ESTATE, INC.
- New
 $200,000Active0 Acres
0 Pearblossom Hwy, Palmdale, CA 93591
MLS# HD26197751Listed by: KURSCH GROUP, INC. - New
 $525,000Active4 beds 3 baths2,341 sq. ft.
6055 Lisbon Court, Palmdale, CA 93552
MLS# 26007047Listed by: BERKSHIRE HATHAWAY HOMESERVICES CALIFORNIA PROPERTIES - Open Sat, 11am to 3pmNew
 $874,900Active6 beds 4 baths3,246 sq. ft.
345 Lakeview Drive, Palmdale, CA 93551
MLS# 26007036Listed by: EXP REALTY OF GREATER LOS ANGELES, INC.


Protect your home and budget from life's surprises with an Assurant Home Warranty, backed by a partner that supports you through every step of homeownership. Explore Plans.
©2026 Century 21 Real Estate LLC. All rights reserved. CENTURY 21®, the CENTURY 21 Logo and C21® are service marks owned by Century 21 Real Estate LLC. Century 21 Real Estate LLC fully supports the principles of the Fair Housing Act and the Equal Opportunity Act. Each office is independently owned and operated. Listing information is deemed reliable but not guaranteed accurate.