
39203 W 10th Street, Palmdale, CA 93551
Local realty services provided by:CENTURY 21 Virginia Wilder Real Estate
39203 W 10th Street,Palmdale, CA 93551
$348,000
- 2 Beds
- 2 Baths
- 1,484 sq. ft.
- Condominium
- Active
Listed by: lori fischer
Office: coldwell banker-a hartwig co.
MLS#:26006401
Source:GAVAR
Price summary
- Price:$348,000
- Price per sq. ft.:$234.5
- Monthly HOA dues:$350
About this home
Beautiful Small Enclave of Condominiums in West Palmdale with quick FWY access and centrally located! Each condo has an attached 2-car garage! This condo has access to a sun roof patio off master suite!
Open floor plan with a great room design, fireplace, updated kitchen and bathrooms, ample cabinetry, large kitchen island, spacious rooms and move-in ready! Newer high-end quality a/c and heating hvac system.
Contact an agent
Home facts
- Year built:1982
- Listing ID #:26006401
- Added:29 day(s) ago
- Updated:September 12, 2026 at 11:16 AM
Rooms and interior
- Bedrooms:2
- Total bathrooms:2
- Full bathrooms:2
- Dining Description:Dining Area
- Kitchen Description:Dishwasher, Disposal, Electric Oven, Electric Range, Microwave
- Living area:1,484 sq. ft.
Heating and cooling
- Cooling:Central Air
- Central air:Yes
Structure and exterior
- Year built:1982
- Building area:1,484 sq. ft.
- Lot area:0.61 Acres
- Architectural Style:Traditional
- Construction Materials:Frame, Stucco
- Exterior Features:Deck
- Foundation Description:Slab
- Levels:2 Story
Utilities
- Water:Public
- Sewer:Sewer Connected
Finances and disclosures
- Price:$348,000
- Price per sq. ft.:$234.5
Features and amenities
- Appliances:Dishwasher, Disposal, Electric Oven, Electric Range, Microwave
- Laundry features:In Unit
Parking
- Parking description:Attached Garage
- Garage:Yes
- Garage spaces:2
New listings near 39203 W 10th Street
- Coming Soon
 $430,000Coming Soon3 beds 2 baths1,085 sq. ft.
1825 Gable View Street, Palmdale, CA 93550
MLS# RS26197077Listed by: ENTRUST PARTNERS REALTY, INC. - Coming Soon
 $585,000Coming Soon4 beds 3 baths2,215 sq. ft.
1948 Spanish Broom, Palmdale, CA 93550
MLS# SR26197103Listed by: HELLEN HUBERT, BROKER - Coming Soon
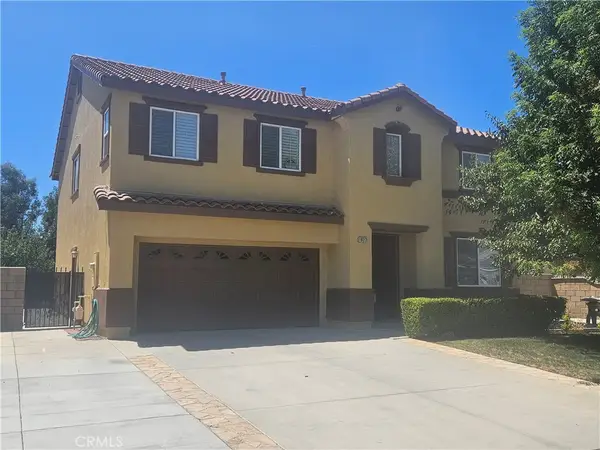 $620,000Coming Soon3 beds 3 baths2,716 sq. ft.
1822 Andrea, Palmdale, CA 93551
MLS# RS26194592Listed by: BAYRON BLISS, BROKER - Coming Soon
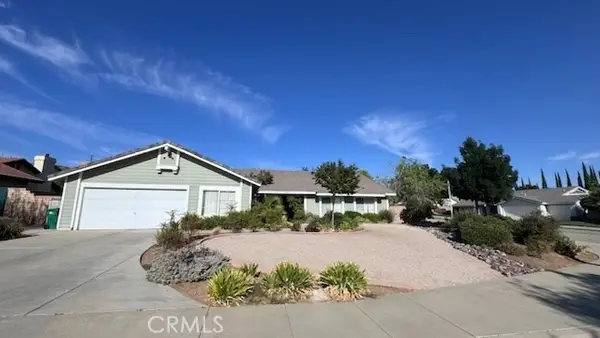 $725,000Coming Soon5 beds 2 baths2,942 sq. ft.
41309 Crispi, Palmdale, CA 93551
MLS# SR26192753Listed by: HOMEBASED REALTY - New
 $599,999Active4 beds 3 baths2,287 sq. ft.
39463 Middleton, Palmdale, CA 93551
MLS# SR26200299Listed by: THEHOMEPROZ - New
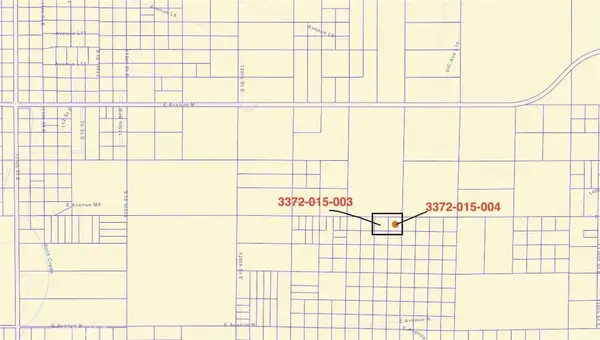 $8,000Active0 Acres
0 E 125th St E, Palmdale, CA 93591
MLS# SB26198986Listed by: KELLER WILLIAMS REALTY - Open Sun, 12 to 4pmNew
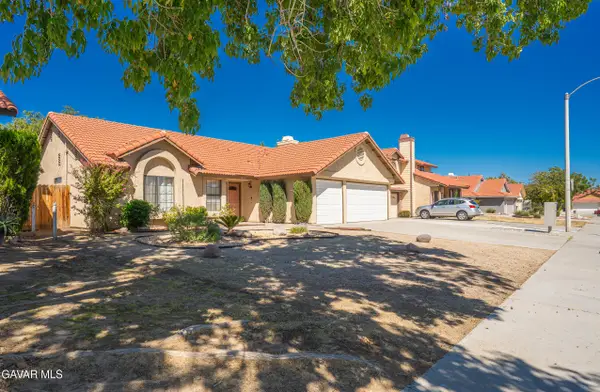 $479,000Active3 beds 2 baths1,571 sq. ft.
37519 Rose Street, Palmdale, CA 93552
MLS# 26007122Listed by: MAGNATE REALTY - New
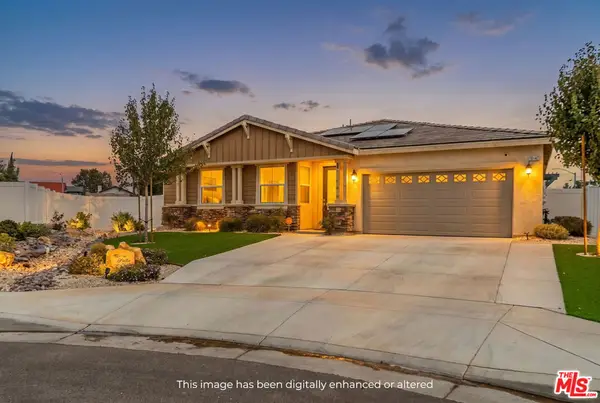 $879,000Active4 beds 3 baths3,001 sq. ft.
39142 Cocobola Court, Palmdale, CA 93551
MLS# 26987599Listed by: EXP REALTY OF GREATER LOS ANGELES - New
 $90,000Active38.71 Acres
0 Largo Vista Rd, Palmdale, CA 93591
MLS# HD26199940Listed by: KURSCH GROUP, INC.
- New
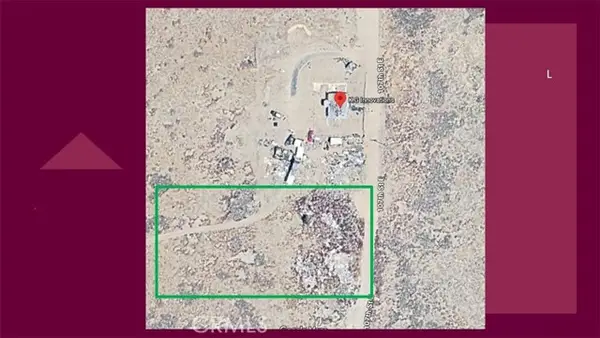 $19,000Active1.29 Acres
0 107th St East and Avenue M, Palmdale, CA 93591
MLS# SR26199742Listed by: PRIDE MANAGEMENT


Protect your home and budget from life's surprises with an Assurant Home Warranty, backed by a partner that supports you through every step of homeownership. Explore Plans.
©2026 Century 21 Real Estate LLC. All rights reserved. CENTURY 21®, the CENTURY 21 Logo and C21® are service marks owned by Century 21 Real Estate LLC. Century 21 Real Estate LLC fully supports the principles of the Fair Housing Act and the Equal Opportunity Act. Each office is independently owned and operated. Listing information is deemed reliable but not guaranteed accurate.