
39901 Penina Way, Palmdale, CA 93551
Local realty services provided by:CENTURY 21 Affiliated
39901 Penina Way,Palmdale, CA 93551
$589,000
- 4 Beds
- 3 Baths
- 1,913 sq. ft.
- Single family
- Active
Listed by: rima rafeh
Office: exp realty of california inc
MLS#:SR26237184
Source:San Diego MLS via CRMLS
Price summary
- Price:$589,000
- Price per sq. ft.:$307.89
About this home
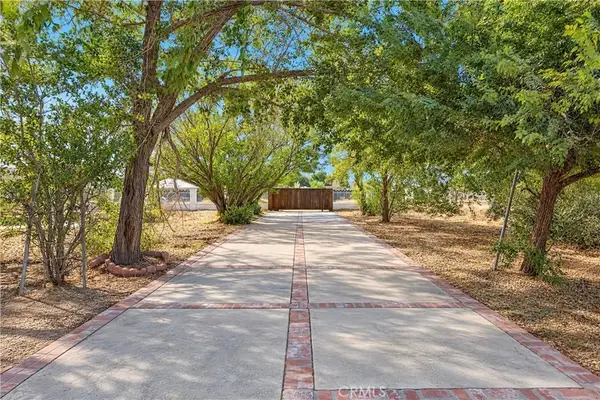
Welcome Home!!! to this beautifully updated 4-bedroom home located in the desirable Palmdale Country Club community! Situated on a spacious corner lot, this property offers an open floor plan, high ceilings, and an abundance of natural light. Recent improvements include upgraded flooring, fresh interior paint throughout, freshly painted kitchen cabinets, and new stainless steel appliances. The spacious layout features separate living and family rooms along with a dedicated formal dining area, providing plenty of room for comfortable everyday living and entertaining. Additional highlights include an oversized driveway, RV access, and a generous corner lot offering added space and convenience. Ideally located near schools, shopping, restaurants, and just minutes from the 14 Freeway for convenient commuting. With its recent upgrades, functional floor plan, and desirable location, this home offers an excellent opportunity to enjoy all that Palmdale has to offer. Move-in ready and a must-see!...
Contact an agent
Home facts
- Year built:2001
- Listing ID #:SR26237184
- Added:1 day(s) ago
- Updated:November 11, 2026 at 04:30 PM
Rooms and interior
- Bedrooms:4
- Total bathrooms:3
- Full bathrooms:3
- Flooring:Laminate
- Kitchen Description:Dishwasher, Disposal, Gas Oven, Gas Stove, Microwave, Pantry
- Living area:1,913 sq. ft.
Heating and cooling
- Cooling:Central Forced Air
- Heating:Forced Air Unit
Structure and exterior
- Roof:Tile/Clay
- Year built:2001
- Building area:1,913 sq. ft.
- Architectural Style:Contemporary
- Construction Materials:Stucco
- Exterior Features:Concrete, Patio, Patio Open
- Levels:2 Story
Utilities
- Water:Public, Water Connected
- Sewer:Public Sewer, Sewer Connected
Finances and disclosures
- Price:$589,000
- Price per sq. ft.:$307.89
Features and amenities
- Appliances:Dishwasher, Disposal, Gas Oven, Gas Stove, Microwave
- Laundry features:Gas & Electric Dryer HU, Washer Hookup
Parking
- Total parking spaces:3
- Parking description:Direct Garage Access, Garage, Garage Door Opener
- Garage spaces:3
 This information is deemed reliable but not guaranteed. You should rely on this information only to decide whether or not to further investigate a particular property. BEFORE MAKING ANY OTHER DECISION, YOU SHOULD PERSONALLY INVESTIGATE THE FACTS (e.g. square footage and lot size) with the assistance of an appropriate professional. You may use this information only to identify properties you may be interested in investigating further. All uses except for personal, non-commercial use in accordance with the foregoing purpose are prohibited. Redistribution or copying of this information, any photographs or video tours is strictly prohibited. This information is derived from the Internet Data Exchange (IDX) service provided by San Diego MLS®. Displayed property listings may be held by a brokerage firm other than the broker and/or agent responsible for this display. The information and any photographs and video tours and the compilation from which they are derived is protected by copyright. Compilation © 2020 San Diego MLS®, Inc. SANDICOR Member Broker: Nikki Coppa
New listings near 39901 Penina Way
- Coming Soon
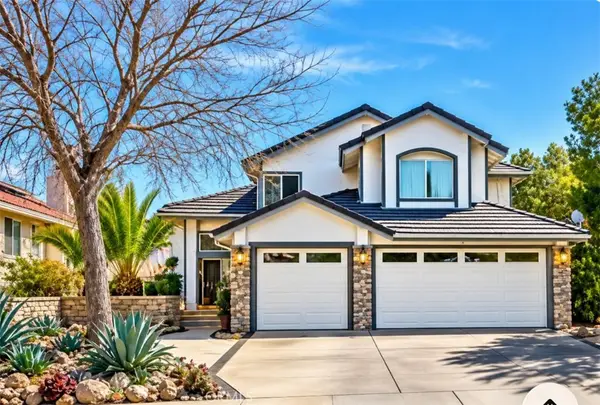 $599,000Coming Soon4 beds 3 baths2,228 sq. ft.
36602 30th E, Palmdale, CA 93550
MLS# GD26238022Listed by: EVERNEST REALTY GROUP - Open Sun, 1 to 3pmNew
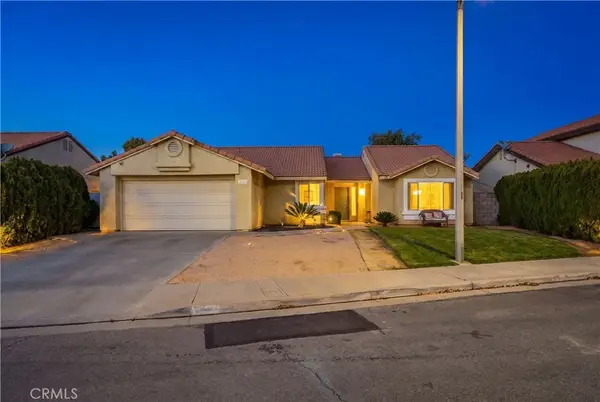 $439,900Active3 beds 2 baths1,593 sq. ft.
5383 E Charlotte Place, Palmdale, CA 93552
MLS# SR26240453Listed by: RE/MAX ALL-PRO - Open Sat, 11am to 2pmNew
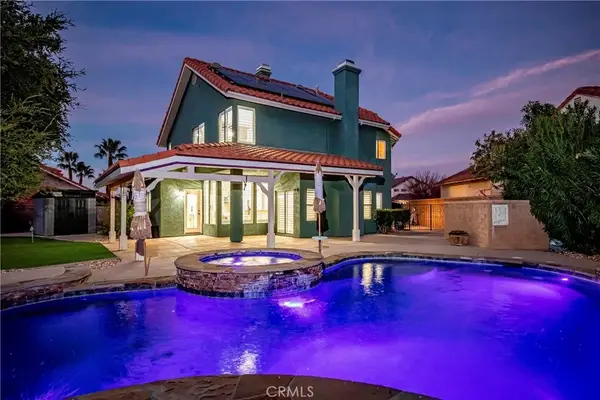 $700,000Active4 beds 3 baths2,701 sq. ft.
6763 Pistachio, Palmdale, CA 93551
MLS# SR26241361Listed by: THE REAL ESTATE PLACE - New
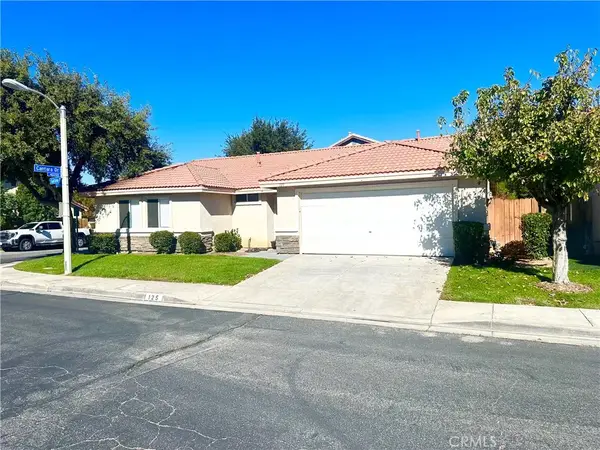 $415,000Active3 beds 2 baths1,404 sq. ft.
125 Gaitano, Palmdale, CA 93550
MLS# SR26240979Listed by: EXP REALTY OF CALIFORNIA INC - New
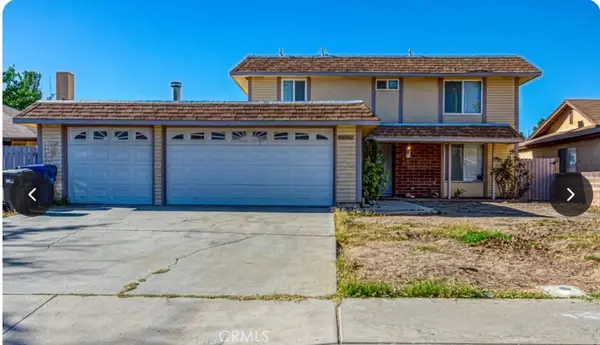 $425,000Active4 beds 4 baths1,752 sq. ft.
39021 39021 Deer Run Rd, Palmdale, CA 93551
MLS# WS26237931Listed by: PELLEGO, INC - New
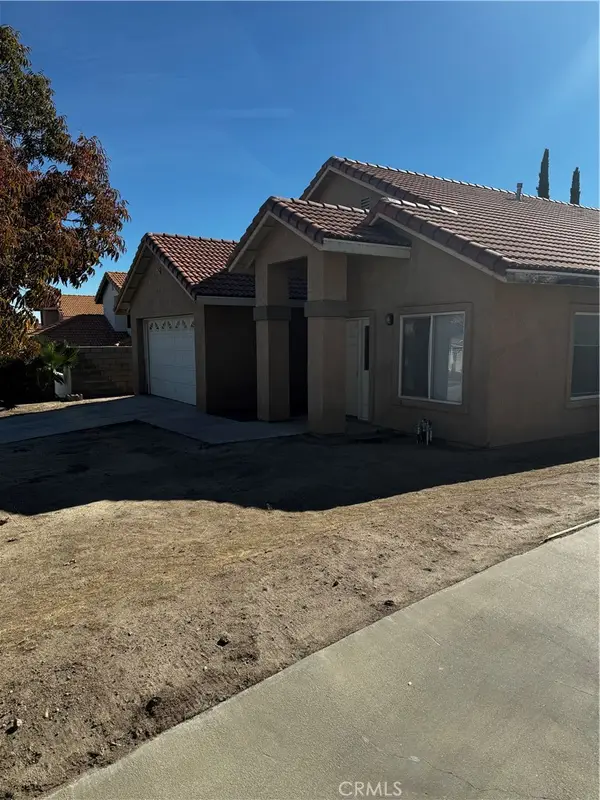 $495,900Active3 beds 2 baths1,756 sq. ft.
212 Taos Place, Palmdale, CA 93550
MLS# CV26241102Listed by: INTEGRITY REALTY & FUNDING - New
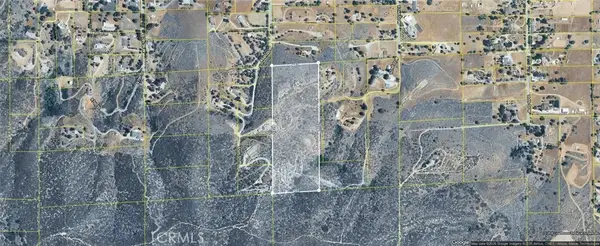 $159,000Active0 Acres
1234 95th West, Leona Valley, CA 93551
MLS# SR26241004Listed by: CALIFORNIA PREMIER REAL ESTATE - New
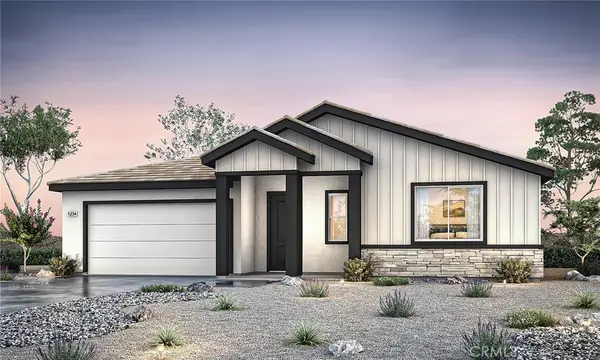 $631,990Active5 beds 3 baths2,565 sq. ft.
38146 Hydrangea Way, Palmdale, CA 93550
MLS# SR26241039Listed by: PACIFIC COMMUNITIES BUILDER INC. - New
 $899,000Active6 beds 6 baths4,557 sq. ft.
41114 30th West, Palmdale, CA 93551
MLS# CV26226505Listed by: AGENCY 8 REAL ESTATE GROUP


Protect your home and budget from life's surprises with an Assurant Home Warranty, backed by a partner that supports you through every step of homeownership. Explore Plans.
©2026 Century 21 Real Estate LLC. All rights reserved. CENTURY 21®, the CENTURY 21 Logo and C21® are service marks owned by Century 21 Real Estate LLC. Century 21 Real Estate LLC fully supports the principles of the Fair Housing Act and the Equal Opportunity Act. Each office is independently owned and operated. Listing information is deemed reliable but not guaranteed accurate.