
40060 Castana Lane, Palmdale, CA 93551
Local realty services provided by:CENTURY 21 Virginia Wilder Real Estate
Listed by: rhonda arnold
Office: keller williams realty a.v.
MLS#:26005721
Source:GAVAR
Price summary
- Price:$615,000
- Price per sq. ft.:$263.61
About this home
Located in the highly desirable Rancho Vista community of West Palmdale,this beautiful 4-bed, 3-bath pool home offers the perfect blend of comfort, style, & curb appeal. The home features a convenient downstairs bedroom with a full bath across the hall, ideal for guests or multi-generational living,along with a spacious 3-car garage.The entire exterior has been freshly painted, complementing the professionally landscaped front & back yards with established trees that create a serene,well-maintained setting.
A welcoming tile entryway leads into the formal living and dining rooms,where recently installed wood-laminate flooring enhances the light & airy feel of the space.The elegant ½-spiral staircase with rounded corners serves as a graceful architectural centerpiece, guiding you to the second floor.The beautifully remodeled kitchen showcases granite countertops, upgraded cabinetry, modern appliances, stylish fixtures, & stone-look tile flooringA charming bay-window sitting area offers peaceful views of the pool. The kitchen opens to the family room, highlighted by a stacked-stone fireplace and additional views of the pool & mature trees.A French door leads to the backyard, where a custom pool, established trees, & a gardening area create a tranquil outdoor retreat.A comfortable patio provides the perfect space for relaxing or entertaining.The downstairs laundry room includes a folding counter & abundant storage.
Upstairs, two additional bedrooms are roomy and feature ceiling fans & light-colored wood-laminate flooring. The hallway bath is upgraded with modern fixturesThe oversized primary bedroom offers peaceful views of the sky & treetops,creating a relaxing atmosphere. The primary bath has been beautifully remodeled with a porcelain claw-foot tub, a glass-enclosed custom shower,& a furniture-style double-sink vanity.A huge walk-in closet completes the suite. From the soaking tub,enjoy serene sky & treeline views that make this space feel like a private retreat. With its prime location, thoughtful upgrades, and resort-style backyard, this Rancho Vista pool home delivers an exceptional lifestyle in one of West Palmdale's most sought-after neighborhoods....
Contact an agent
Home facts
- Year built:1991
- Listing ID #:26005721
- Added:50 day(s) ago
- Updated:September 12, 2026 at 11:16 AM
Rooms and interior
- Bedrooms:4
- Total bathrooms:3
- Full bathrooms:3
- Flooring:Laminate, Tile
- Dining Description:Dining in Kitchen, Formal
- Kitchen Description:Dishwasher, Disposal, Gas Oven, Gas Range, Microwave
- Living area:2,333 sq. ft.
Heating and cooling
- Cooling:Central Air, Evaporative Cooling
- Heating:Central, Heating, Natural Gas
- Central air:Yes
Structure and exterior
- Roof:Tile
- Year built:1991
- Building area:2,333 sq. ft.
- Lot area:0.18 Acres
- Lot Features:Rectangular Lot, Sprinklers In Front, Sprinklers In Rear
- Architectural Style:Traditional
- Construction Materials:Stucco, Wood Siding
- Exterior Features:Covered, Slab
- Foundation Description:Slab
- Levels:2 Story
Utilities
- Water:Public
- Sewer:Sewer Connected
Finances and disclosures
- Price:$615,000
- Price per sq. ft.:$263.61
Features and amenities
- Appliances:Dishwasher, Disposal, Gas Oven, Gas Range, Microwave
- Laundry features:Laundry Room
- Pool features:Gunite, In Ground
Parking
- Parking description:Attached Garage
- Garage:Yes
- Garage spaces:3
New listings near 40060 Castana Lane
- Coming Soon
 $430,000Coming Soon3 beds 2 baths1,085 sq. ft.
1825 Gable View Street, Palmdale, CA 93550
MLS# RS26197077Listed by: ENTRUST PARTNERS REALTY, INC. - Coming Soon
 $585,000Coming Soon4 beds 3 baths2,215 sq. ft.
1948 Spanish Broom, Palmdale, CA 93550
MLS# SR26197103Listed by: HELLEN HUBERT, BROKER - Coming Soon
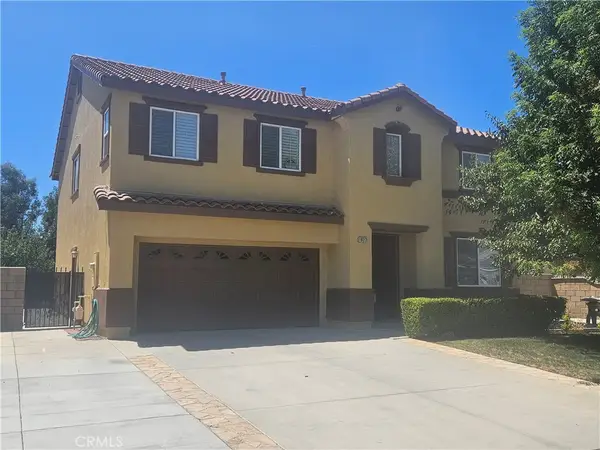 $620,000Coming Soon3 beds 3 baths2,716 sq. ft.
1822 Andrea, Palmdale, CA 93551
MLS# RS26194592Listed by: BAYRON BLISS, BROKER - Coming Soon
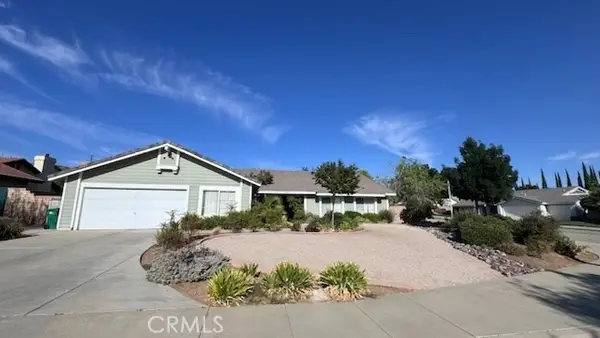 $725,000Coming Soon5 beds 2 baths2,942 sq. ft.
41309 Crispi, Palmdale, CA 93551
MLS# SR26192753Listed by: HOMEBASED REALTY - New
 $90,000Active0 Acres
0 Largo Vista Rd, Palmdale, CA 93591
MLS# HD26199940Listed by: KURSCH GROUP, INC. - Open Sat, 11am to 2pmNew
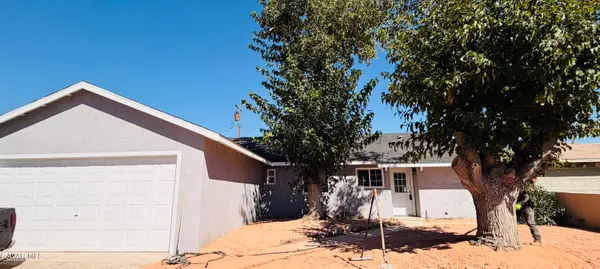 $455,000Active4 beds 2 baths1,288 sq. ft.
38544 E 33rd Street, Palmdale, CA 93550
MLS# 26007119Listed by: EXP REALTY OF GREATER LOS ANGELES, INC. - Open Sat, 11am to 1pmNew
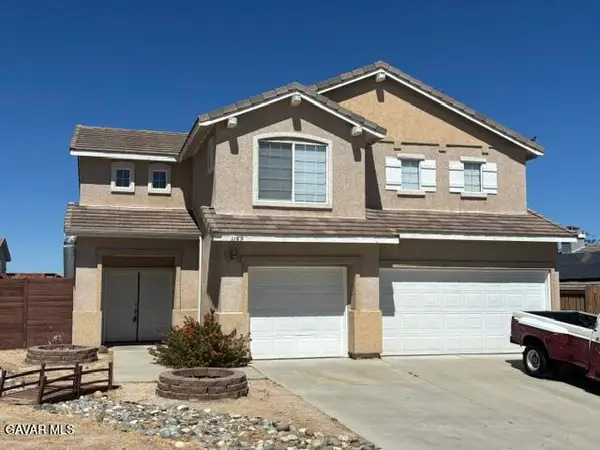 $625,000Active5 beds 3 baths2,512 sq. ft.
1159 Ironwood Avenue, Palmdale, CA 93551
MLS# 26007114Listed by: REALTY EXECUTIVES PLATINUM - New
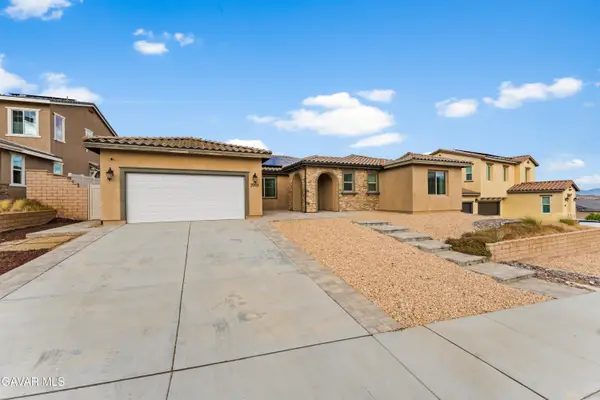 $689,900Active4 beds 3 baths2,731 sq. ft.
3993 Saddle Drive, Palmdale, CA 93551
MLS# 26007111Listed by: LUXURY COLLECTIVE - New
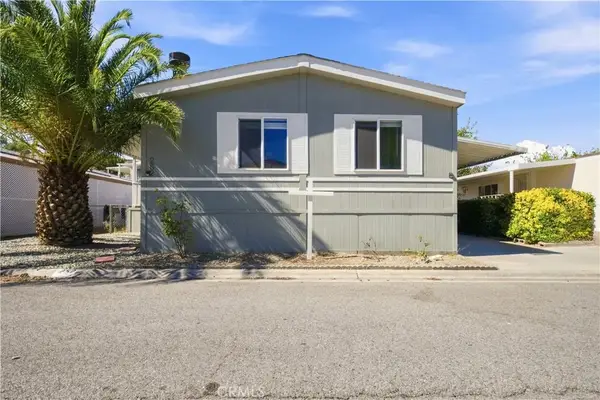 $199,999Active4 beds 2 baths1,248 sq. ft.
40701 Rancho Vista Blvd #252, Palmdale, CA 93551
MLS# SR26198569Listed by: KELLER WILLIAMS REALTY ANTELOPE VALLEY - New
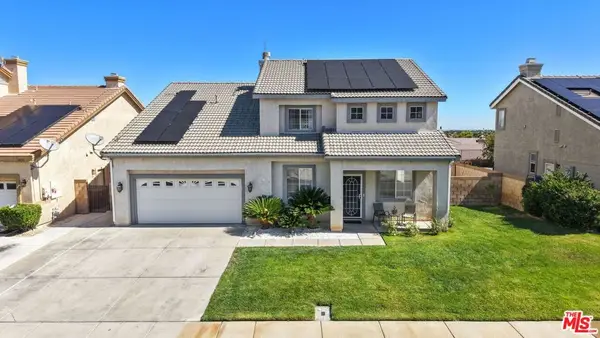 $598,000Active4 beds 3 baths2,760 sq. ft.
3843 Vitrina Lane, Palmdale, CA 93551
MLS# 26986493Listed by: EQUITY UNION


Protect your home and budget from life's surprises with an Assurant Home Warranty, backed by a partner that supports you through every step of homeownership. Explore Plans.
©2026 Century 21 Real Estate LLC. All rights reserved. CENTURY 21®, the CENTURY 21 Logo and C21® are service marks owned by Century 21 Real Estate LLC. Century 21 Real Estate LLC fully supports the principles of the Fair Housing Act and the Equal Opportunity Act. Each office is independently owned and operated. Listing information is deemed reliable but not guaranteed accurate.