
40353 Argyle Lane, Palmdale, CA 93551
Local realty services provided by:CENTURY 21 Doug Anderson
40353 Argyle Lane,Palmdale, CA 93551
$549,990
- 3 Beds
- 2 Baths
- 1,374 sq. ft.
- Single family
- Active
Upcoming open houses
- Sat, Aug 2911:00 am - 02:00 pm
Listed by: kenneth tapp
Office: re/max all-pro
MLS#:26006680
Source:GAVAR
Price summary
- Price:$549,990
- Price per sq. ft.:$400.28
About this home
Welcome to this immaculate remodeled home in West Palmdale! This house has been completely renovated featuring beautiful wood like tile flooring through out and custom interior paint. Be captivated by the bright open kithchen with stainless steel appliances, breakfast bar and matching granite. The hallway flows seamlessly into the spacious bedrooms and indoor laundry room. Super clean upgraded bathrooms. Widespread backyard with block walls for added privacy and an alluring patio cover for those summer bar-b-ques. NEW exterior paint gives this home the finishing touches. Located in a highly desirable area near the golf course, schools, and shopping center. Come view this single story home and fall in love!
Contact an agent
Home facts
- Year built:1993
- Listing ID #:26006680
- Added:1 day(s) ago
- Updated:August 29, 2026 at 03:14 AM
Rooms and interior
- Bedrooms:3
- Total bathrooms:2
- Full bathrooms:2
- Flooring:Hardwood, Tile
- Dining Description:Formal
- Kitchen Description:Dishwasher, Disposal, Gas Oven, Gas Range, Microwave
- Living area:1,374 sq. ft.
Heating and cooling
- Cooling:Central Air
- Heating:Central, Heating, Natural Gas
- Central air:Yes
Structure and exterior
- Roof:Tile
- Year built:1993
- Building area:1,374 sq. ft.
- Lot area:0.17 Acres
- Lot Features:Rectangular Lot, Sprinklers In Front, Sprinklers In Rear
- Architectural Style:Tract
- Construction Materials:Concrete, Frame, Stucco, Wood Siding
- Exterior Features:Slab
- Foundation Description:Slab
- Levels:1 Story
Utilities
- Water:Public
- Sewer:Sewer Connected
Finances and disclosures
- Price:$549,990
- Price per sq. ft.:$400.28
Features and amenities
- Appliances:Dishwasher, Disposal, Gas Oven, Gas Range, Microwave
- Laundry features:Laundry Room
Parking
- Parking description:Attached Garage
- Garage:Yes
- Garage spaces:3
New listings near 40353 Argyle Lane
- Coming Soon
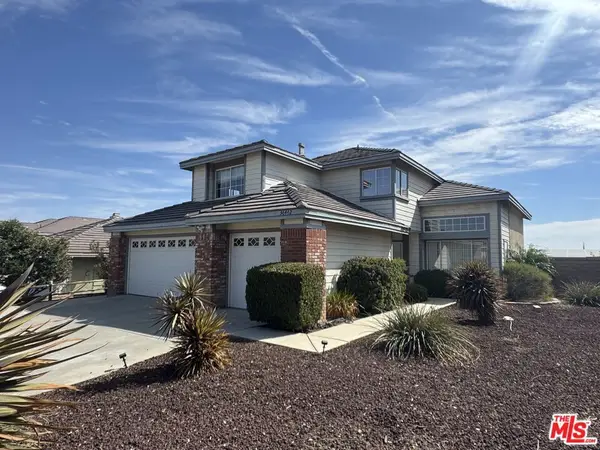 $529,000Coming Soon4 beds 3 baths2,228 sq. ft.
36442 Peridot Lane, Palmdale, CA 93550
MLS# 26904811Listed by: EQUITY UNION - Coming Soon
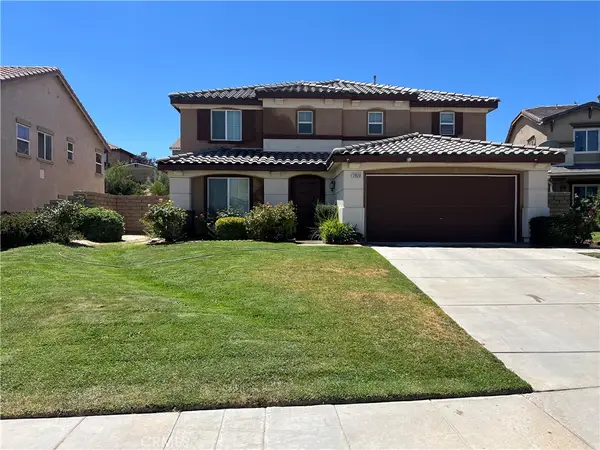 $569,900Coming Soon5 beds 3 baths2,510 sq. ft.
2920 Tumbleweed, Palmdale, CA 93550
MLS# SR26183402Listed by: SUPERIOR REALTY - Coming Soon
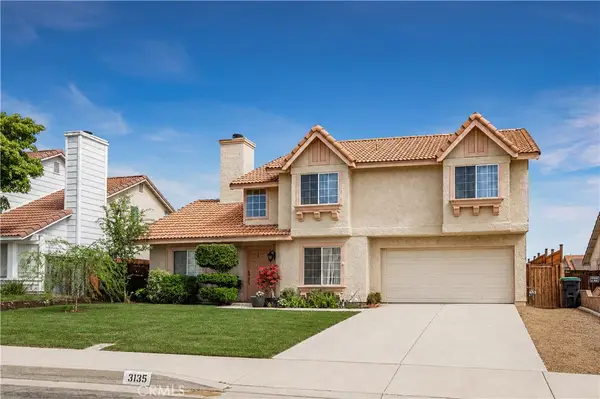 $530,000Coming Soon4 beds 3 baths1,770 sq. ft.
3135 Dearborn Avenue, Palmdale, CA 93551
MLS# IV26182040Listed by: INNOVATE REALTY, INC. - Coming Soon
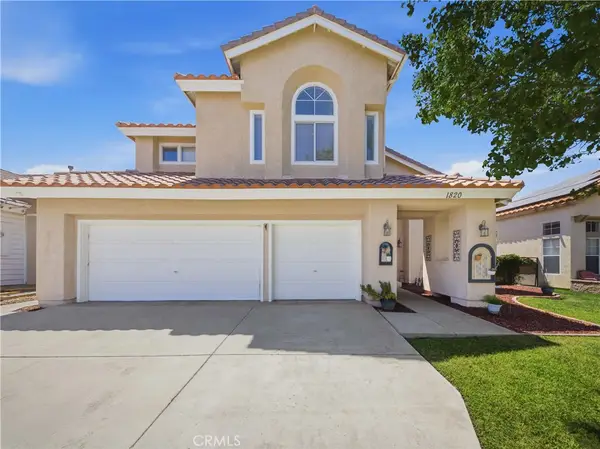 $579,000Coming Soon5 beds 3 baths2,587 sq. ft.
1820 Dawnridge Court, Palmdale, CA 93551
MLS# SR26149999Listed by: HOMESMART EVERGREEN REALTY - New
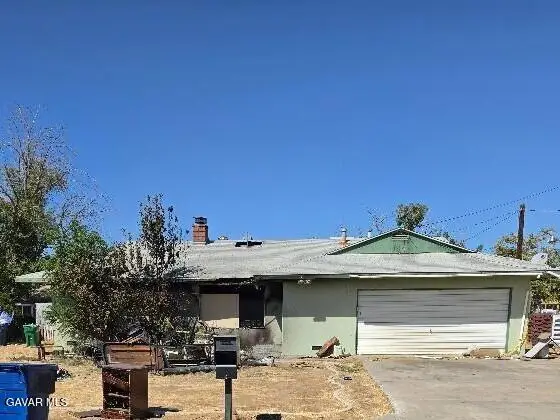 $300,000Active3 beds 2 baths1,366 sq. ft.
38107 12th Street, Palmdale, CA 93550
MLS# 26006768Listed by: KELLER WILLIAMS REALTY A.V. - New
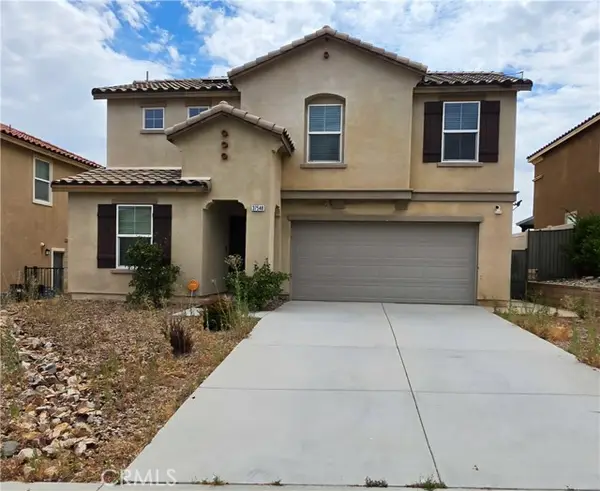 $550,000Active3 beds 3 baths2,370 sq. ft.
37548 Henna, Palmdale, CA 93551
MLS# SR26189477Listed by: GOPRO REALTY, INC.
- Open Sat, 11am to 3pmNew
 $528,900Active4 beds 2 baths1,506 sq. ft.
38750 Sage Tree Street, Palmdale, CA 93551
MLS# SR26183363Listed by: Z REAL ESTATE - New
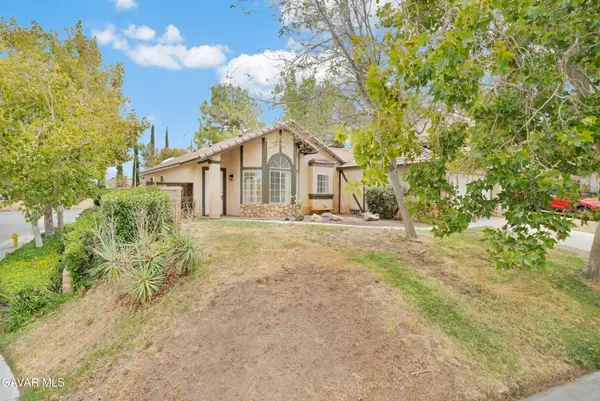 $479,900Active4 beds 3 baths1,562 sq. ft.
39370 Harvard Lane, Palmdale, CA 93551
MLS# 26006763Listed by: SUBURBAN REALTY AV INC - Open Sat, 12 to 3pmNew
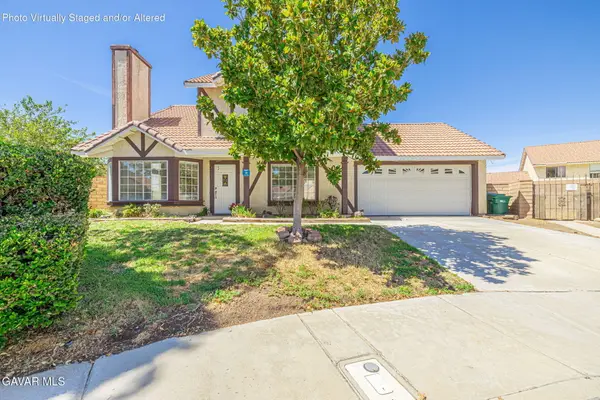 $459,000Active3 beds 3 baths1,418 sq. ft.
37533 Hudson Street, Palmdale, CA 93552
MLS# 26006730Listed by: LPT REALTY - New
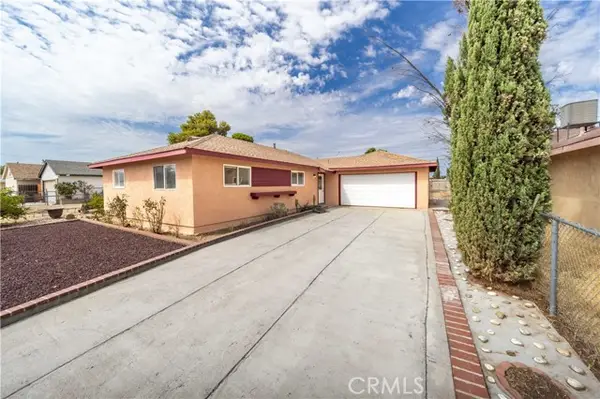 $425,000Active3 beds 2 baths1,080 sq. ft.
38539 Dunmore, Palmdale, CA 93550
MLS# SR26189098Listed by: HOMESMART EVERGREEN REALTY


Protect your home and budget from life's surprises with an Assurant Home Warranty, backed by a partner that supports you through every step of homeownership. Explore Plans.
©2026 Century 21 Real Estate LLC. All rights reserved. CENTURY 21®, the CENTURY 21 Logo and C21® are service marks owned by Century 21 Real Estate LLC. Century 21 Real Estate LLC fully supports the principles of the Fair Housing Act and the Equal Opportunity Act. Each office is independently owned and operated. Listing information is deemed reliable but not guaranteed accurate.