
40512 Palmas Court, Palmdale, CA 93551
Local realty services provided by:CENTURY 21 Virginia Wilder Real Estate
Listed by: lori granger
Office: berkshire hathaway homeservices troth, realtors
MLS#:26004627
Source:GAVAR
Price summary
- Price:$560,000
- Price per sq. ft.:$318.91
About this home
This gorgeous 3-bedroom, 2.5-bathroom house in the Rancho Vista community is situated on a peaceful cul-de-sac and near the renowned Rancho Vista Golf Course. A well-kept lawn, mature trees, and shrubs enhance its curb appeal, along with a new roof that was recently installed. Upon entering the home, take note of the open floor plan with features of high ceilings, neutral-colored tile flooring, carpet, and ample natural light. Upgraded baseboards, crown molding, and ceiling fans add to its charm. The formal living room and dining room are spacious and inviting. The kitchen has multiple cabinets, an eat/bar countertop, stainless steel/black appliances(refrigerator included), and a window that overlooks the serene backyard. The cozy family room has a fireplace for warmth. The first floor consists of a half-bathroom and a laundry room with hanging cabinets and the washer/dryer included. The upper level has three spacious bedrooms and a full guest bathroom. The primary bedroom has a walk-in closet and a balcony with a stunning peek-a-boo view of the city. The primary bathroom has two vanity sinks, an extra closet, and a tub/shower enclosure. Step out back and enjoy your private paradise. The oversized patio cover is perfect for entertaining. The details of the planter walls and concrete walkways, the manicured lawns and shrubs make the house even more charming. Elementary schools and a middle school are within walking distance, as well as restaurants, shopping, Marie Kerr Park, and the Palmdale amphitheater. Make this move-in ready home yours!...
Contact an agent
Home facts
- Year built:1990
- Listing ID #:26004627
- Added:42 day(s) ago
- Updated:July 23, 2026 at 04:23 PM
Rooms and interior
- Bedrooms:3
- Total bathrooms:3
- Full bathrooms:2
- Half bathrooms:1
- Flooring:Carpet, Tile
- Dining Description:Dining in Kitchen, Formal
- Kitchen Description:Dishwasher, Disposal, Gas Oven, Microwave, Refrigerator
- Living area:1,756 sq. ft.
Heating and cooling
- Cooling:Central Air
- Central air:Yes
Structure and exterior
- Roof:Tile
- Year built:1990
- Building area:1,756 sq. ft.
- Lot area:0.19 Acres
- Lot Features:Cul-De-Sac
- Architectural Style:Tract
- Construction Materials:Stucco, Wood Siding
- Exterior Features:Balcony, Covered
- Foundation Description:Slab
- Levels:2 Story
Utilities
- Water:Public
- Sewer:Sewer Connected
Finances and disclosures
- Price:$560,000
- Price per sq. ft.:$318.91
Features and amenities
- Appliances:Dishwasher, Disposal, Dryer, Gas Oven, Microwave, Refrigerator, Washer
- Laundry features:Downstairs, Dryer, Laundry Room, Washer
Parking
- Parking description:Attached Garage
- Garage:Yes
- Garage spaces:3
New listings near 40512 Palmas Court
- New
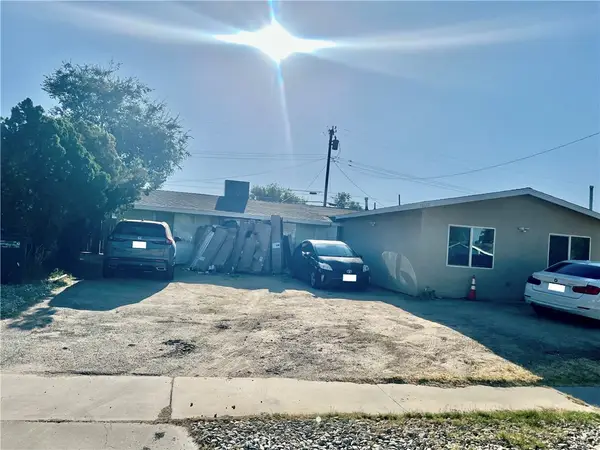 $749,900Active7 beds 3 baths924 sq. ft.
38657 Lilacview, Palmdale, CA 93550
MLS# SR26162383Listed by: COLDWELL BANKER EXCLUSIVE - New
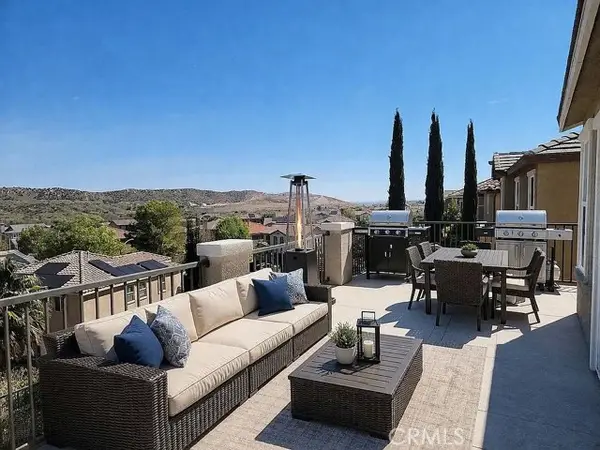 $688,888Active4 beds 3 baths2,370 sq. ft.
2745 Goldenrain Street, Palmdale, CA 93551
MLS# OC26162143Listed by: TRI-STAR REALTY
- Open Sun, 2 to 4pmNew
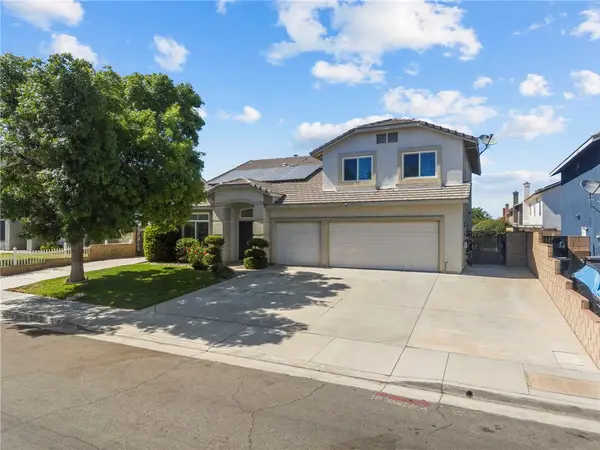 $599,900Active4 beds 3 baths2,600 sq. ft.
1727 Blackberry Court, Palmdale, CA 93551
MLS# SR26161897Listed by: PINNACLE ESTATE PROPERTIES, INC. - Open Sun, 12 to 3pmNew
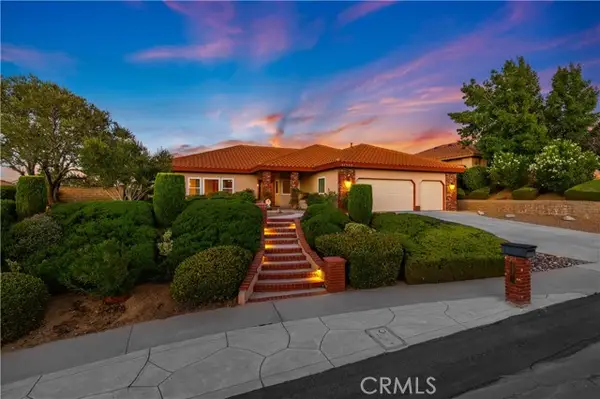 $715,500Active4 beds 3 baths2,967 sq. ft.
41504 Bristle Cone, Palmdale, CA 93551
MLS# SR26161948Listed by: THE HIER ADVANTAGE - Open Sat, 12 to 3pmNew
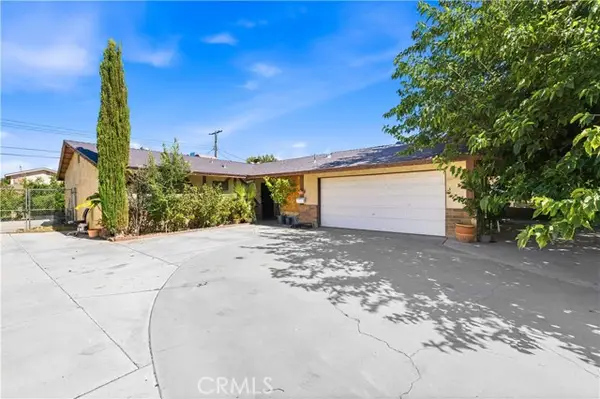 $415,000Active3 beds 2 baths1,260 sq. ft.
38442 3rd St E, Palmdale, CA 93550
MLS# SR26161995Listed by: LUXURY COLLECTIVE - New
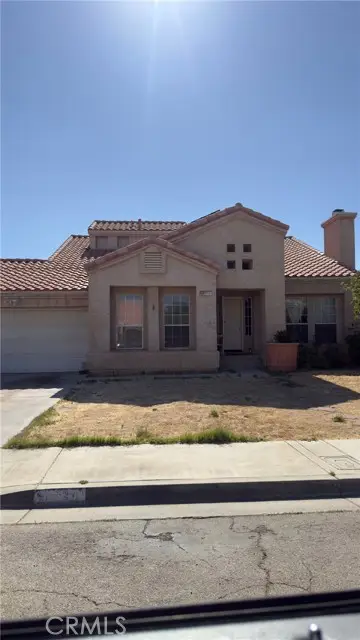 $395,500Active5 beds 3 baths1,802 sq. ft.
37841 Ashlee Court, Palmdale, CA 93550
MLS# SR26162305Listed by: ROA CALIFORNIA INC. - New
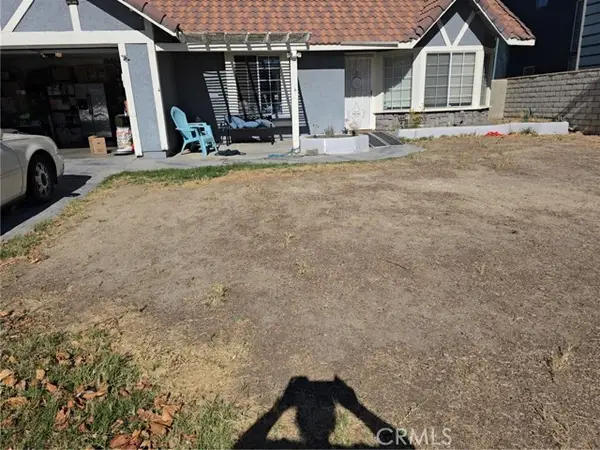 $440,000Active3 beds 2 baths1,094 sq. ft.
5311 Katrina, Palmdale, CA 93552
MLS# SW26162102Listed by: SERV CORP - New
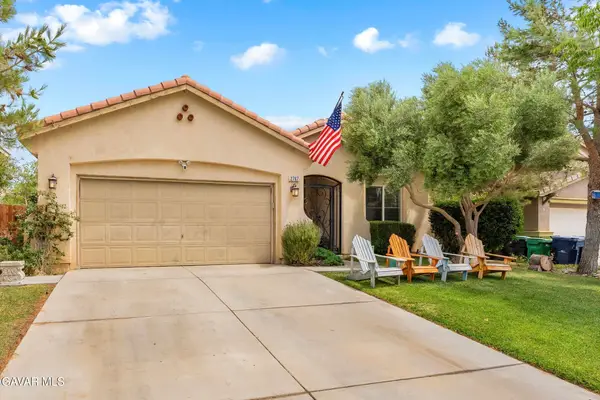 $520,000Active4 beds 2 baths1,888 sq. ft.
2767 E Avenue S12, Palmdale, CA 93550
MLS# 26005754Listed by: LPT REALTY - New
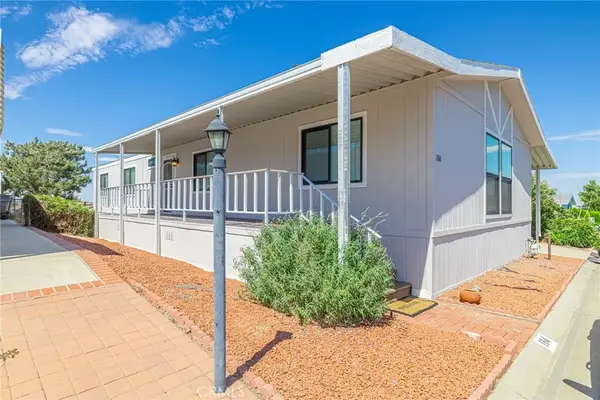 $249,000Active3 beds 2 baths1,848 sq. ft.
5200 Entrar #184, Palmdale, CA 93551
MLS# SR26148386Listed by: KELLER WILLIAMS VIP PROPERTIES - New
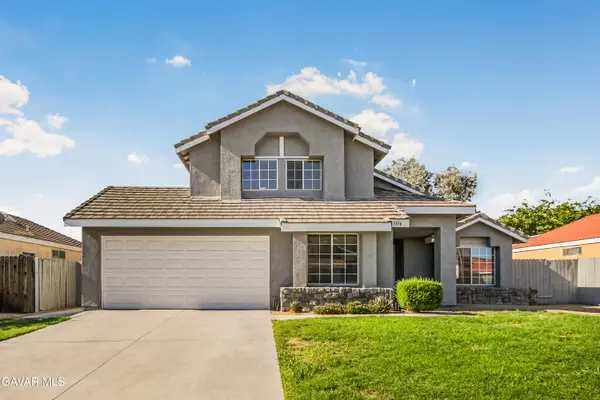 $499,990Active4 beds 3 baths1,922 sq. ft.
5356 Adobe Drive, Palmdale, CA 93552
MLS# 26005732Listed by: BROADNAX PROPERTIES, INC.


Protect your home and budget from life's surprises with an Assurant Home Warranty, backed by a partner that supports you through every step of homeownership. Explore Plans.
©2026 Century 21 Real Estate LLC. All rights reserved. CENTURY 21®, the CENTURY 21 Logo and C21® are service marks owned by Century 21 Real Estate LLC. Century 21 Real Estate LLC fully supports the principles of the Fair Housing Act and the Equal Opportunity Act. Each office is independently owned and operated. Listing information is deemed reliable but not guaranteed accurate.