
40644 Sawgrass Drive, Palmdale, CA 93551
Local realty services provided by:CENTURY 21 Doug Anderson
40644 Sawgrass Drive,Palmdale, CA 93551
$720,000
- 6 Beds
- 3 Baths
- 3,219 sq. ft.
- Single family
- Active
Listed by: jorge o arias
Office: lpt realty
MLS#:26008663
Source:GAVAR
Price summary
- Price:$720,000
- Price per sq. ft.:$223.67
About this home
Welcome home! No HOA, This stunning Palmdale home is situated right across the street from the beautiful Rancho Vista Golf Course. with over 3,200sf of living space and nearly 8,400sf lot size. this home boast 6 bedrooms, 3 baths, 3 car garage and 2 fire places, FULLY PAID-OFF SOLAR, this home also features a nearly 600sf master bedroom as well as a gas fireplace ,you will enjoy the large balcony overlooking the backyard gazebo, with one downstairs bathroom and bedroom with its separate entrance,
Contact an agent
Home facts
- Year built:2004
- Listing ID #:26008663
- Added:1 day(s) ago
- Updated:November 21, 2026 at 08:18 PM
Rooms and interior
- Bedrooms:6
- Total bathrooms:3
- Full bathrooms:3
- Flooring:Carpet, Tile
- Dining Description:Dining Area, Dining in Kitchen
- Kitchen Description:Gas Range
- Living area:3,219 sq. ft.
Heating and cooling
- Cooling:Central Air
- Heating:Central, Heating, Natural Gas
- Central air:Yes
Structure and exterior
- Roof:Tile
- Year built:2004
- Building area:3,219 sq. ft.
- Lot area:0.19 Acres
- Lot Features:Corner Lot, Sprinklers In Front, Sprinklers In Rear
- Architectural Style:Traditional
- Construction Materials:Brick, Stucco, Wood Siding
- Exterior Features:Balcony
- Foundation Description:Slab
- Levels:2 Story
Utilities
- Water:Public
- Sewer:Sewer Connected
Finances and disclosures
- Price:$720,000
- Price per sq. ft.:$223.67
Features and amenities
- Appliances:Gas Range
- Laundry features:Downstairs
Parking
- Parking description:Attached Garage
- Garage:Yes
- Garage spaces:3
New listings near 40644 Sawgrass Drive
- Coming Soon
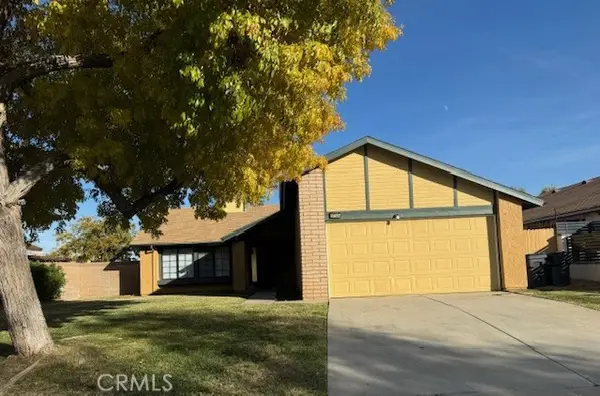 $474,900Coming Soon3 beds 2 baths1,564 sq. ft.
37324 Halfmoon, Palmdale, CA 93550
MLS# SR26246525Listed by: HOMEBASED REALTY - Coming Soon
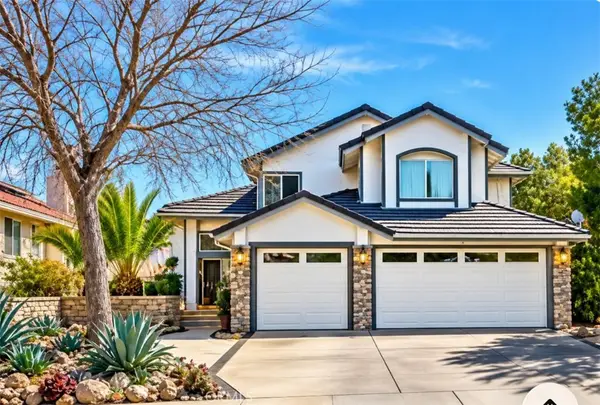 $599,000Coming Soon4 beds 3 baths2,228 sq. ft.
36602 30th E, Palmdale, CA 93550
MLS# GD26238022Listed by: EVERNEST REALTY GROUP - New
 $649,900Active4 beds 3 baths1,913 sq. ft.
39888 Penina Way, Palmdale, CA 93551
MLS# AR26246299Listed by: RISE REALTY
- Open Sat, 9am to 12pmNew
 $629,900Active5 beds 3 baths3,416 sq. ft.
38609 Louise Lane, Palmdale, CA 93551
MLS# SR26246660Listed by: REAL BROKERAGE TECHNOLOGIES, INC. - New
 $624,000Active3 beds 3 baths2,820 sq. ft.
3036 Tournament, Palmdale, CA 93551
MLS# SR26246292Listed by: EXP REALTY OF GREATER LOS ANGELES, INC. - New
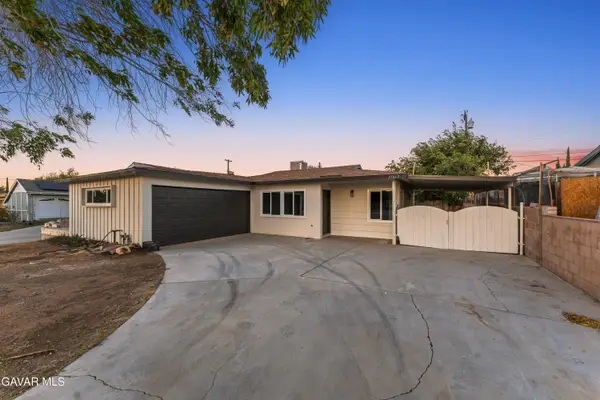 $399,990Active3 beds 1 baths1,089 sq. ft.
37862 E 11th Street, Palmdale, CA 93550
MLS# 26008656Listed by: PANTHEON REALTY CORP. - New
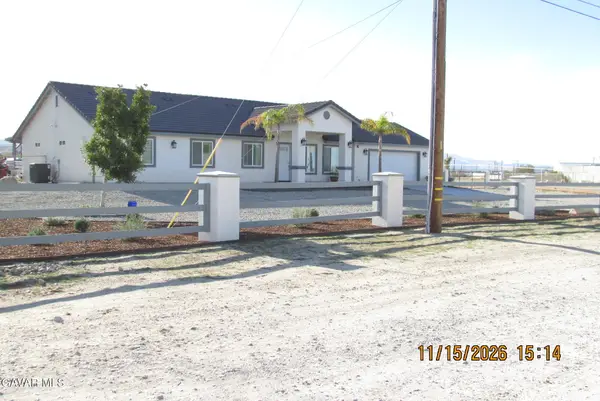 $695,000Active4 beds 6 baths1,976 sq. ft.
5902 E Ave T2, Palmdale, CA 93552
MLS# 26008645Listed by: PINNACLE ESTATE PROPERTIES - New
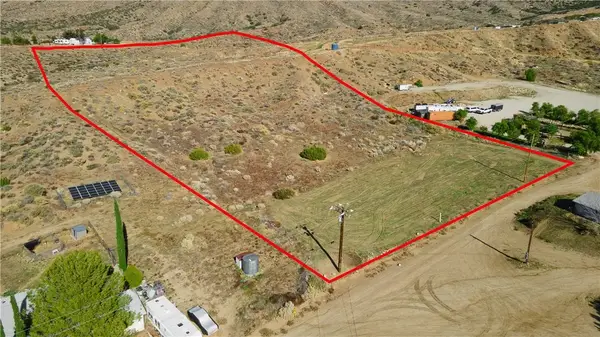 $109,000Active0 Acres
0 Tiger Mountain Rd, Palmdale, CA 93550
MLS# SR26246684Listed by: KELLER WILLIAMS REALTY ANTELOPE VALLEY - New
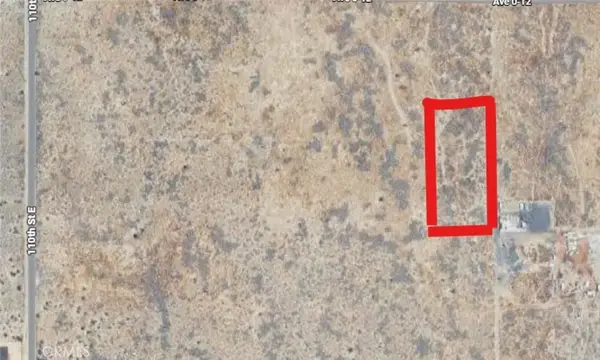 $60,000Active0 Acres
0 Vic Ave O12 115 Ste, Palmdale, CA 93591
MLS# GD26247039Listed by: JOHNHART REAL ESTATE


Protect your home and budget from life's surprises with an Assurant Home Warranty, backed by a partner that supports you through every step of homeownership. Explore Plans.
©2026 Century 21 Real Estate LLC. All rights reserved. CENTURY 21®, the CENTURY 21 Logo and C21® are service marks owned by Century 21 Real Estate LLC. Century 21 Real Estate LLC fully supports the principles of the Fair Housing Act and the Equal Opportunity Act. Each office is independently owned and operated. Listing information is deemed reliable but not guaranteed accurate.