40816 Los Amores Court, Palmdale, CA 93551
Local realty services provided by:CENTURY 21 Affiliated
Listed by: cliff beckwith
Office: berkshire hathaway homeservices troth, realtors
MLS#:SR26142465
Source:San Diego MLS via CRMLS
Price summary
- Price:$839,000
- Price per sq. ft.:$266.6
About this home
Spectacular West Palmdale Pool and Spa Home near Gregg Anderson Academy, set on a Quiet Cul-De-Sac with Partial Views is an Entertainers Dream. Offering 5 bedrooms, a den/office, 3 bathrooms, and 3,147 square feet of living space, this home blends comfort, function, and resort-style outdoor living. Step inside and the open layout draws your eye to the park-like backyard, creating a sense of space, light, and connection. Main living areas feature 10-foot ceilings, engineered hardwood and travertine tile flooring, custom base molding, wood shutters, fireplace, and custom cabinetry. The chef's kitchen offers granite countertops, tile backsplash, a large island with sink and seating, stainless steel appliances, wine fridge, and walk-in pantry. Open to the living areas, it keeps everyone connected while cooking, hosting, or enjoying everyday life. Outside, the private landscaped backyard feels like a retreat with a covered patio, stamped concrete, BBQ/bar area, seating spaces, sparkling pool with baja shelf, waterfalls, and relaxing spa-perfect for summer afternoons, gatherings, and evenings under the sky. The primary suite offers vaulted ceilings and a large walk-in closet with custom shelving. The updated bathroom features travertine floors, custom tile, large shower, dual sinks, framed mirrors, and lighting. The open den/office connects to the main living space with shutters, offering flexibility for work, study, or a potential sixth room. One front bedroom adds versatility for a gym, guest room, hobby room, or workspace. Three bedrooms are near the hall bathroom. Additional...
Contact an agent
Home facts
- Year built:2005
- Listing ID #:SR26142465
- Added:74 day(s) ago
- Updated:September 14, 2026 at 02:13 PM
Rooms and interior
- Bedrooms:5
- Total bathrooms:3
- Full bathrooms:2
- Half bathrooms:1
- Flooring:Carpet, Tile, Wood
- Kitchen Description:Dishwasher, Electric Oven, Gas Stove, Microwave, Pantry
- Living area:3,147 sq. ft.
Heating and cooling
- Cooling:Central Forced Air
- Heating:Forced Air Unit
Structure and exterior
- Roof:Tile/Clay
- Year built:2005
- Building area:3,147 sq. ft.
- Architectural Style:Traditional
- Construction Materials:Stucco
- Exterior Features:Slab
- Levels:1 Story
Utilities
- Water:Public, Water Connected
- Sewer:Public Sewer, Sewer Connected
Finances and disclosures
- Price:$839,000
- Price per sq. ft.:$266.6
Features and amenities
- Appliances:Dishwasher, Electric Oven, Gas Stove, Microwave
- Laundry features:Gas
- Pool features:Below Ground, Gunite, Heated, Private
Parking
- Total parking spaces:3
- Parking description:Garage - Three Door, Garage Door Opener
- Garage spaces:3
 This information is deemed reliable but not guaranteed. You should rely on this information only to decide whether or not to further investigate a particular property. BEFORE MAKING ANY OTHER DECISION, YOU SHOULD PERSONALLY INVESTIGATE THE FACTS (e.g. square footage and lot size) with the assistance of an appropriate professional. You may use this information only to identify properties you may be interested in investigating further. All uses except for personal, non-commercial use in accordance with the foregoing purpose are prohibited. Redistribution or copying of this information, any photographs or video tours is strictly prohibited. This information is derived from the Internet Data Exchange (IDX) service provided by San Diego MLS®. Displayed property listings may be held by a brokerage firm other than the broker and/or agent responsible for this display. The information and any photographs and video tours and the compilation from which they are derived is protected by copyright. Compilation © 2020 San Diego MLS®, Inc. SANDICOR Member Broker: Nikki Coppa
New listings near 40816 Los Amores Court
- Coming SoonOpen Sat, 1 to 4pm
 $609,990Coming Soon4 beds 3 baths2,415 sq. ft.
3454 Satin Court, Palmdale, CA 93551
MLS# WS26200436Listed by: PINNACLE REAL ESTATE GROUP - Coming Soon
 $430,000Coming Soon3 beds 2 baths1,085 sq. ft.
1825 Gable View Street, Palmdale, CA 93550
MLS# RS26197077Listed by: ENTRUST PARTNERS REALTY, INC. - Coming Soon
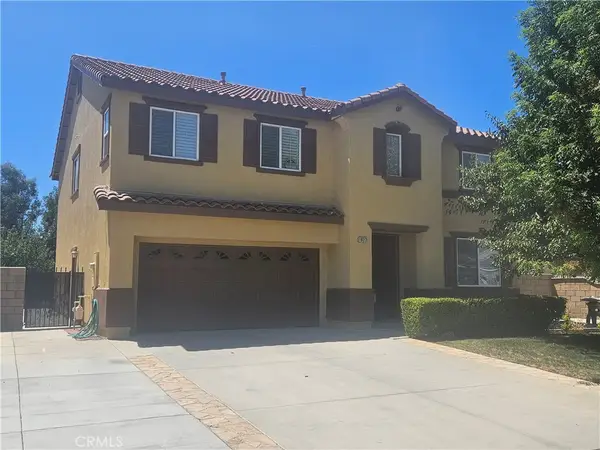 $620,000Coming Soon3 beds 3 baths2,716 sq. ft.
1822 Andrea, Palmdale, CA 93551
MLS# RS26194592Listed by: BAYRON BLISS, BROKER - Coming Soon
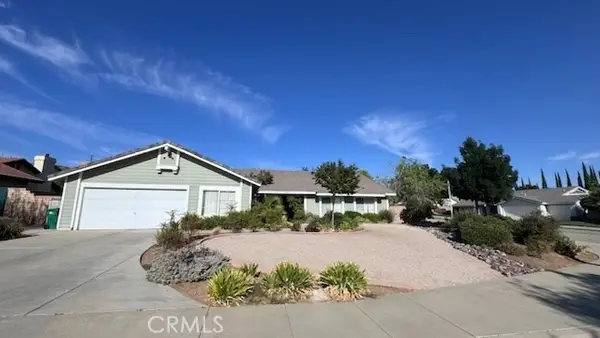 $725,000Coming Soon5 beds 2 baths2,942 sq. ft.
41309 Crispi, Palmdale, CA 93551
MLS# SR26192753Listed by: HOMEBASED REALTY - New
 $4,500,000Active7.96 Acres
0 Avenue Q, Palmdale, CA 93550
MLS# SR26200769Listed by: THE REAL ESTATE PLACE - New
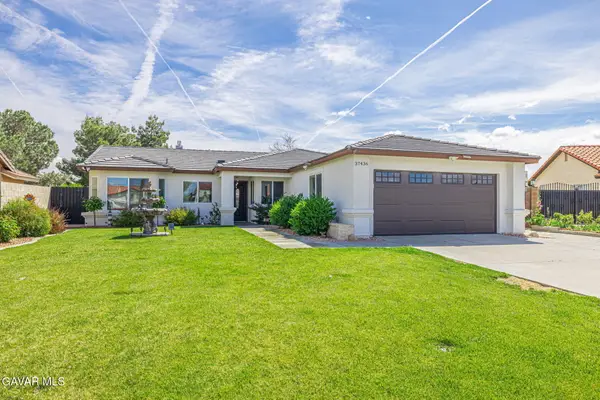 $490,000Active3 beds 3 baths1,456 sq. ft.
37436 Giavon Street, Palmdale, CA 93552
MLS# 26007147Listed by: STEPHEN B. MARVIN REAL ESTATE - New

 $610,000Active4 beds 3 baths2,629 sq. ft.
37412 Butternut Lane, Palmdale, CA 93551
MLS# DW26200721Listed by: CENTURY 21 ALLSTARS - New
 $349,900Active2 beds 1 baths828 sq. ft.
38510 159th East, Palmdale, CA 93591
MLS# SR26199987Listed by: RE/MAX ALL-PRO - New
 $459,000Active3 beds 2 baths1,050 sq. ft.
39554 Armfield Ave, Palmdale, CA 93551
MLS# DW26197594Listed by: JORGE VENTURA, BROKER - New
 $520,000Active3 beds 2 baths1,770 sq. ft.
37551 29th East, Palmdale, CA 93550
MLS# SR26188676Listed by: LPT REALTY, INC


Protect your home and budget from life's surprises with an Assurant Home Warranty, backed by a partner that supports you through every step of homeownership. Explore Plans.
©2026 Century 21 Real Estate LLC. All rights reserved. CENTURY 21®, the CENTURY 21 Logo and C21® are service marks owned by Century 21 Real Estate LLC. Century 21 Real Estate LLC fully supports the principles of the Fair Housing Act and the Equal Opportunity Act. Each office is independently owned and operated. Listing information is deemed reliable but not guaranteed accurate.