
40929 Woodshire Drive, Palmdale, CA 93551
Local realty services provided by:CENTURY 21 Virginia Wilder Real Estate
40929 Woodshire Drive,Palmdale, CA 93551
$1,095,000
- 5 Beds
- 4 Baths
- 4,713 sq. ft.
- Single family
- Active
Listed by: maxi case
Office: the real estate place
MLS#:26006113
Source:GAVAR
Price summary
- Price:$1,095,000
- Price per sq. ft.:$232.34
- Monthly HOA dues:$130
About this home
GORGEOUS RESORT STYLE HOME * PRIME WEST PALMDALE GATED COMMUNITY * HUGE 20,000sf LOT * INGOUND POOL/SPA * OUTDOOR KITCHEN * 4 BEDROOMS Plus LARGEOFFICE/DEN & 4 BATHS * 4 CAR GARAGE. A Grand Entrance leads for the Formal Living, Dining and Music Rooms. So many options for Entertaining. The Large Family Room with Built in Entertainment Center is adjacent to the Chef's Kitchen, perfect for family living. Gorgeous Cherry Cabinets, Rich Quartzite Countertops, High End Appliances including Thermador Commercial Style Range, Dual Ovens, Sub Zero Refrigerator/Freezer & Warming Drawer all ready for the Chef in the home. The Large Center Island is a great Workspace & includes a Breakfast Bar. Downstairs is a Bedroom plus an Office/Man Cave that could easily be used as another large Bedroom if needed. The 3/4 Bath Down is also a great Pool Bath with a Door to Outside. The Staircase opens to a LargeGame Loft. There is also an office nook. The Master Suite is a True Suite with a Sitting area complete with Cozy Fireplace & TV Area. There are Lots of Windows to take advantage of the Upstairs Views. You'll appreciate the 2 separate Walkin Closets with Builtins. The Master Bath Features Dual Sinks, a Vanity & Separate Tub, Shower. The Secondary Bedrooms are also Roomy. Custom Features include Rich Crown Molding, Chair Railing, Plantation Shutters & Cherry Builtin Cabinets. And then - the GORGEOUS PARKLIKE BACK YARD! The Covered Patio with Ceiling Fans spans the Entire Back of the House so Lots of Room for the Family & for Entertaining. There is also a Covered Outdoor Kitchen with a Large Viking BBQ, a Cooktop, a Refrigerator, a Cooler Ice Box & a Sink with a Garbage Disposal. Your guests can sit at the bar while you are BBQing. Or they can practice their swing on the Putting Green. The kids will definitely want to play in the apprx 20' X 40' foot Inground Pool/Spa. In front on each side of the Circular Driveway is a 2 Car Garage perfect for Cars or Toys. Don't miss this one!...
Contact an agent
Home facts
- Year built:2004
- Listing ID #:26006113
- Added:48 day(s) ago
- Updated:September 22, 2026 at 10:32 AM
Rooms and interior
- Bedrooms:5
- Total bathrooms:4
- Full bathrooms:3
- Flooring:Carpet, Tile
- Dining Description:Dining Area, Formal
- Kitchen Description:Dishwasher, Disposal, Freezer, Gas Oven, Gas Range, Microwave, Refrigerator
- Living area:4,713 sq. ft.
Heating and cooling
- Cooling:Central Air
- Heating:Central, Heating, Natural Gas
- Central air:Yes
Structure and exterior
- Roof:Tile
- Year built:2004
- Building area:4,713 sq. ft.
- Lot area:0.46 Acres
- Lot Features:Rectangular Lot, Sprinklers In Front, Sprinklers In Rear
- Architectural Style:Contemporary, Custom
- Construction Materials:Frame, Stucco
- Exterior Features:Barbecue, Covered
- Foundation Description:Slab
- Levels:2 Story
Utilities
- Water:Public
- Sewer:Sewer Connected
Finances and disclosures
- Price:$1,095,000
- Price per sq. ft.:$232.34
Features and amenities
- Appliances:Dishwasher, Disposal, Freezer, Gas Oven, Gas Range, Microwave, Refrigerator
- Laundry features:Laundry Room
- Amenities:Recreation Room
- Pool features:Fenced, Gunite, In Ground
Parking
- Parking description:Attached Garage
- Garage:Yes
- Garage spaces:4
New listings near 40929 Woodshire Drive
- New
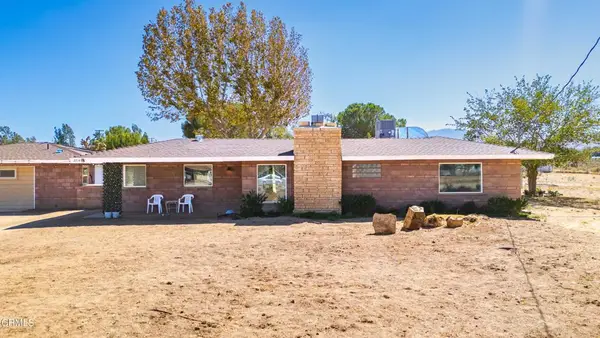 $630,000Active2 beds 2 baths1,133 sq. ft.
2714 W Avenue M8, Palmdale, CA 93551
MLS# V1-38862Listed by: REAL BROKERAGE TECHNOLOGIES - New
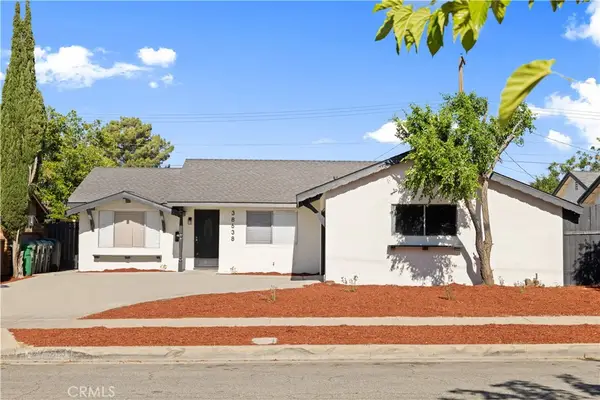 $475,000Active4 beds 3 baths1,406 sq. ft.
38638 Carolside Avenue, Palmdale, CA 93550
MLS# TR26205863Listed by: PINNACLE REAL ESTATE GROUP - New
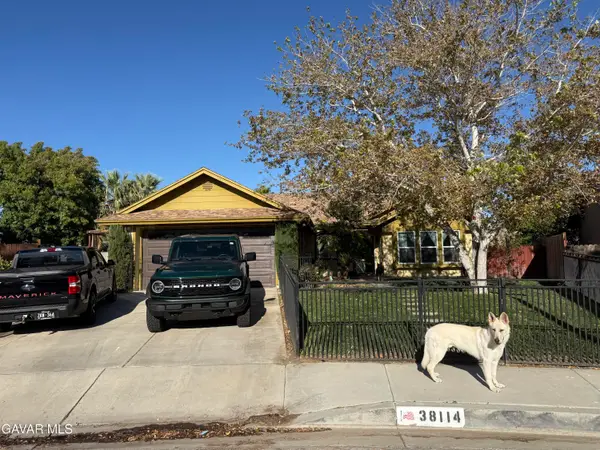 $500,000Active3 beds 2 baths1,384 sq. ft.
38114 Palms Place, Palmdale, CA 93552
MLS# 26007337Listed by: EXP REALTY OF GREATER LOS ANGELES, INC. - New
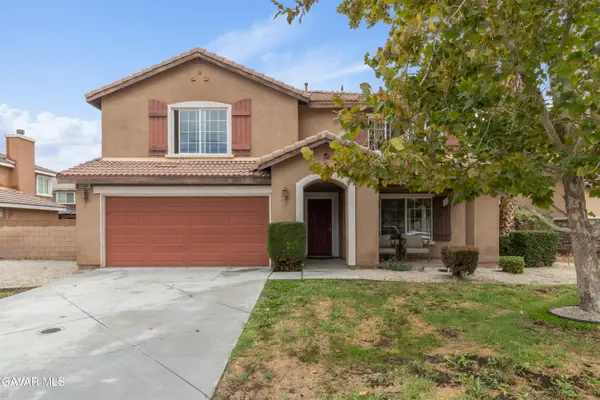 $649,900Active4 beds 4 baths3,512 sq. ft.
37660 Newbury Place, Palmdale, CA 93552
MLS# 26007345Listed by: AV GILL REALTY, INC. - New
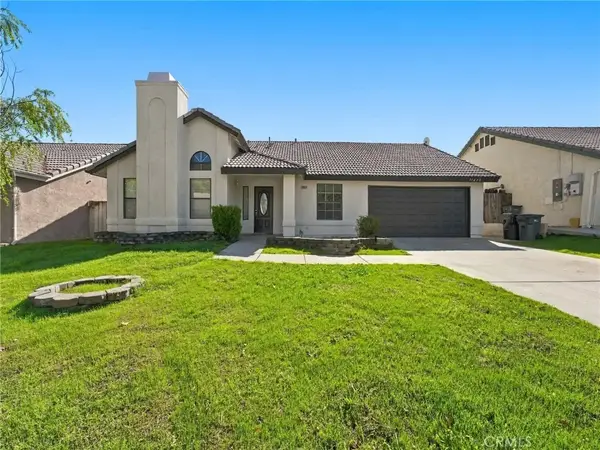 $439,950Active3 beds 2 baths1,582 sq. ft.
37620 Robin Lane, Palmdale, CA 93550
MLS# OC26196413Listed by: EXP REALTY OF CALIFORNIA INC - New
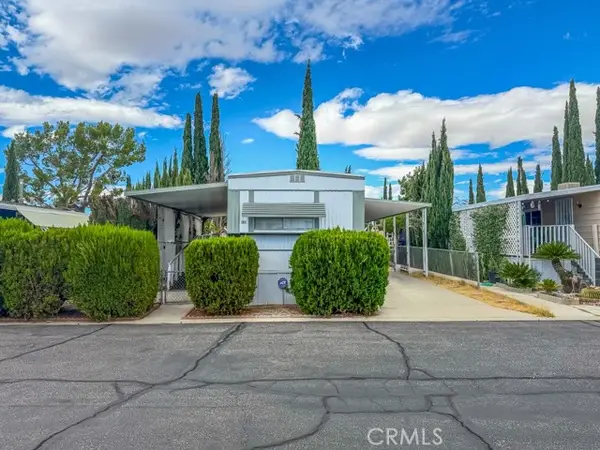 $84,999Active2 beds 2 baths720 sq. ft.
4444 Avenue R #132, Palmdale, CA 93552
MLS# SR26201267Listed by: EXP REALTY OF CALIFORNIA INC
- New
 $14,900Active2.54 Acres
0 235, Palmdale, CA 93591
MLS# SR26206798Listed by: KELLER WILLIAMS REALTY ANTELOPE VALLEY - New
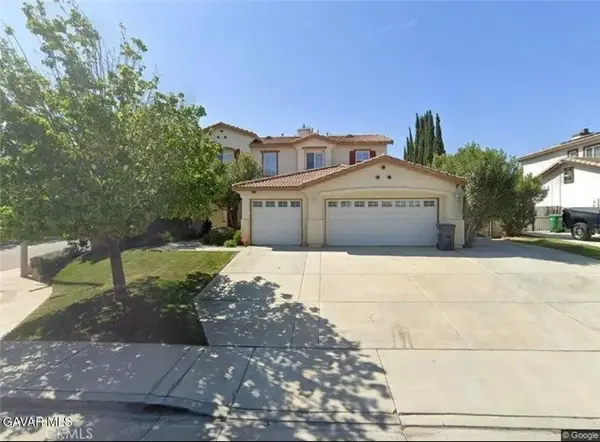 $609,900Active4 beds 3 baths2,408 sq. ft.
2626 Trudeau, Palmdale, CA 93551
MLS# SR26206687Listed by: LUXURY COLLECTIVE - New
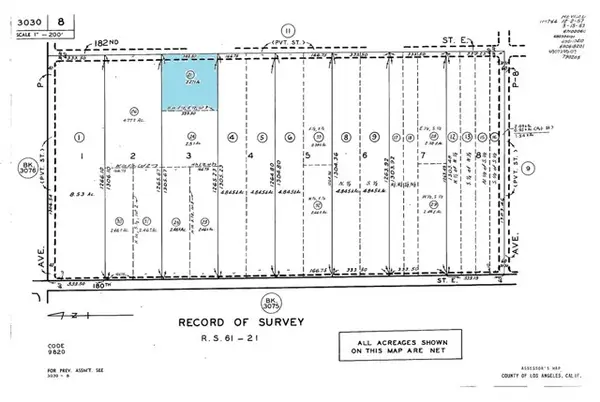 $14,900Active2.64 Acres
0 182nd. St. East, Palmdale, CA 93550
MLS# HD26205129Listed by: KW MOJAVE - New
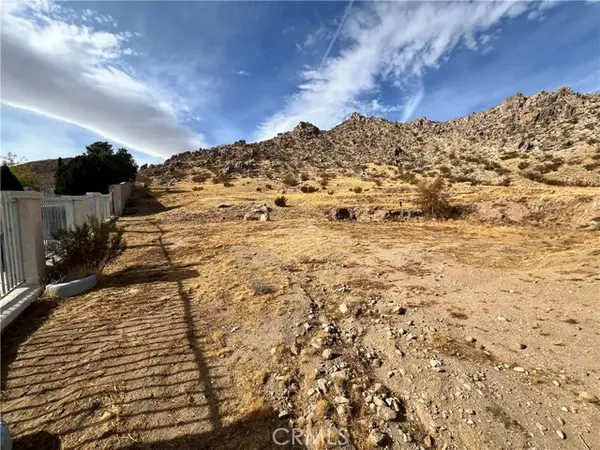 $44,999Active0.55 Acres
0 Manato Street, Palmdale, CA 93591
MLS# IV26172584Listed by: KELLER WILLIAMS RIVERSIDE CENT


Protect your home and budget from life's surprises with an Assurant Home Warranty, backed by a partner that supports you through every step of homeownership. Explore Plans.
©2026 Century 21 Real Estate LLC. All rights reserved. CENTURY 21®, the CENTURY 21 Logo and C21® are service marks owned by Century 21 Real Estate LLC. Century 21 Real Estate LLC fully supports the principles of the Fair Housing Act and the Equal Opportunity Act. Each office is independently owned and operated. Listing information is deemed reliable but not guaranteed accurate.