
41431 Bristle Cone Drive, Palmdale, CA 93551
Local realty services provided by:CENTURY 21 Doug Anderson
41431 Bristle Cone Drive,Palmdale, CA 93551
$795,000
- 5 Beds
- 4 Baths
- 3,774 sq. ft.
- Single family
- Active
Listed by: maxi case
Office: the real estate place
MLS#:26006778
Source:GAVAR
Price summary
- Price:$795,000
- Price per sq. ft.:$210.65
About this home
IMPRESSIVE ESTATE STYLE HOME WITH RICH UPGRADES ON AN OVERSIZED LOT IS READY FOR YOUR FAMILY. Located in Custom Godde Terrace Estates. The Grand Marble Entry with Sweeping Ceilings and Curved Staircase sets the stage for the lovely finish throughout. You will be proud to call this property HOME. Formal Living Room and Dining Room with Buffet and Cabinets are Great for Entertaining. The Kitchen is the Heart of the House with lots of Custom Cabinets, Rich Granite Countertops, Stainless Appliances, Dual Ovens, Refrigerator stays, a Walkin Pantry with Etched Glass Door, Breakfast Nook plus a Breakfast Bar. Adjacent is a large Family Room with a Cozy Fireplace, High Ceilings and Lots of Windows for good of Natural Light. Downstairs is also a Bedrooms with an EnSuite Bath plus there is a Powder Room for guests. The Master features a Fireplace and Builtins as well as a Private Balcony. The Luxurious Master Bath with Separate Tub and Oversized Shower has been Beautifully Upgraded. This home is set up as a 4 Bedroom and a Large Bonus Room but it can easily be used as an Additional Bedroom. The Laundry Room features a Utility Sink and Builtin Cabinets. There is hard surface flooring through the entire house: Wood Look Tile, Real Wood and Marble. And there is lots of extra Wood in the garage. All Bathrooms have been Remodeled. There are 2 Tankless Water Heaters. Outside was all painted a couple of years ago. And the Outside is great for the Family and Entertaining with Lush Mature Landscaping Front and Rear. 2 Covered Patios. Block Walls. The Finished Garage has Insulated Garage Doors with Decorative Hardware and a Sink. Don't miss this Lovely Home....
Contact an agent
Home facts
- Year built:1995
- Listing ID #:26006778
- Added:1 day(s) ago
- Updated:August 30, 2026 at 11:57 AM
Rooms and interior
- Bedrooms:5
- Total bathrooms:4
- Full bathrooms:2
- Half bathrooms:1
- Flooring:Hardwood, Tile
- Dining Description:Dining Area, Formal
- Kitchen Description:Dishwasher, Disposal, Double Oven, Freezer, Gas Range, Refrigerator
- Living area:3,774 sq. ft.
Heating and cooling
- Cooling:Central Air
- Heating:Central, Heating
- Central air:Yes
Structure and exterior
- Roof:Tile
- Year built:1995
- Building area:3,774 sq. ft.
- Lot area:0.29 Acres
- Lot Features:Rectangular Lot, Sprinklers In Front, Views
- Architectural Style:Contemporary, Custom
- Construction Materials:Frame, Stucco
- Exterior Features:Balcony, Covered, Slab
- Foundation Description:Slab
- Levels:2 Story
Utilities
- Water:Public
- Sewer:Sewer Connected
Finances and disclosures
- Price:$795,000
- Price per sq. ft.:$210.65
Features and amenities
- Appliances:Dishwasher, Disposal, Double Oven, Freezer, Gas Range, Refrigerator
- Laundry features:Laundry Room
Parking
- Parking description:Attached Garage
- Garage:Yes
- Garage spaces:3
New listings near 41431 Bristle Cone Drive
- Coming Soon
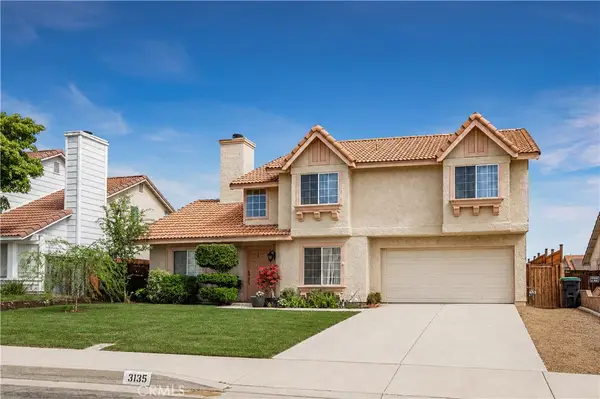 $530,000Coming Soon4 beds 3 baths1,770 sq. ft.
3135 Dearborn Avenue, Palmdale, CA 93551
MLS# IV26182040Listed by: INNOVATE REALTY, INC. - Coming Soon
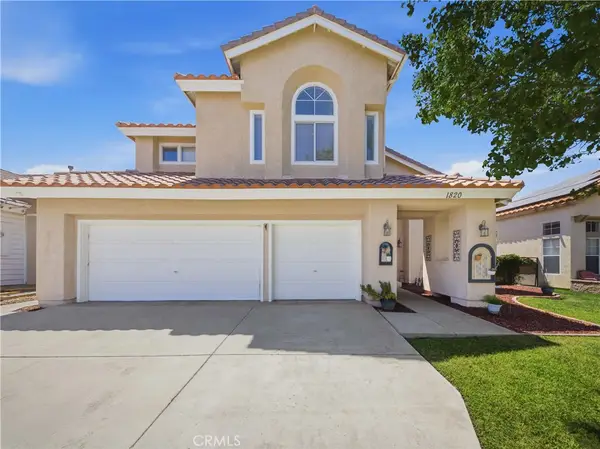 $579,000Coming Soon5 beds 3 baths2,587 sq. ft.
1820 Dawnridge Court, Palmdale, CA 93551
MLS# SR26149999Listed by: HOMESMART EVERGREEN REALTY - New
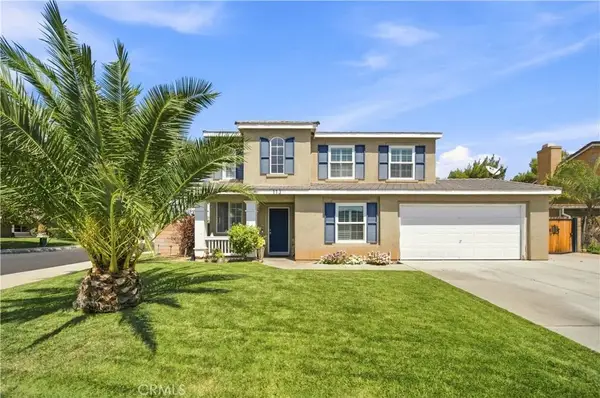 $624,999Active4 beds 3 baths2,151 sq. ft.
113 Agua Santa Drive, Palmdale, CA 93551
MLS# DW26189857Listed by: FIRST CLASS PLATINUM BROKERS - New
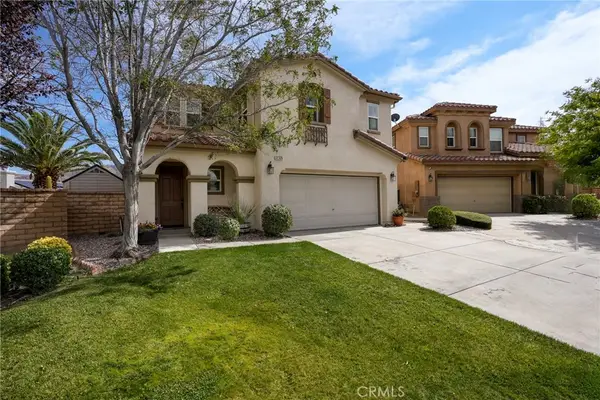 $489,900Active3 beds 3 baths1,584 sq. ft.
37326 Pippin Place, Palmdale, CA 93551
MLS# SR26187238Listed by: REDFIN CORPORATION - New
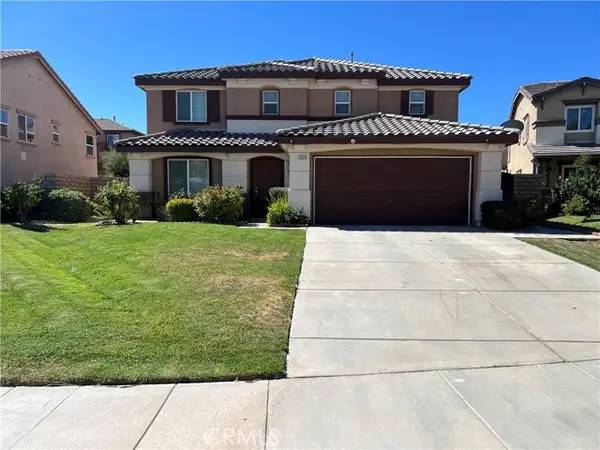 $569,900Active5 beds 3 baths2,510 sq. ft.
2920 Tumbleweed, Palmdale, CA 93550
MLS# SR26183402Listed by: SUPERIOR REALTY
- New
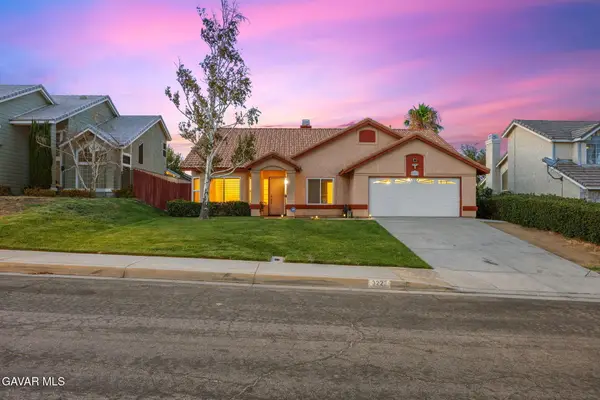 $540,000Active3 beds 2 baths1,681 sq. ft.
3227 Willowbrook Avenue, Palmdale, CA 93551
MLS# 26006774Listed by: LPT REALTY - New
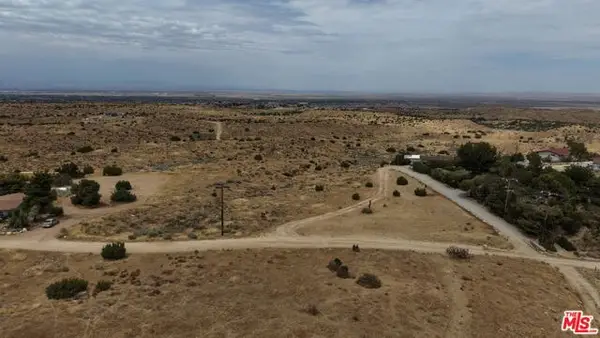 $55,000Active3 Acres
47 Vac/vic 47 Vic 47th Ste, Other - See Remarks, CA 93550
MLS# CL26912375Listed by: COLDWELL BANKER HARTWIG REALTY - New
 $55,000Active3 Acres
47 Vac/vic 47 Vic 47th Ste, Palmdale, CA 93550
MLS# 26912375Listed by: COLDWELL BANKER HARTWIG REALTY - New
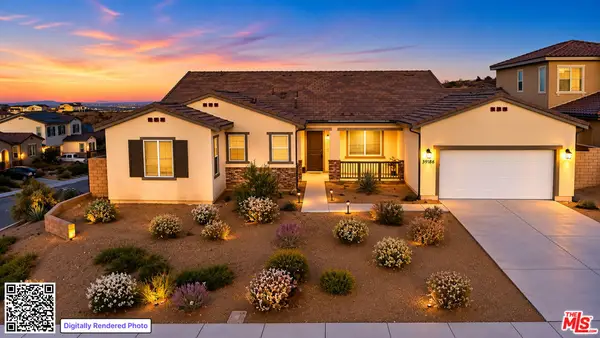 $730,000Active4 beds 3 baths2,731 sq. ft.
39186 Pinto Court, Palmdale, CA 93551
MLS# 26909869Listed by: COLDWELL BANKER HARTWIG REALTY


Protect your home and budget from life's surprises with an Assurant Home Warranty, backed by a partner that supports you through every step of homeownership. Explore Plans.
©2026 Century 21 Real Estate LLC. All rights reserved. CENTURY 21®, the CENTURY 21 Logo and C21® are service marks owned by Century 21 Real Estate LLC. Century 21 Real Estate LLC fully supports the principles of the Fair Housing Act and the Equal Opportunity Act. Each office is independently owned and operated. Listing information is deemed reliable but not guaranteed accurate.