4156 Sungate Drive, Palmdale, CA 93551
Local realty services provided by:CENTURY 21 Affiliated
4156 Sungate Drive,Palmdale, CA 93551
$549,900
- 5 Beds
- 3 Baths
- 2,549 sq. ft.
- Single family
- Active
Listed by: ricardo ascencio
Office: aaa realty, inc
MLS#:SR26166087
Source:San Diego MLS via CRMLS
Price summary
- Price:$549,900
- Price per sq. ft.:$215.73
About this home
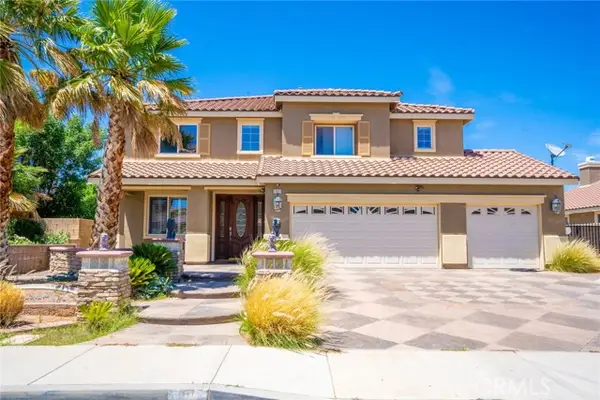
Golden opportunity to save big on this fine home, reduced! Spacious 5-bedroom, 3-bath home featuring attractive spacious livingroom upon entry with high ceilings, tile flooring throughout the lower level. The functional floor plan includes a large family room and a conveniently located downstairs bedroom and full bath, ideal for guests, extended family, or a home office. Upstairs, you'll find four additional bedrooms and two full bathrooms, including a spacious primary suite with dual sinks, roman style tub, enclosed shower, private toilet room and ample room to relax with a cozy fireplace. This well-designed home offers plenty of living space for comfortable everyday living and entertaining. Dont miss the three car garage, the entertainers back yard and obvious but importnant, the amazing neighborhood, call today to schedule your private tour!
Contact an agent
Home facts
- Year built:1999
- Listing ID #:SR26166087
- Added:40 day(s) ago
- Updated:September 14, 2026 at 02:39 PM
Rooms and interior
- Bedrooms:5
- Total bathrooms:3
- Full bathrooms:3
- Living area:2,549 sq. ft.
Heating and cooling
- Cooling:Central Forced Air
- Heating:Forced Air Unit
Structure and exterior
- Year built:1999
- Building area:2,549 sq. ft.
- Levels:2 Story
Utilities
- Water:Public
- Sewer:Public Sewer
Finances and disclosures
- Price:$549,900
- Price per sq. ft.:$215.73
Parking
- Total parking spaces:3
- Garage spaces:3
 This information is deemed reliable but not guaranteed. You should rely on this information only to decide whether or not to further investigate a particular property. BEFORE MAKING ANY OTHER DECISION, YOU SHOULD PERSONALLY INVESTIGATE THE FACTS (e.g. square footage and lot size) with the assistance of an appropriate professional. You may use this information only to identify properties you may be interested in investigating further. All uses except for personal, non-commercial use in accordance with the foregoing purpose are prohibited. Redistribution or copying of this information, any photographs or video tours is strictly prohibited. This information is derived from the Internet Data Exchange (IDX) service provided by San Diego MLS®. Displayed property listings may be held by a brokerage firm other than the broker and/or agent responsible for this display. The information and any photographs and video tours and the compilation from which they are derived is protected by copyright. Compilation © 2020 San Diego MLS®, Inc. SANDICOR Member Broker: Nikki Coppa
New listings near 4156 Sungate Drive
- Coming SoonOpen Sat, 1 to 4pm
 $609,990Coming Soon4 beds 3 baths2,415 sq. ft.
3454 Satin Court, Palmdale, CA 93551
MLS# WS26200436Listed by: PINNACLE REAL ESTATE GROUP - Coming Soon
 $430,000Coming Soon3 beds 2 baths1,085 sq. ft.
1825 Gable View Street, Palmdale, CA 93550
MLS# RS26197077Listed by: ENTRUST PARTNERS REALTY, INC. - Coming Soon
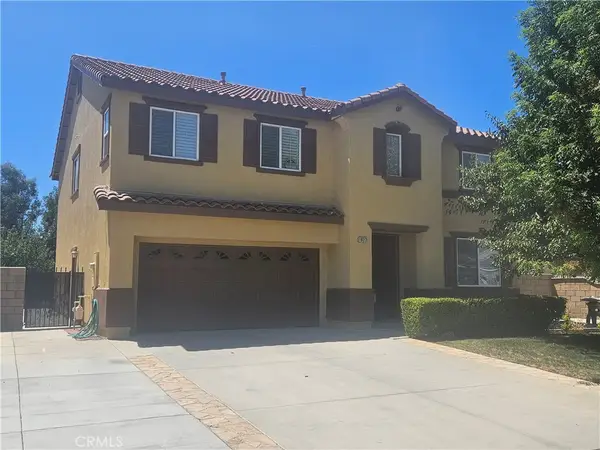 $620,000Coming Soon3 beds 3 baths2,716 sq. ft.
1822 Andrea, Palmdale, CA 93551
MLS# RS26194592Listed by: BAYRON BLISS, BROKER - Coming Soon
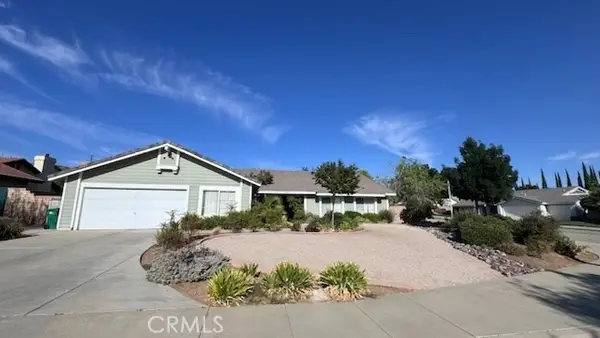 $725,000Coming Soon5 beds 2 baths2,942 sq. ft.
41309 Crispi, Palmdale, CA 93551
MLS# SR26192753Listed by: HOMEBASED REALTY - New
 $249,000Active4 beds 2 baths1,278 sq. ft.
38633 Lemsford Avenue, Palmdale, CA 93550
MLS# OC26201427Listed by: FIDUCIARY REAL ESTATE SERVICES - New
 $35,000Active0 Acres
0 Pearblossom Hwy, Palmdale, CA 93591
MLS# HD26201263Listed by: KURSCH GROUP, INC. - New
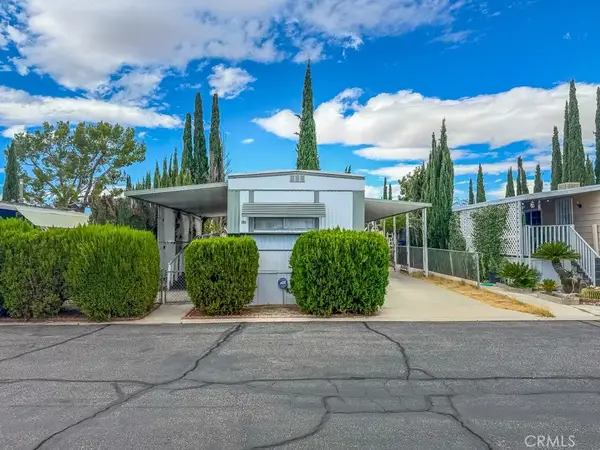 $84,999Active2 beds 2 baths720 sq. ft.
4444 E Avenue R #132, Palmdale, CA 93552
MLS# SR26201267Listed by: EXP REALTY OF CALIFORNIA INC - New
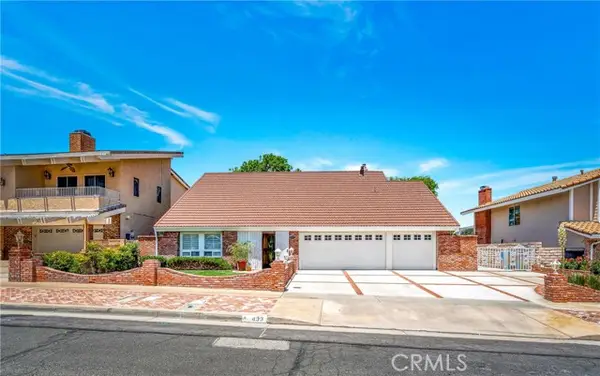 $649,450Active5 beds 4 baths2,754 sq. ft.
433 Fairway, Palmdale, CA 93551
MLS# SR26201048Listed by: KELLAR-DAVIS,INC. - New

 $549,900Active4 beds 2 baths1,865 sq. ft.
38878 Sage Tree Street, Palmdale, CA 93551
MLS# 26007160Listed by: CENTURY 21 DOUG ANDERSON - New
 $675,000Active5 beds 3 baths3,126 sq. ft.
1861 Hideaway Place, Palmdale, CA 93551
MLS# SR26200922Listed by: LUXURY COLLECTIVE


Protect your home and budget from life's surprises with an Assurant Home Warranty, backed by a partner that supports you through every step of homeownership. Explore Plans.
©2026 Century 21 Real Estate LLC. All rights reserved. CENTURY 21®, the CENTURY 21 Logo and C21® are service marks owned by Century 21 Real Estate LLC. Century 21 Real Estate LLC fully supports the principles of the Fair Housing Act and the Equal Opportunity Act. Each office is independently owned and operated. Listing information is deemed reliable but not guaranteed accurate.