
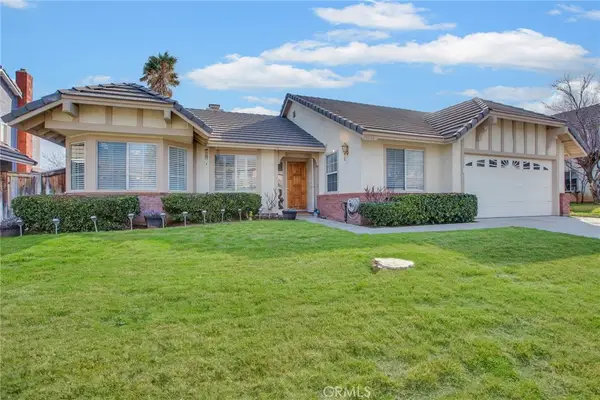
5044 Adobe, Palmdale, CA 93552
Local realty services provided by:CENTURY 21 Epic
5044 Adobe,Palmdale, CA 93552
$489,000
- 4 Beds
- 3 Baths
- 1,900 sq. ft.
- Single family
- Active
Listed by: jose(joe) mayol
Office: exp realty of california inc888-584-9427
MLS#:SR26212219
Source:CRMLS
Price summary
- Price:$489,000
- Price per sq. ft.:$257.37
About this home
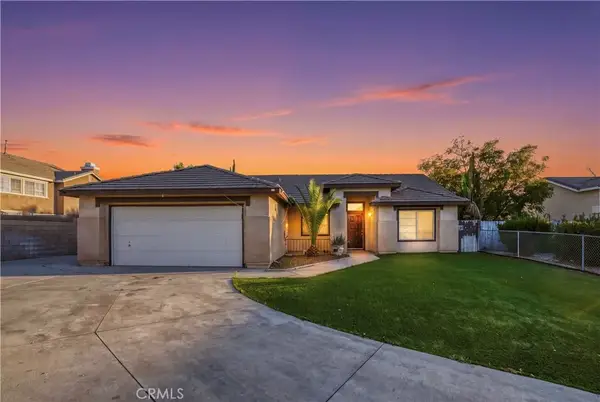
Amazing 4-bedroom, 3-bath home located on a desirable cul-de-sac lot, featuring an enclosed patio and additional bonus utility/laundry room that provide valuable extra living and storage space. Step inside to a welcoming tile entry leading to the spacious living room with vaulted ceilings, fireplace, and laminate flooring. The dining room also features laminate flooring along with beautiful plantation shutters. The separate family room offers durable tile flooring and additional space for relaxing or entertaining. The kitchen is equipped with a stainless steel 5-burner range/oven, stainless steel dishwasher, and microwave. The guest bathroom has been tastefully remodeled with striking black-and-white custom tile, newer vanity, and updated fixtures. One of the home's standout features is the enclosed patio, which gives the property the feel of a much larger home and provides flexible space for entertaining, hobbies, a playroom, or additional relaxation space. Step outside to a backyard complete with a gazebo, perfect for enjoying warm summer evenings. The front yard features attractive desert landscaping, designed to help reduce water usage and maintenance. The owner reports low utility bills with the home's solar package. Buyer to assume solar payments of approximately $159.90 per month, subject to verification and solar agreement terms. Conveniently located close to parks, schools, shopping, and everyday amenities. With its flexible floor plan, bonus spaces, cul-de-sac location, and energy-saving features, this home has plenty to offer....
Contact an agent
Home facts
- Year built:1991
- Listing ID #:SR26212219
- Added:25 day(s) ago
- Updated:October 25, 2026 at 10:54 AM
Rooms and interior
- Bedrooms:4
- Total bathrooms:3
- Full bathrooms:2
- Flooring:Carpet, Laminate
- Kitchen Description:Dishwasher, Gas Oven, Gas Range
- Living area:1,900 sq. ft.
Heating and cooling
- Cooling:Central Air
- Heating:Central
- Central air:Yes
Structure and exterior
- Roof:Tile
- Year built:1991
- Building area:1,900 sq. ft.
- Lot area:0.15 Acres
- Architectural Style:Contemporary
- Levels:2 Story
Utilities
- Water:Public, Water Connected
- Sewer:Public Sewer
Finances and disclosures
- Price:$489,000
- Price per sq. ft.:$257.37
Features and amenities
- Appliances:Dishwasher
Parking
- Total parking spaces:2
- Garage:Yes
- Garage spaces:2
New listings near 5044 Adobe
- Coming Soon
 $475,000Coming Soon3 beds 2 baths1,286 sq. ft.
38750 35th Street East, Palmdale, CA 93550
MLS# SR26230417Listed by: EXECUTIVE HOMES - Coming Soon
 $579,000Coming Soon3 beds 2 baths2,017 sq. ft.
39458 Chantilly Lane, Palmdale, CA 93551
MLS# SR26217277Listed by: PINNACLE ESTATE PROPERTIES, INC. - New
 $110,000Active4.77 Acres
0 70th St E / Ave S, Pearland, CA 93553
MLS# 26104459Listed by: COMPASS  $572,999Pending4 beds 3 baths1,678 sq. ft.
139 E Avenue Q7, Palmdale, CA 93550
MLS# SR26230400Listed by: Z REAL ESTATE- New
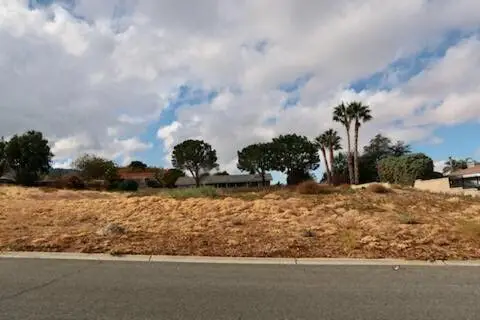 $190,000Active0.51 Acres
62 Nd Stw Pav Vic Rickie, Quartz Hill, CA 93536
MLS# 26008137Listed by: KUHNHOFER PROPERTIES INC. - New
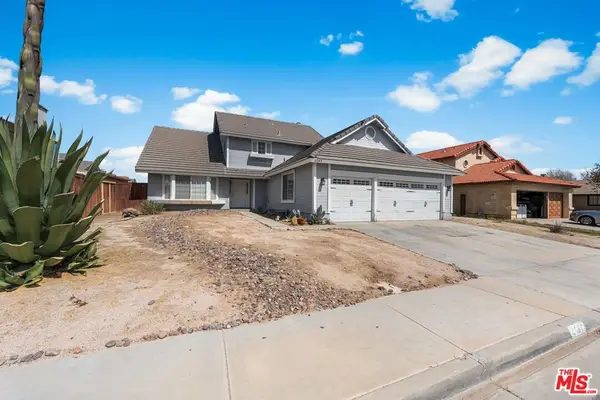 $599,500Active4 beds 3 baths2,081 sq. ft.
2145 W Avenue P8, Palmdale, CA 93551
MLS# 26104328Listed by: BEYCOME BROKERAGE REALTY INC. - New
 $420,000Active3 beds 2 baths1,402 sq. ft.
38625 159th Street East, Palmdale, CA 93591
MLS# SR26230109Listed by: RE/MAX ALL-PRO - New
 $650,000Active5 beds 3 baths3,661 sq. ft.
6247 Whitney Way, Palmdale, CA 93552
MLS# 26104251Listed by: BRIAN ROSS BRANDT BRANAND - New
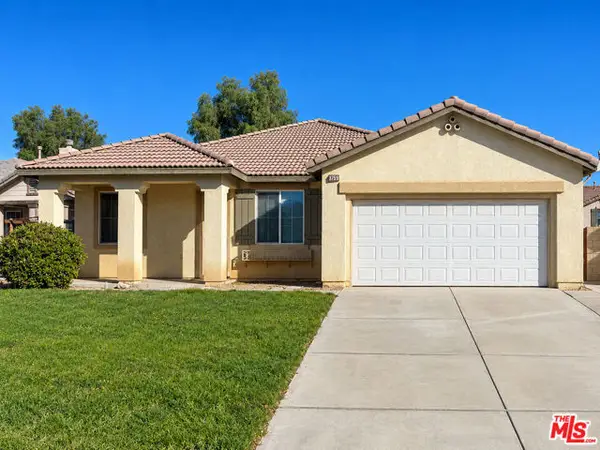 $725,000Active4 beds 2 baths2,418 sq. ft.
3759 Saddleback Drive, Palmdale, CA 93550
MLS# CL26103941Listed by: ESTATEX INC. - Open Sun, 11am to 2pmNew
 $445,000Active4 beds 2 baths1,554 sq. ft.
6130 Plaza Court, Palmdale, CA 93552
MLS# BB26221312Listed by: REAL BROKERAGE TECHNOLOGIES


Protect your home and budget from life's surprises with an Assurant Home Warranty, backed by a partner that supports you through every step of homeownership. Explore Plans.
©2026 Century 21 Real Estate LLC. All rights reserved. CENTURY 21®, the CENTURY 21 Logo and C21® are service marks owned by Century 21 Real Estate LLC. Century 21 Real Estate LLC fully supports the principles of the Fair Housing Act and the Equal Opportunity Act. Each office is independently owned and operated. Listing information is deemed reliable but not guaranteed accurate.