
5527 Pine Avenue, Palmdale, CA 93551
Local realty services provided by:CENTURY 21 Doug Anderson
5527 Pine Avenue,Palmdale, CA 93551
$649,900
- 4 Beds
- 3 Baths
- 2,402 sq. ft.
- Single family
- Active
Listed by: bradley c creese
Office: coldwell banker-a hartwig co.
MLS#:26008204
Source:GAVAR
Price summary
- Price:$649,900
- Price per sq. ft.:$270.57
About this home
Spacious West Palmdale Home with Paid-Off Solar, Upgraded Kitchen & Climate-Controlled 3-Car Garage!
Welcome to this 4 bedroom, 3 bathroom home offering 2,402 sq ft, fully paid-off solar, and beautiful curb appeal. A front lawn, established plants and planters, and warm wood siding make a great first impression, with a private entry set back from the street that feels like a quaint personal courtyard.
Inside, tall ceilings and plenty of natural light welcome you, along with new wood laminate flooring. The formal living and dining rooms are full of character, anchored by a wraparound brick fireplace with a wood mantle. The family room adds a coffered ceiling for an elevated touch.
The upgraded kitchen features stone counters, a tile backsplash, lots of cabinet space, recessed lighting, and stainless appliances, including a new dishwasher and a new garbage disposal. A large pantry closet keeps everything organized.
The primary suite is nicely secluded from the other bedrooms and offers a coffered ceiling, generous space, and dual closets, one a walk-in. The primary bathroom is a true highlight, with a spacious remodeled walk-in shower featuring a built-in bench and custom tile work. Two of the secondary bedrooms also include built-in closet shelving.
The 3-car garage is a unique bonus. Formerly the front office when this was the model home, it has its own A/C and furnace, a drop ceiling with lighting, a slider to the backyard, and a door to the front patio, making it a comfortable spot for a workshop, home gym, or hobbies. Out back, enjoy plenty of privacy with a grass area, tall plants, a shed, and gas hookups for the grill. A tile roof, newer windows, and all new insulation round out the home.
All in a desirable West Palmdale neighborhood just down the street from shopping and close to schools, including Quartz Hill High School. Call today to schedule your private showing!...
Contact an agent
Home facts
- Year built:1988
- Listing ID #:26008204
- Added:1 day(s) ago
- Updated:October 28, 2026 at 11:15 PM
Rooms and interior
- Bedrooms:4
- Total bathrooms:3
- Full bathrooms:2
- Half bathrooms:1
- Flooring:Carpet, Laminate, Tile
- Dining Description:Dining Area, Formal
- Kitchen Description:Dishwasher, Disposal, Electric Oven, Gas Range, Microwave
- Living area:2,402 sq. ft.
Heating and cooling
- Cooling:Central Air
- Heating:Central, Heating, Natural Gas, Solar
- Central air:Yes
Structure and exterior
- Roof:Tile
- Year built:1988
- Building area:2,402 sq. ft.
- Lot area:0.28 Acres
- Lot Features:Rectangular Lot, Sprinklers In Front, Sprinklers In Rear, Views
- Architectural Style:Traditional
- Construction Materials:Brick Veneer, Frame, Stucco, Wood Siding
- Exterior Features:Slab
- Foundation Description:Slab
- Levels:1 Story
Utilities
- Water:Public
- Sewer:Sewer Connected
Finances and disclosures
- Price:$649,900
- Price per sq. ft.:$270.57
Features and amenities
- Appliances:Dishwasher, Disposal, Electric Oven, Gas Range, Microwave
- Laundry features:Laundry Room
Parking
- Parking description:Attached Garage
- Garage:Yes
- Garage spaces:3
New listings near 5527 Pine Avenue
- Coming SoonOpen Sun, 12 to 4pm
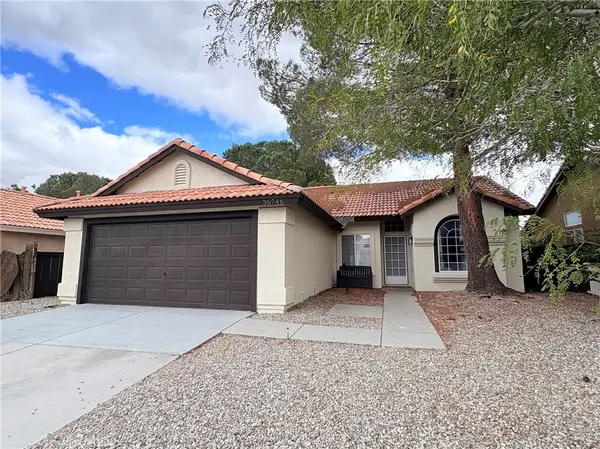 $459,999Coming Soon3 beds 2 baths1,189 sq. ft.
36746 Golden Oak, Palmdale, CA 93552
MLS# PW26230610Listed by: COMPASS - Coming Soon
 $475,000Coming Soon3 beds 2 baths1,286 sq. ft.
38750 35th Street East, Palmdale, CA 93550
MLS# SR26230417Listed by: EXECUTIVE HOMES - New
 $70,000Active0 Acres
1 Avenue T-4, Palmdale, CA 93550
MLS# SR26232717Listed by: KELLER WILLIAMS REALTY ANTELOPE VALLEY - New
 $579,000Active4 beds 3 baths2,840 sq. ft.
3500 Desert Oak, Palmdale, CA 93550
MLS# SR26232666Listed by: SEWARD REAL ESTATE & FINANCIAL, INC.
- New
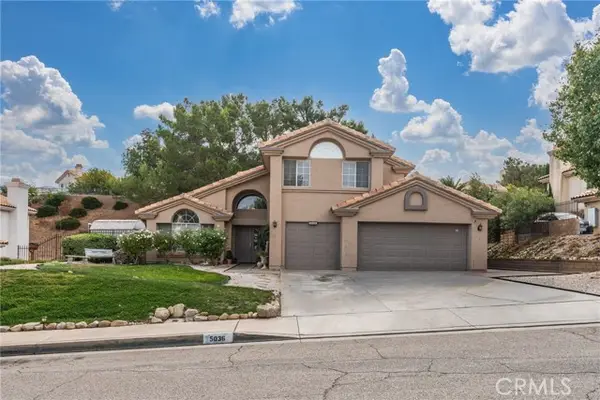 $670,000Active5 beds 3 baths2,603 sq. ft.
5036 Claro Way, Palmdale, CA 93551
MLS# SR26232082Listed by: LUXURY COLLECTIVE - New
 $70,000Active1.02 Acres
E Avenue T- 4 Street, Palmdale, CA 93550
MLS# 26008200Listed by: KELLER WILLIAMS REALTY A.V. - New
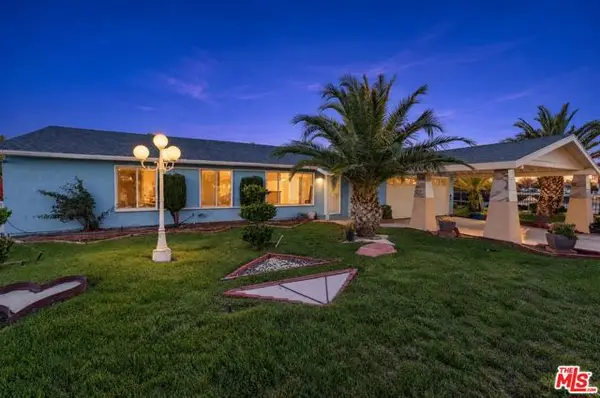 $399,400Active3 beds 2 baths1,143 sq. ft.
17104 Schollview Avenue, Palmdale, CA 93591
MLS# CL26104964Listed by: EXP REALTY OF GREATER LOS ANGELES - New
 $525,000Active4 beds 4 baths2,525 sq. ft.
41340 Myrtle, Palmdale, CA 93551
MLS# BB26232372Listed by: CALIFORNIA PRUDENTIAL REAL EST - New
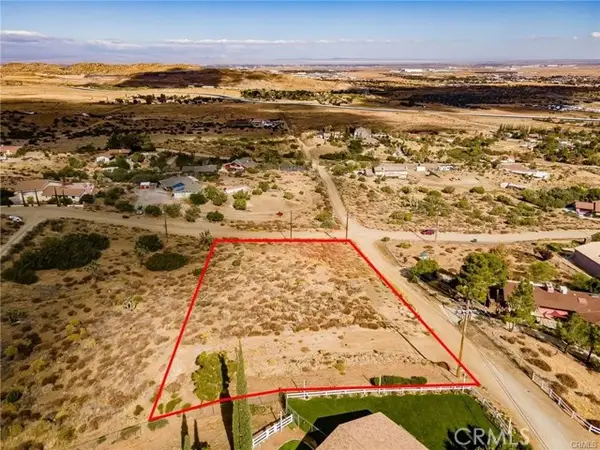 $159,900Active1.25 Acres
14 Camares Drive, Palmdale, CA 93551
MLS# SR26230766Listed by: THE REAL ESTATE PLACE


Protect your home and budget from life's surprises with an Assurant Home Warranty, backed by a partner that supports you through every step of homeownership. Explore Plans.
©2026 Century 21 Real Estate LLC. All rights reserved. CENTURY 21®, the CENTURY 21 Logo and C21® are service marks owned by Century 21 Real Estate LLC. Century 21 Real Estate LLC fully supports the principles of the Fair Housing Act and the Equal Opportunity Act. Each office is independently owned and operated. Listing information is deemed reliable but not guaranteed accurate.