
1084 Moffett Circle, Palo Alto, CA 94303
Local realty services provided by:CENTURY 21 Sierra Properties
1084 Moffett Circle,Palo Alto, CA 94303
$4,888,888
- 4 Beds
- 4 Baths
- 2,603 sq. ft.
- Single family
- Active
Listed by: christy lin, amy yao
Office: intero real estate services
MLS#:ML82062773
Source:Bay East, CCAR, bridgeMLS
Price summary
- Price:$4,888,888
- Price per sq. ft.:$1,878.17
About this home
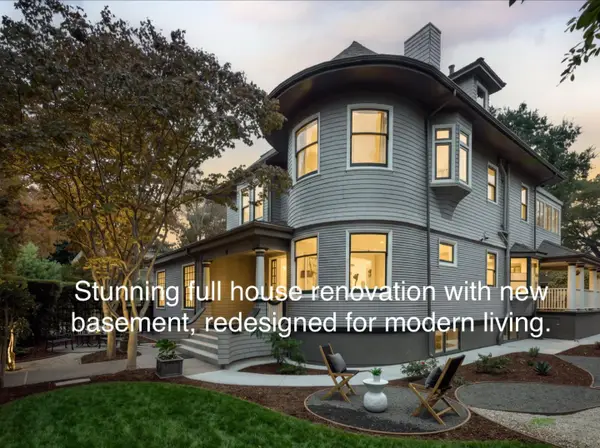
4 Bedrooms + Dedicated Office. Experience refined living in this brand-new, custom-rebuilt home, filled with natural light from multiple skylights and sun tunnels. A striking entry with soaring 10-12 foot ceilings leads to a contemporary open-concept layout. Premium features include custom cabinetry, Thermador appliances include build-in refrigerator, 36 inch frameless electric induction cooktop with illuminated touch controls, build-in microwave, build-in oven, noise control technology rangehood, a built-in wine refrigerator, an instant hot-and-cold water dispenser, European Oak hardwood flooring, CAT 7 wiring, integrated security cameras, a central speaker system, and an outlet for EV charge and solar system with 25-year warranty. The luxurious primary suite offers peaceful backyard views, a walk-in closet, soaking tub, oversized shower, and dual-sink vanity. Two en-suite bedrooms provide comfort and privacy for household members and guests. The separate laundry room. Enjoy low-maintenance landscaping, mature fruit trees, a paved entry and driveway, and an epoxy-finished garage floor. Conveniently located within walking distance of Ohlone Elementary and Greer Park, featuring basketball courts, baseball fields, and a dog park. Subject to the builder warranty....
Contact an agent
Home facts
- Year built:2026
- Listing ID #:ML82062773
- Added:23 day(s) ago
- Updated:October 25, 2026 at 02:50 PM
Rooms and interior
- Bedrooms:4
- Total bathrooms:4
- Full bathrooms:3
- Flooring:Hardwood
- Kitchen Description:Dishwasher, Electric Range, Microwave, Oven/Range, Pantry, Trash Compactor
- Basement Description:Crawl Space
- Living area:2,603 sq. ft.
Heating and cooling
- Cooling:Central Air
- Heating:Electric, Forced Air, Solar
- Central air:Yes
Structure and exterior
- Year built:2026
- Building area:2,603 sq. ft.
- Architectural Style:Single Family Residence
- Levels:1 Story, 1 Story
Utilities
- Water:Public
- Sewer:Public Sewer
Finances and disclosures
- Price:$4,888,888
- Price per sq. ft.:$1,878.17
Features and amenities
- Appliances:Dishwasher, Electric Range, Microwave, Oven, Trash Compactor
- Amenities:Utility Room
Parking
- Parking description:Attached
- Garage:Yes
- Garage spaces:1
 Bay East 2026. CCAR 2026 bridgeMLS 2026. Information Deemed Reliable But Not Guaranteed. This information is being provided by the Bay East MLS, or CCAR MLS, or bridgeMLS. The listings presented here may or may not be listed by the Broker/Agent operating this website. This information is intended for the personal use of consumers and may not be used for any purpose other than to identify prospective properties consumers may be interested in purchasing. Data last updated at October 25, 2026 CA_BRIDGEMLS Member Broker: Jesse Gibbs
New listings near 1084 Moffett Circle
- New
 $1,389,000Active3 beds 3 baths1,380 sq. ft.
670 San Antonio Road #33, Palo Alto, CA 94306
MLS# ML82065628Listed by: THE AGENCY - New
 $13,200,000Active6 beds 5 baths5,969 sq. ft.
755 University Avenue, Palo Alto, CA 94301
MLS# ML82062906Listed by: COMPASS - New
 $2,488,000Active4 beds 4 baths1,907 sq. ft.
1101 Juana Court, Palo Alto, CA 94303
MLS# ML82065525Listed by: SUMMERHILL BROKERAGE, INC. - New
 $4,798,000Active5 beds 3 baths2,491 sq. ft.
780 Palo Alto Avenue, Palo Alto, CA 94301
MLS# ML82065409Listed by: GOLDEN GATE SOTHEBY'S INTERNATIONAL REALTY - New
 $2,675,000Active3 beds 2 baths1,095 sq. ft.
510 E Charleston Road, Palo Alto, CA 94306
MLS# ML82065404Listed by: PARC AGENCY CORPORATION - New
 $9,688,000Active6 beds 5 baths3,469 sq. ft.
4020 Orme Street, Palo Alto, CA 94306
MLS# ML82065389Listed by: COMPASS - New
 $2,098,000Active3 beds 3 baths1,802 sq. ft.
365 Forest Avenue #2F, Palo Alto, CA 94301
MLS# ML82065390Listed by: CHRISTIE'S INTERNATIONAL REAL ESTATE SERENO - New
 $3,498,000Active3 beds 3 baths2,011 sq. ft.
3837 Carlson Court, Palo Alto, CA 94306
MLS# ML82065353Listed by: GOLDEN GATE SOTHEBY'S INTERNATIONAL REALTY - New
 $3,198,000Active3 beds 2 baths1,323 sq. ft.
841 Ilima Court, Palo Alto, CA 94306
MLS# ML82065300Listed by: KELLER WILLIAMS PALO ALTO - New
 $1,998,000Active3 beds 1 baths1,006 sq. ft.
3525 Park Boulevard, Palo Alto, CA 94306
MLS# ML82065299Listed by: COMPASS


Protect your home and budget from life's surprises with an Assurant Home Warranty, backed by a partner that supports you through every step of homeownership. Explore Plans.
©2026 Century 21 Real Estate LLC. All rights reserved. CENTURY 21®, the CENTURY 21 Logo and C21® are service marks owned by Century 21 Real Estate LLC. Century 21 Real Estate LLC fully supports the principles of the Fair Housing Act and the Equal Opportunity Act. Each office is independently owned and operated. Listing information is deemed reliable but not guaranteed accurate.