
109 Koa Court, Palo Alto, CA 94306
Local realty services provided by:CENTURY 21 Sierra Properties
109 Koa Court,Palo Alto, CA 94306
$2,600,000
- 3 Beds
- 3 Baths
- - sq. ft.
- Townhouse
- Sold
Listed by: mj frankel
Office: martin frankel, broker
MLS#:ML82052204
Source:Bay East, CCAR, bridgeMLS
Sorry, we are unable to map this address
Price summary
- Price:$2,600,000
About this home
One of the final opportunities to own new construction in Palo Alto! Homesite 5 at Acacia by Dividend Homes is a move-in-ready, townhome-style residence offering approximately 1,751 sq. ft. with 3 bedrooms and 2.5 bathrooms. Thoughtfully designed for modern living, this home features an open-concept layout, designer-curated finishes, quartz countertops, premium energy-efficient appliances, hardwood flooring, owned solar, smart home features, and a two-car garage with Level 2 EV charging. Ideally located near California Avenue, Stanford University, Caltrain, shopping, dining, and neighborhood parks, and served by the acclaimed Palo Alto Unified School District. For a limited time, receive a $50,000 Closeout Incentive. Don't miss your chance to own one of Acacia's final available homes in the heart of Palo Alto.
Contact an agent
Home facts
- Year built:2025
- Listing ID #:ML82052204
- Added:122 day(s) ago
- Updated:October 26, 2026 at 06:46 AM
Rooms and interior
- Bedrooms:3
- Total bathrooms:3
- Full bathrooms:2
- Flooring:Hardwood, Tile
- Kitchen Description:Dishwasher, ENERGY STAR Qualified Appliances, Electric Range, Microwave, Self Cleaning Oven
Heating and cooling
- Heating:Electric, Heat Pump, Individual Rm Controls
Structure and exterior
- Year built:2025
- Lot Features:Level
- Architectural Style:Contemporary, Townhouse
- Exterior Features:Back Yard, Level
- Foundation Description:Slab
- Levels:2 Story
Finances and disclosures
- Price:$2,600,000
Features and amenities
- Appliances:Dishwasher, ENERGY STAR Qualified Appliances, Electric Range, Microwave, Self Cleaning Oven
- Laundry features:Dryer, Washer
- Amenities:Smart Home, Smart Thermostat
- Smart home:Yes
Parking
- Parking description:Attached
- Garage:Yes
- Garage spaces:2
 Bay East 2026. CCAR 2026 bridgeMLS 2026. Information Deemed Reliable But Not Guaranteed. This information is being provided by the Bay East MLS, or CCAR MLS, or bridgeMLS. The listings presented here may or may not be listed by the Broker/Agent operating this website. This information is intended for the personal use of consumers and may not be used for any purpose other than to identify prospective properties consumers may be interested in purchasing. Data last updated at October 26, 2026 CA_BRIDGEMLS Member Broker: Jesse Gibbs
New listings near 109 Koa Court
- New
 $1,389,000Active3 beds 3 baths1,380 sq. ft.
670 San Antonio Road #33, Palo Alto, CA 94306
MLS# ML82065628Listed by: THE AGENCY - New
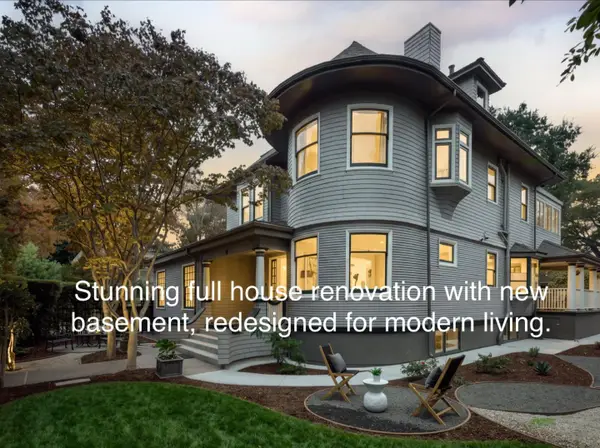 $13,200,000Active6 beds 5 baths5,969 sq. ft.
755 University Avenue, Palo Alto, CA 94301
MLS# ML82062906Listed by: COMPASS - New
 $2,488,000Active4 beds 4 baths1,907 sq. ft.
1101 Juana Court, Palo Alto, CA 94303
MLS# ML82065525Listed by: SUMMERHILL BROKERAGE, INC. - New
 $2,675,000Active3 beds 2 baths1,095 sq. ft.
510 E Charleston Road, Palo Alto, CA 94306
MLS# ML82065404Listed by: PARC AGENCY CORPORATION - New
 $4,798,000Active5 beds 3 baths2,491 sq. ft.
780 Palo Alto Avenue, Palo Alto, CA 94301
MLS# ML82065409Listed by: GOLDEN GATE SOTHEBY'S INTERNATIONAL REALTY - New
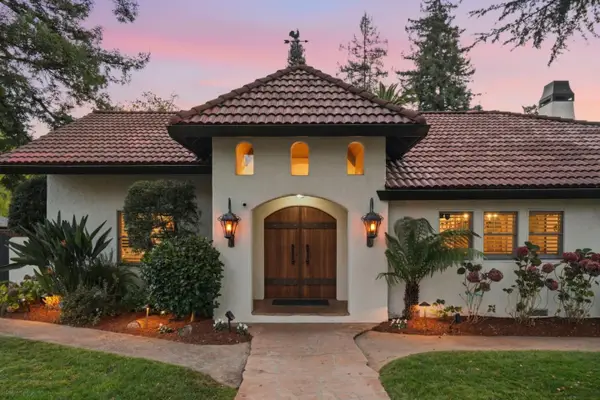 $9,688,000Active6 beds 5 baths4,107 sq. ft.
4020 Orme Street, Palo Alto, CA 94306
MLS# ML82065389Listed by: COMPASS - New
 $2,098,000Active3 beds 3 baths1,802 sq. ft.
365 Forest Avenue #2F, Palo Alto, CA 94301
MLS# ML82065390Listed by: CHRISTIE'S INTERNATIONAL REAL ESTATE SERENO - New
 $3,498,000Active3 beds 3 baths2,011 sq. ft.
3837 Carlson Court, Palo Alto, CA 94306
MLS# ML82065353Listed by: GOLDEN GATE SOTHEBY'S INTERNATIONAL REALTY - New
 $1,998,000Active3 beds 1 baths1,006 sq. ft.
3525 Park Boulevard, Palo Alto, CA 94306
MLS# ML82065299Listed by: COMPASS - New
 $3,198,000Active3 beds 2 baths1,323 sq. ft.
841 Ilima Court, Palo Alto, CA 94306
MLS# ML82065300Listed by: KELLER WILLIAMS PALO ALTO


Protect your home and budget from life's surprises with an Assurant Home Warranty, backed by a partner that supports you through every step of homeownership. Explore Plans.
©2026 Century 21 Real Estate LLC. All rights reserved. CENTURY 21®, the CENTURY 21 Logo and C21® are service marks owned by Century 21 Real Estate LLC. Century 21 Real Estate LLC fully supports the principles of the Fair Housing Act and the Equal Opportunity Act. Each office is independently owned and operated. Listing information is deemed reliable but not guaranteed accurate.