
1408 Edgewood Drive, Palo Alto, CA 94301
Local realty services provided by:CENTURY 21 Sierra Properties
Listed by: sherry bucolo
Office: compass
MLS#:ML82052185
Source:Bay East, CCAR, bridgeMLS
Price summary
- Price:$9,200,000
- Price per sq. ft.:$2,447.46
About this home
Rare opportunity to own a substantial property in one of Palo Alto's most desirable neighborhoods. Situated on an expansive 12,900 square foot lot, this 3,759 square foot home offers four bedrooms, three full baths, and one half bath, providing exceptional space and endless possibilities. Rich with character and original architectural charm, the home provides a rare opportunity to own a classic Palo Alto home in Crescent Park. The property's generous lot size creates the option to reimagine and customize the home to today's lifestyle while preserving the timeless appeal of its history. Located within the highly acclaimed Palo Alto school district and just minutes from parks, shopping, dining, Stanford University, and major Silicon Valley employers, this is a rare chance to create a dream property in a premier location.
Contact an agent
Home facts
- Year built:1933
- Listing ID #:ML82052185
- Added:25 day(s) ago
- Updated:July 11, 2026 at 01:48 AM
Rooms and interior
- Bedrooms:4
- Total bathrooms:4
- Full bathrooms:3
- Kitchen Description:Dishwasher, Double Oven
- Living area:3,759 sq. ft.
Heating and cooling
- Cooling:Central Air
- Heating:Forced Air, Natural Gas
- Central air:Yes
Structure and exterior
- Year built:1933
- Building area:3,759 sq. ft.
- Architectural Style:Single Family Residence
- Levels:2 Story
Utilities
- Water:Public
Finances and disclosures
- Price:$9,200,000
- Price per sq. ft.:$2,447.46
Features and amenities
- Appliances:Dishwasher, Double Oven
Parking
- Parking description:Attached
- Garage:Yes
- Garage spaces:2
 Bay East 2026. CCAR 2026 bridgeMLS 2026. Information Deemed Reliable But Not Guaranteed. This information is being provided by the Bay East MLS, or CCAR MLS, or bridgeMLS. The listings presented here may or may not be listed by the Broker/Agent operating this website. This information is intended for the personal use of consumers and may not be used for any purpose other than to identify prospective properties consumers may be interested in purchasing. Data last updated at July 11, 2026 CA_BRIDGEMLS Member Broker: Jesse Gibbs
New listings near 1408 Edgewood Drive
- New
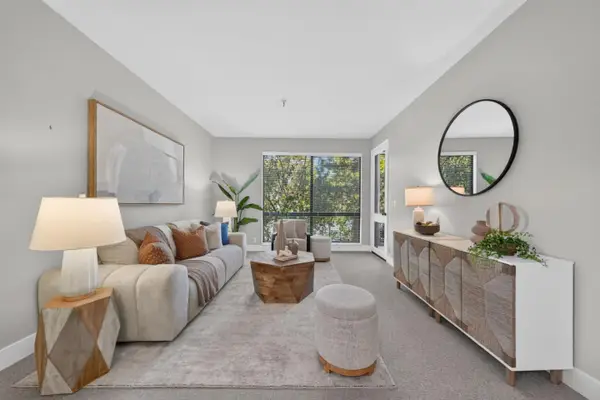 $699,000Active1 beds 1 baths727 sq. ft.
4250 El Camino Real #C226, Palo Alto, CA 94306
MLS# ML82052767Listed by: COMPASS - New
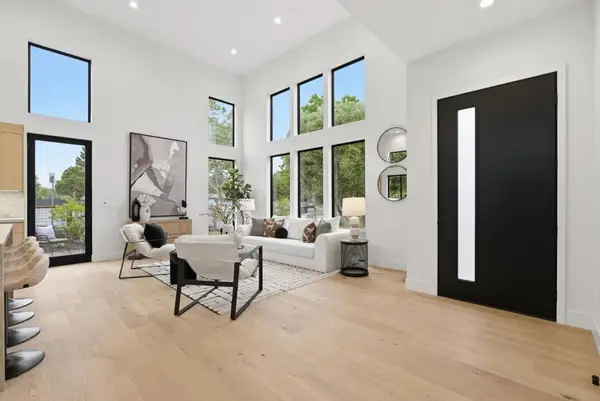 $2,950,000Active3 beds 3 baths1,695 sq. ft.
702 Ellsworth Place, Palo Alto, CA 94306
MLS# ML82054696Listed by: COLDWELL BANKER REALTY - New
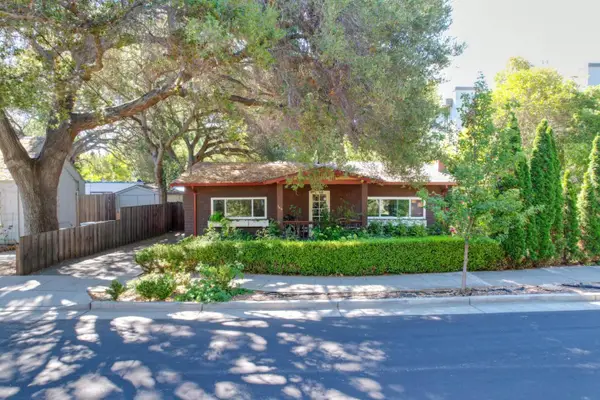 $6,300,000Active0 Acres
340 Palo Alto Avenue, Palo Alto, CA 94301
MLS# ML82054496Listed by: NEWMARK CORNISH & CAREY - New
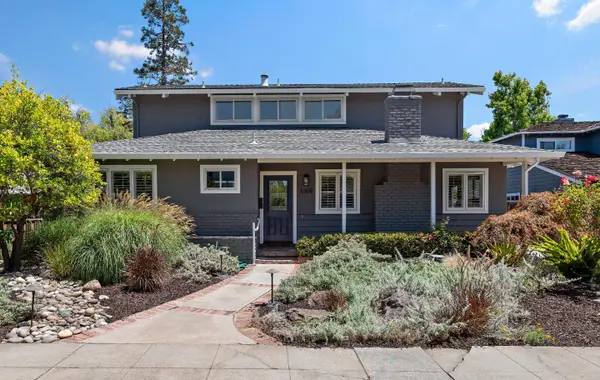 $4,798,000Active5 beds 3 baths2,650 sq. ft.
3359 Saint Michael Court, Palo Alto, CA 94306
MLS# ML82054424Listed by: PARC AGENCY CORPORATION - New
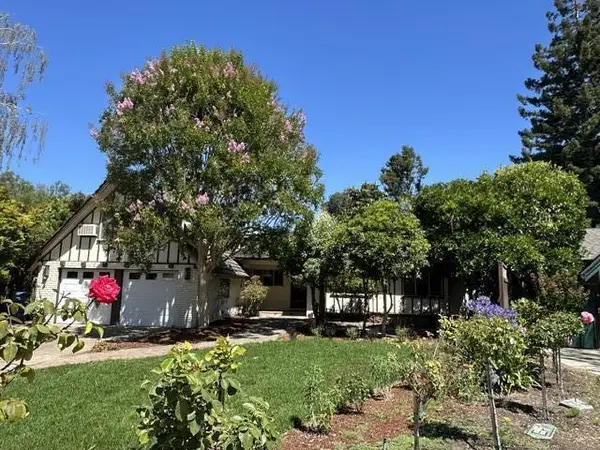 $4,250,000Active4 beds 2 baths2,275 sq. ft.
3845 Grove Court, Palo Alto, CA 94303
MLS# ML82054451Listed by: INTERO REAL ESTATE SERVICES - New
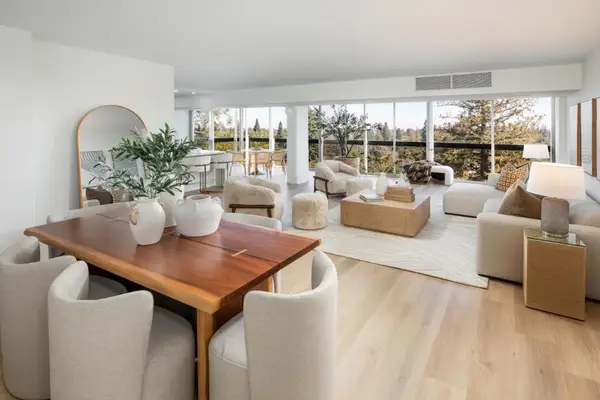 $2,100,000Active3 beds 3 baths1,479 sq. ft.
101 Alma Street #1101, Palo Alto, CA 94301
MLS# ML82054350Listed by: COMPASS - New
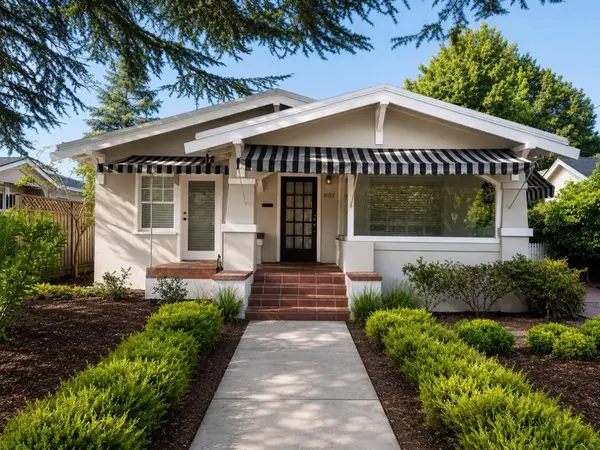 $3,995,000Active3 beds 3 baths1,392 sq. ft.
1023 Guinda Street, Palo Alto, CA 94301
MLS# ML82054422Listed by: COMPASS - New
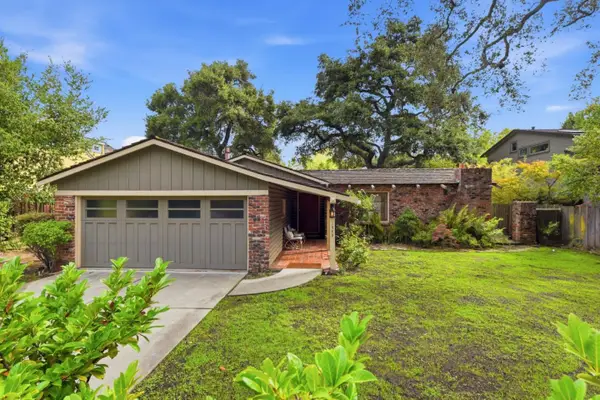 $4,388,000Active3 beds 3 baths1,852 sq. ft.
1665 Middlefield Road, Palo Alto, CA 94301
MLS# ML82037633Listed by: COLDWELL BANKER REALTY - New
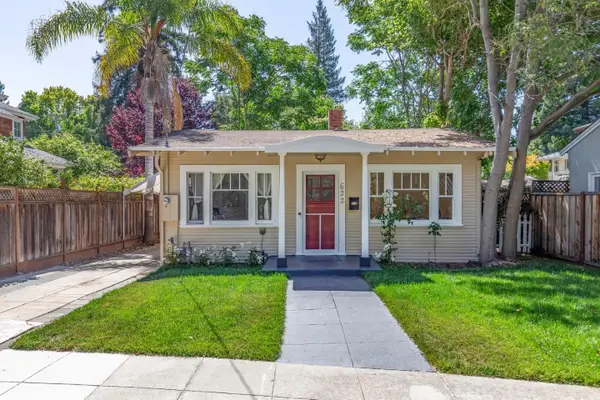 $2,298,000Active2 beds 1 baths800 sq. ft.
622 Palo Alto Avenue, Palo Alto, CA 94301
MLS# ML82053953Listed by: THE AGENCY - New
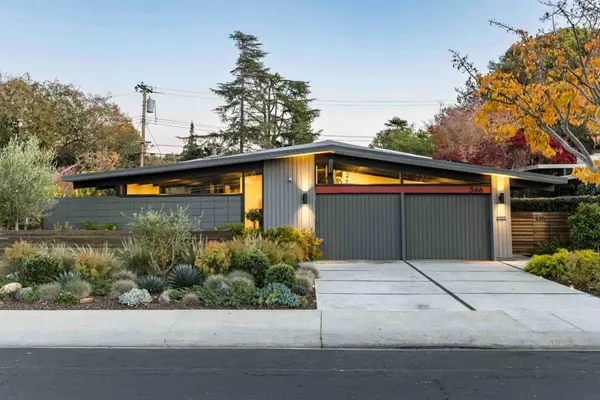 $3,988,000Active3 beds 3 baths1,845 sq. ft.
346 Tioga Court, Palo Alto, CA 94306
MLS# ML82052763Listed by: DELEON REALTY


Protect your home and budget from life's surprises with an Assurant Home Warranty, backed by a partner that supports you through every step of homeownership. Explore Plans.
©2026 Century 21 Real Estate LLC. All rights reserved. CENTURY 21®, the CENTURY 21 Logo and C21® are service marks owned by Century 21 Real Estate LLC. Century 21 Real Estate LLC fully supports the principles of the Fair Housing Act and the Equal Opportunity Act. Each office is independently owned and operated. Listing information is deemed reliable but not guaranteed accurate.