
346 Tioga Court, Palo Alto, CA 94306
Local realty services provided by:CENTURY 21 Epic
346 Tioga Court,Palo Alto, CA 94306
$3,988,000
- 3 Beds
- 3 Baths
- 1,845 sq. ft.
- Single family
- Active
Listed by: deleon team
Office: deleon realty
MLS#:ML82052763
Source:Bay East, CCAR, bridgeMLS
Price summary
- Price:$3,988,000
- Price per sq. ft.:$2,161.52
About this home
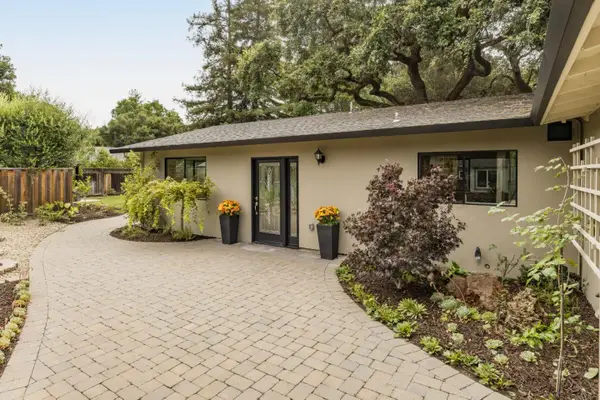
Completely renovated, this exceptional home blends iconic design with contemporary luxury, craftsmanship, and technology. Bright, open living spaces are filled with natural light, creating a seamless connection to the outdoors. The thoughtfully designed floorplan features spacious gathering areas, a kitchen with premium appliances, and 3 comfortable bedrooms. High-end materials and quality construction evident throughout. Extensive upgrades include all-new electrical and plumbing, flooring, walls, skylights, glazing, insulation, roof, and heat pump HVAC. Energy-efficient features include solar panels, Tesla Powerwalls, EV charger, and smart electrical panel. Integrated smart-home technology controls lighting, security, climate, more. Peaceful outdoor spaces are ideal for relaxing and entertaining. Ideally located in the Greenmeadow neighborhood near Cubberley Community Center and Park, The Village at San Antonio Center, commute routes, and top schools (buyer to verify eligibility).
Contact an agent
Home facts
- Year built:1954
- Listing ID #:ML82052763
- Added:5 day(s) ago
- Updated:July 21, 2026 at 01:31 PM
Rooms and interior
- Bedrooms:3
- Total bathrooms:3
- Full bathrooms:2
- Flooring:Wood
- Bathrooms Description:Bidet, Tile
- Kitchen Description:220 Volt Outlet, Breakfast Bar, Built-in Oven, Dishwasher, Electric Range, Electric Range/Cooktop, Microwave, Oven, Self Cleaning Oven, Self-cleaning Oven
- Living area:1,845 sq. ft.
Heating and cooling
- Cooling:Central Air
- Heating:Forced Air, Natural Gas
- Central air:Yes
Structure and exterior
- Year built:1954
- Building area:1,845 sq. ft.
- Lot area:0.15 Acres
- Lot Features:Level
- Foundation Description:Slab
Utilities
- Water:Public
Finances and disclosures
- Price:$3,988,000
- Price per sq. ft.:$2,161.52
Features and amenities
- Appliances:Dishwasher, Electric Range, Microwave, Oven, Self Cleaning Oven, Tankless Water Heater
- Laundry features:Dryer, Washer
- Amenities:Tankless Water Heater
- Smart home:Yes
Parking
- Parking description:Attached
- Garage:Yes
- Garage spaces:2
 Bay East 2026. CCAR 2026 bridgeMLS 2026. Information Deemed Reliable But Not Guaranteed. This information is being provided by the Bay East MLS, or CCAR MLS, or bridgeMLS. The listings presented here may or may not be listed by the Broker/Agent operating this website. This information is intended for the personal use of consumers and may not be used for any purpose other than to identify prospective properties consumers may be interested in purchasing. Data last updated at July 21, 2026 CAMAXMLS Member Broker: Mike Southwick
New listings near 346 Tioga Court
- New
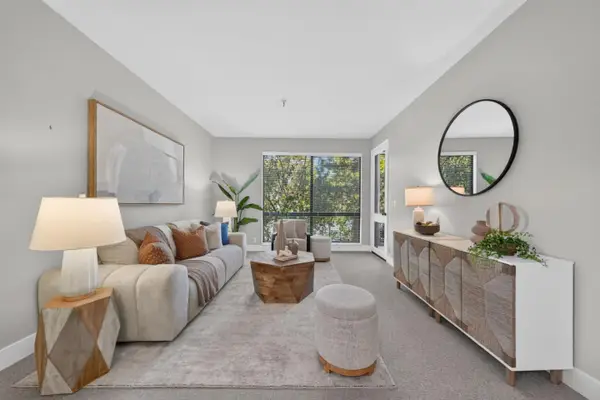 $699,000Active1 beds 1 baths727 sq. ft.
4250 El Camino Real #C226, Palo Alto, CA 94306
MLS# ML82052767Listed by: COMPASS - New
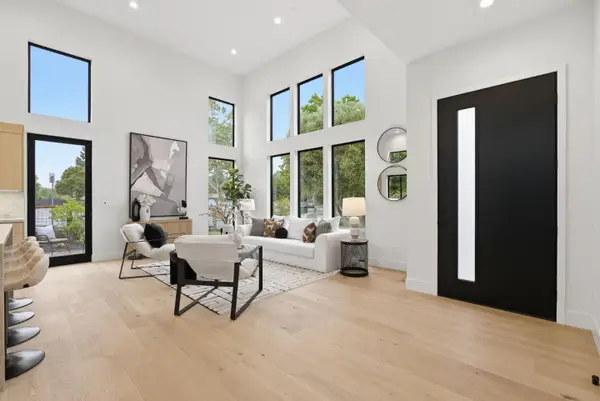 $2,950,000Active3 beds 3 baths1,695 sq. ft.
702 Ellsworth Place, Palo Alto, CA 94306
MLS# ML82054696Listed by: COLDWELL BANKER REALTY - New
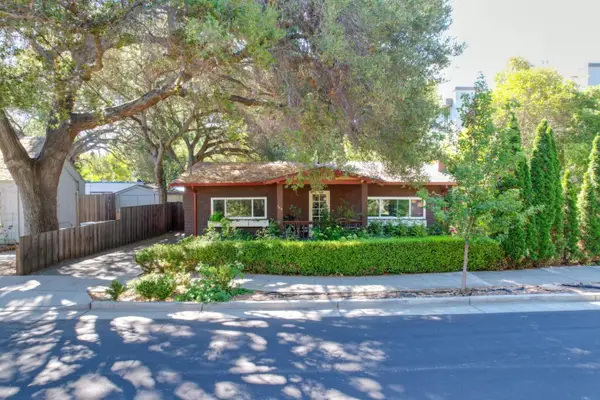 $6,300,000Active0.17 Acres
340 Palo Alto Avenue, Palo Alto, CA 94301
MLS# ML82054496Listed by: NEWMARK CORNISH & CAREY - New
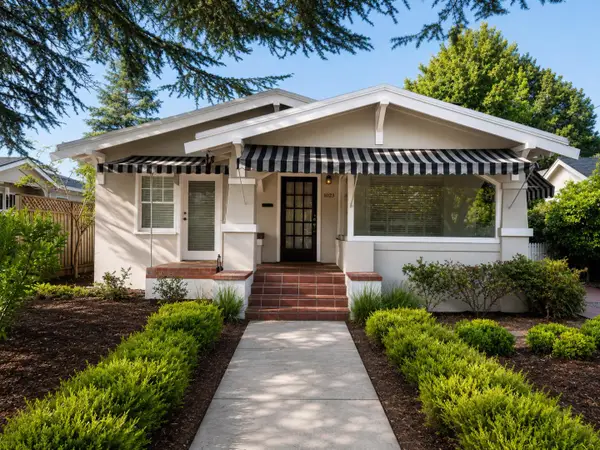 $3,995,000Active3 beds 3 baths1,392 sq. ft.
1023 Guinda Street, Palo Alto, CA 94301
MLS# ML82054422Listed by: COMPASS - New
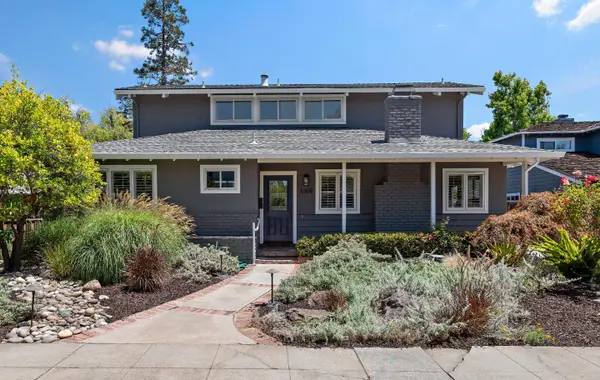 $4,798,000Active5 beds 3 baths2,650 sq. ft.
3359 Saint Michael Court, Palo Alto, CA 94306
MLS# ML82054424Listed by: PARC AGENCY CORPORATION - New
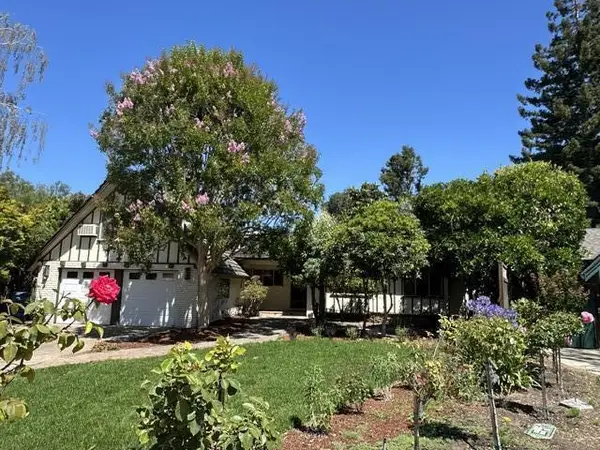 $4,250,000Active4 beds 2 baths2,275 sq. ft.
3845 Grove Court, Palo Alto, CA 94303
MLS# ML82054451Listed by: INTERO REAL ESTATE SERVICES - New
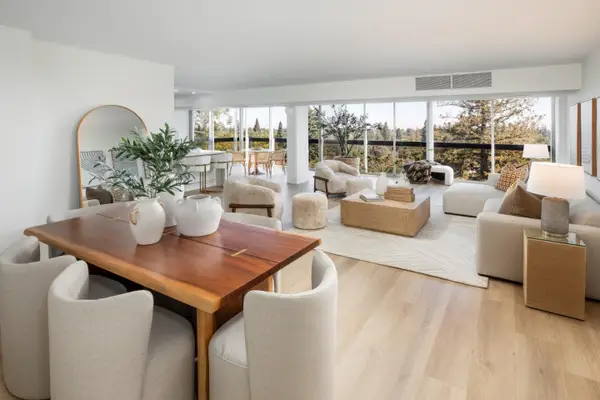 $2,100,000Active3 beds 3 baths1,479 sq. ft.
101 Alma Street #1101, Palo Alto, CA 94301
MLS# ML82054350Listed by: COMPASS - New
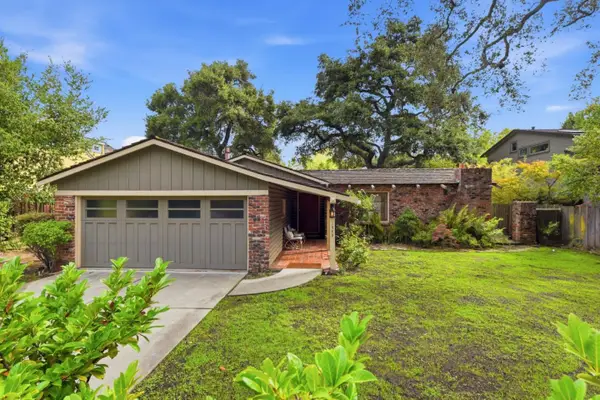 $4,388,000Active3 beds 3 baths1,852 sq. ft.
1665 Middlefield Road, Palo Alto, CA 94301
MLS# ML82037633Listed by: COLDWELL BANKER REALTY - New
 $2,298,000Active2 beds 1 baths800 sq. ft.
622 Palo Alto Avenue, Palo Alto, CA 94301
MLS# ML82053953Listed by: THE AGENCY - New
 $3,988,000Active4 beds 2 baths2,171 sq. ft.
829 Matadero Avenue, Palo Alto, CA 94306
MLS# ML82052766Listed by: DELEON REALTY


Protect your home and budget from life's surprises with an Assurant Home Warranty, backed by a partner that supports you through every step of homeownership. Explore Plans.
©2026 Century 21 Real Estate LLC. All rights reserved. CENTURY 21®, the CENTURY 21 Logo and C21® are service marks owned by Century 21 Real Estate LLC. Century 21 Real Estate LLC fully supports the principles of the Fair Housing Act and the Equal Opportunity Act. Each office is independently owned and operated. Listing information is deemed reliable but not guaranteed accurate.