
444 San Antonio Road #2D, Palo Alto, CA 94306
Local realty services provided by:CENTURY 21 Wildwood Properties, Inc.
444 San Antonio Road #2D,Palo Alto, CA 94306
$1,798,000
- 3 Beds
- 3 Baths
- 1,826 sq. ft.
- Townhouse
- Active
Listed by: julie tsai law
Office: compass
MLS#:ML82059134
Source:Bay East, CCAR, bridgeMLS
Price summary
- Price:$1,798,000
- Price per sq. ft.:$984.67
- Monthly HOA dues:$800
About this home
PRIVATE CORNER TOWNHOME IN DESIRABLE ROSEWALK | Enjoy the spacious feel of a single-family home with the ease of townhome living in this beautifully updated Palo Alto residence. With only one adjacent neighbor, this private corner unit features a light-filled multi-level floor plan, hardwood floors, fresh interior paint, oversized windows, and a dramatic vaulted-ceiling living room opening to a serene patio. The remodeled kitchen showcases quartz countertops, white cabinetry, stainless steel appliances, and a generous peninsula adjoining the family room. The primary retreat features a vaulted ceiling and private balcony. Additional highlights include multiple outdoor spaces, dedicated laundry, an attached 2-car garage and spacious storage. Rosewalk offers landscaped grounds plus a newly updated pool and spa. Outstanding South Palo Alto location near San Antonio Village, Mitchell Park, Cubberley, shopping, dining, and convenient commute routes.
Contact an agent
Home facts
- Year built:1988
- Listing ID #:ML82059134
- Added:45 day(s) ago
- Updated:November 01, 2026 at 04:45 AM
Rooms and interior
- Bedrooms:3
- Total bathrooms:3
- Full bathrooms:2
- Flooring:Tile
- Kitchen Description:Dishwasher, Microwave
- Living area:1,826 sq. ft.
Heating and cooling
- Cooling:Central Air
- Heating:Forced Air
- Central air:Yes
Structure and exterior
- Roof:Shingle
- Year built:1988
- Building area:1,826 sq. ft.
- Architectural Style:Townhouse
- Foundation Description:Slab
- Levels:3 Story Or More
Utilities
- Water:Public
- Sewer:Public Sewer
Finances and disclosures
- Price:$1,798,000
- Price per sq. ft.:$984.67
Features and amenities
- Appliances:Dishwasher, Microwave
- Laundry features:In Garage
- Amenities:Breakfast Nook, Storage
- Pool features:Community
Parking
- Parking description:Attached, Guest
- Garage:Yes
- Garage spaces:2
 Bay East 2026. CCAR 2026 bridgeMLS 2026. Information Deemed Reliable But Not Guaranteed. This information is being provided by the Bay East MLS, or CCAR MLS, or bridgeMLS. The listings presented here may or may not be listed by the Broker/Agent operating this website. This information is intended for the personal use of consumers and may not be used for any purpose other than to identify prospective properties consumers may be interested in purchasing. Data last updated at November 1, 2026 CA_BRIDGEMLS Member Broker: Alison Daniels
New listings near 444 San Antonio Road #2D
- New
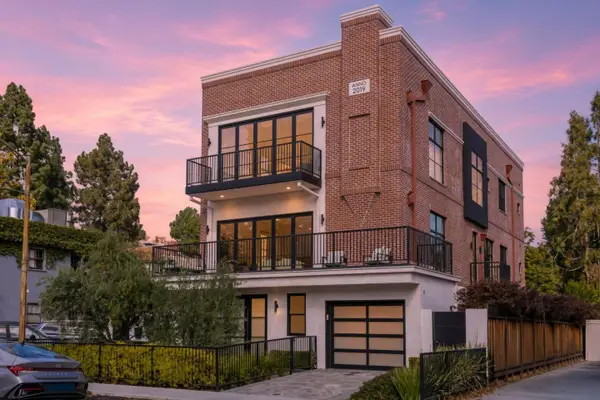 $5,998,000Active3 beds 5 baths2,823 sq. ft.
515 Webster Street, Palo Alto, CA 94301
MLS# ML82066218Listed by: COMPASS - New
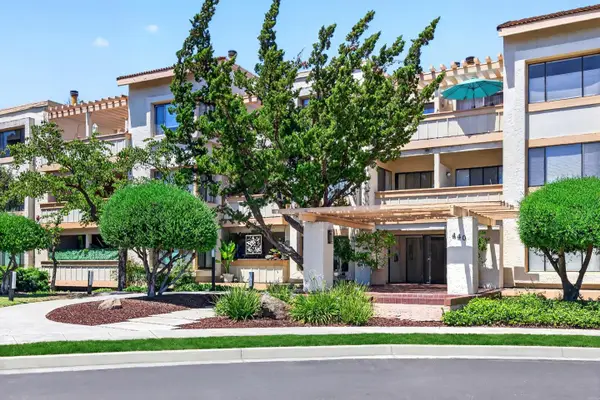 $1,250,000Active2 beds 2 baths1,480 sq. ft.
440 Cesano Court #209, Palo Alto, CA 94306
MLS# ML82054075Listed by: KELLER WILLIAMS THRIVE - New
 $3,298,000Active4 beds 3 baths1,719 sq. ft.
3920 Park Boulevard, Palo Alto, CA 94306
MLS# ML82066025Listed by: KELLER WILLIAMS PALO ALTO - New
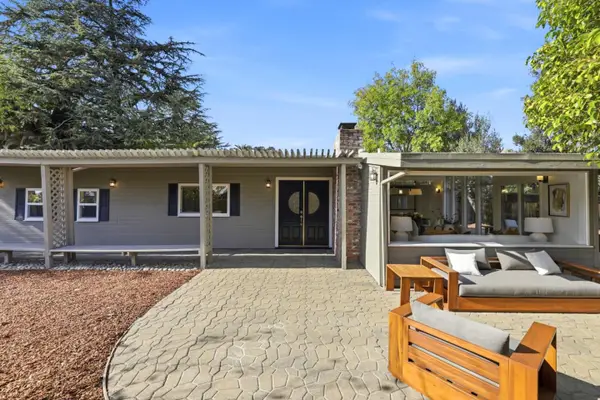 $2,280,000Active4 beds 2 baths1,500 sq. ft.
4195 Park Boulevard, Palo Alto, CA 94306
MLS# ML82065890Listed by: COMPASS - New
 $3,698,000Active3 beds 2 baths1,571 sq. ft.
2760 Ramona Street, Palo Alto, CA 94306
MLS# ML82065998Listed by: CHRISTIE'S INTERNATIONAL REAL ESTATE SERENO - New
 $915,000Active2 beds 3 baths1,224 sq. ft.
4159 El Camino Way #M, Palo Alto, CA 94306
MLS# ML82060426Listed by: MAXREAL - Open Sun, 2 to 4pmNew
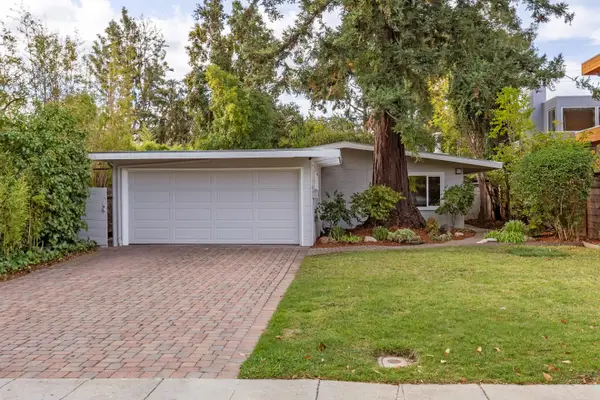 $2,498,000Active3 beds 1 baths1,125 sq. ft.
3164 Emerson Street, PALO ALTO, CA 94306
MLS# 82065935Listed by: INTERO REAL ESTATE SERVICES - Open Sun, 2 to 4pmNew
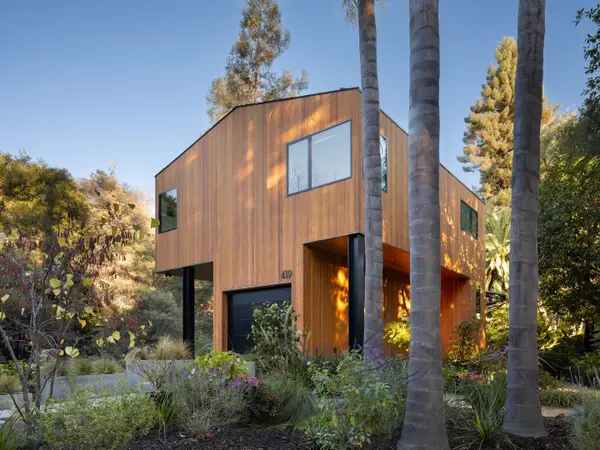 $11,200,000Active5 beds 6 baths3,300 sq. ft.
419 Palm Street, PALO ALTO, CA 94301
MLS# 82065882Listed by: COMPASS - New
 $7,788,000Active6 beds 4 baths2,750 sq. ft.
1535 Cowper Street, Palo Alto, CA 94301
MLS# ML82065235Listed by: COLDWELL BANKER REALTY - New
 $1,389,000Active3 beds 3 baths1,380 sq. ft.
670 San Antonio Road #33, Palo Alto, CA 94306
MLS# ML82065628Listed by: THE AGENCY


Protect your home and budget from life's surprises with an Assurant Home Warranty, backed by a partner that supports you through every step of homeownership. Explore Plans.
©2026 Century 21 Real Estate LLC. All rights reserved. CENTURY 21®, the CENTURY 21 Logo and C21® are service marks owned by Century 21 Real Estate LLC. Century 21 Real Estate LLC fully supports the principles of the Fair Housing Act and the Equal Opportunity Act. Each office is independently owned and operated. Listing information is deemed reliable but not guaranteed accurate.