
535 E Meadow Drive, Palo Alto, CA 94306
Local realty services provided by:CENTURY 21 Masters
Listed by: don yarkin
Office: yarkin realty
MLS#:ML82062461
Source:Bay East, CCAR, bridgeMLS
Price summary
- Price:$3,295,000
- Price per sq. ft.:$2,179.23
About this home
Light, bright, contemporary turn-key in St Claire Gardens! 4 bedrooms, 2 bathrooms including private upstairs primary room and bath. Hardwood floors throughout the downstairs open concept floor plan, plus sleek European style kitchen. Floor to ceiling living room windows offer beautiful views of the secret entry courtyard, and back yard entertainment areas. Low maintenance yards with auto sprinklers, faux grass, wisteria covered pergola, and multiple decks. Two car garage configured to two separate studios - ideal for working from home, guest rooms, or hang out spaces - easily changed back for indoor parking. Close to Mitchell Park Community Center, library, parks, shopping, top-rated schools, and transportation routes. Ideal Palo Alto living!
Contact an agent
Home facts
- Year built:1951
- Listing ID #:ML82062461
- Added:1 day(s) ago
- Updated:September 25, 2026 at 03:41 AM
Rooms and interior
- Bedrooms:4
- Total bathrooms:2
- Full bathrooms:2
- Flooring:Hardwood, Laminate
- Kitchen Description:Dishwasher, Microwave
- Living area:1,512 sq. ft.
Heating and cooling
- Heating:Forced Air
Structure and exterior
- Roof:Tar/Gravel
- Year built:1951
- Building area:1,512 sq. ft.
- Lot area:0.13 Acres
- Foundation Description:Slab
Utilities
- Water:Public
Finances and disclosures
- Price:$3,295,000
- Price per sq. ft.:$2,179.23
Features and amenities
- Appliances:Dishwasher, Microwave
Parking
- Garage:Yes
- Garage spaces:2
 Bay East 2026. CCAR 2026 bridgeMLS 2026. Information Deemed Reliable But Not Guaranteed. This information is being provided by the Bay East MLS, or CCAR MLS, or bridgeMLS. The listings presented here may or may not be listed by the Broker/Agent operating this website. This information is intended for the personal use of consumers and may not be used for any purpose other than to identify prospective properties consumers may be interested in purchasing. Data last updated at September 25, 2026 CAMAXMLS Member Broker: Romeo Aurelio
New listings near 535 E Meadow Drive
- New
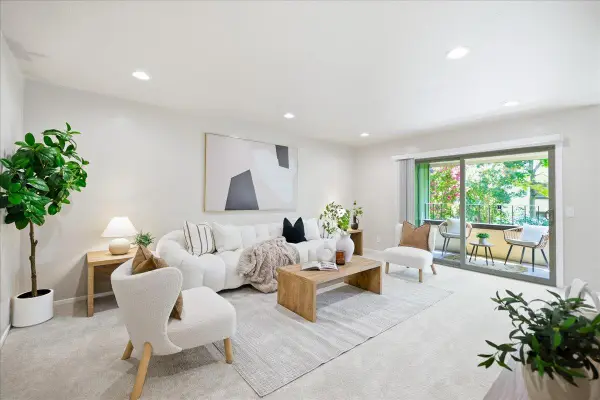 $949,000Active2 beds 2 baths1,030 sq. ft.
777 San Antonio Road #108, Palo Alto, CA 94303
MLS# ML82062605Listed by: KELLER WILLIAMS THRIVE - New
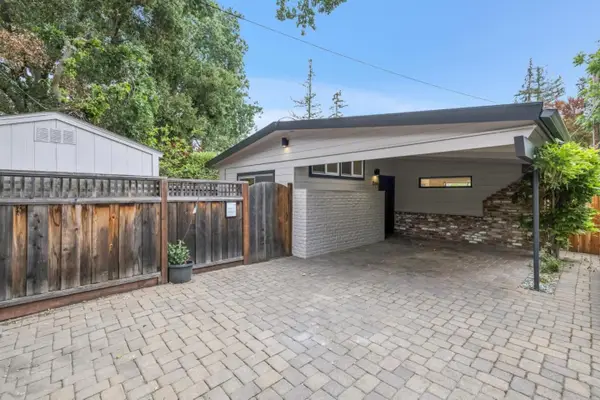 $1,499,000Active1 beds 1 baths598 sq. ft.
1555 Stanford Avenue, Palo Alto, CA 94306
MLS# ML82062511Listed by: COLDWELL BANKER REALTY - New
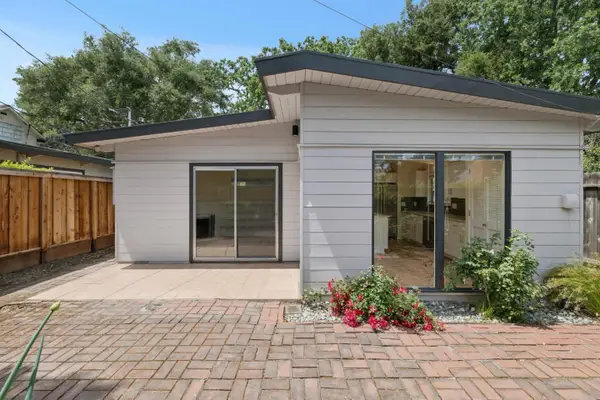 $1,799,000Active2 beds 3 baths1,155 sq. ft.
1565 Stanford Avenue, Palo Alto, CA 94306
MLS# ML82062519Listed by: COLDWELL BANKER REALTY - Open Sun, 2 to 4pmNew
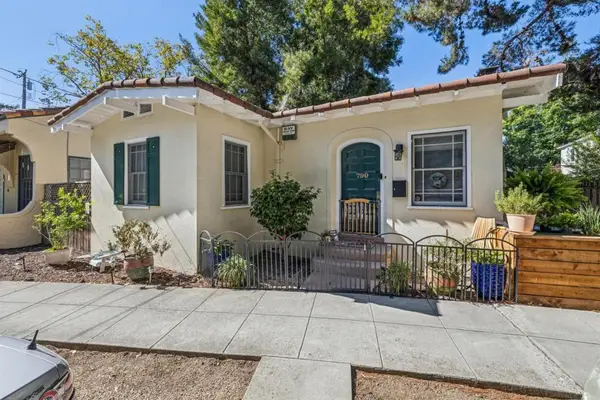 $2,495,000Active3 beds 3 baths1,805 sq. ft.
790792 Palo Alto Avenue, Palo Alto, CA 94301
MLS# ML82062478Listed by: COLDWELL BANKER REALTY - New
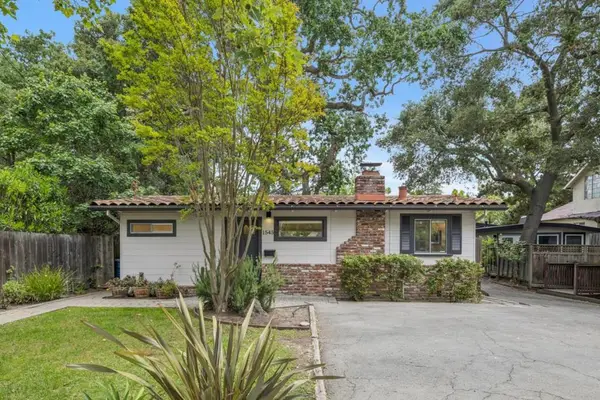 $1,199,000Active1 beds 1 baths520 sq. ft.
1545 Stanford Avenue, Palo Alto, CA 94306
MLS# ML82062493Listed by: COLDWELL BANKER REALTY - New
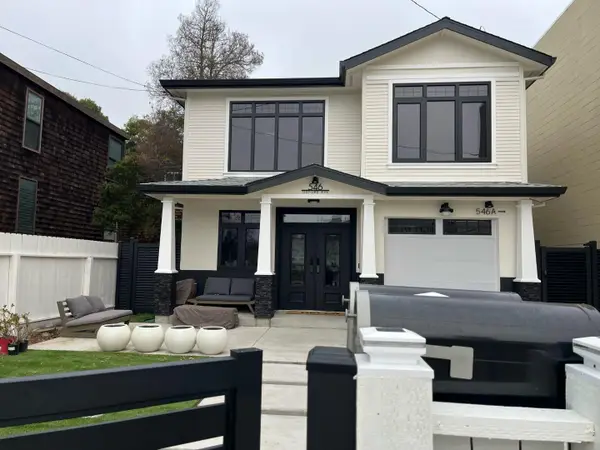 $5,600,000Active-- beds -- baths3,427 sq. ft.
546 Oxford Avenue, Palo Alto, CA 94306
MLS# ML82062479Listed by: ALLIANCE BAY REALTY - New
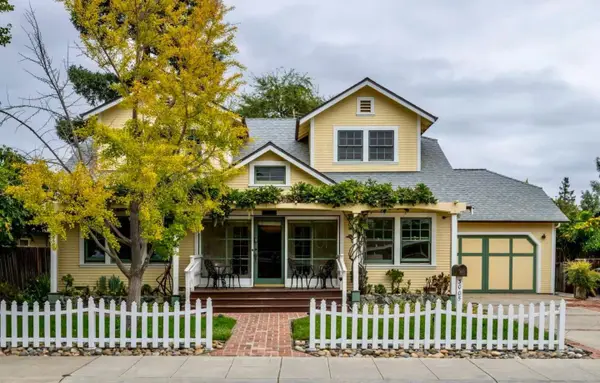 $4,788,000Active4 beds 2 baths3,120 sq. ft.
3005 Cowper Street, Palo Alto, CA 94306
MLS# ML82062441Listed by: COMPASS - Open Fri, 9:30am to 1pmNew
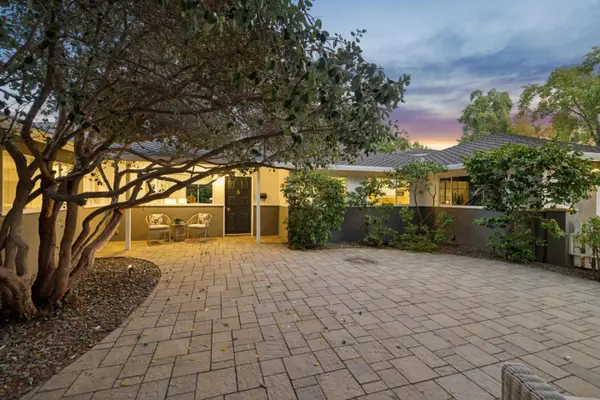 $5,850,000Active6 beds 4 baths3,123 sq. ft.
160 Lois Lane, PALO ALTO, CA 94303
MLS# 82062386Listed by: COMPASS - New
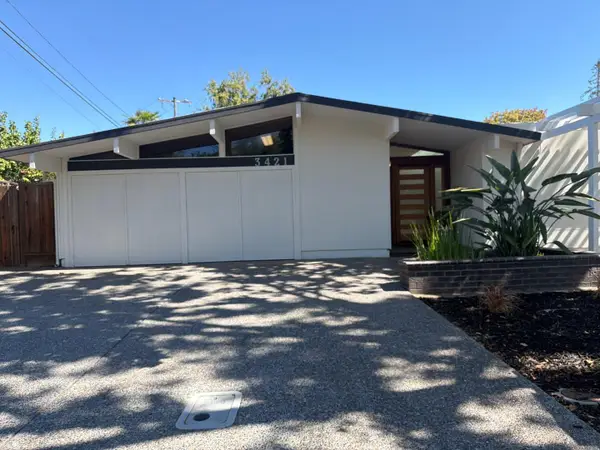 $3,499,000Active4 beds 3 baths1,850 sq. ft.
3421 Greer Road, Palo Alto, CA 94303
MLS# ML82052137Listed by: REDFIN


Protect your home and budget from life's surprises with an Assurant Home Warranty, backed by a partner that supports you through every step of homeownership. Explore Plans.
©2026 Century 21 Real Estate LLC. All rights reserved. CENTURY 21®, the CENTURY 21 Logo and C21® are service marks owned by Century 21 Real Estate LLC. Century 21 Real Estate LLC fully supports the principles of the Fair Housing Act and the Equal Opportunity Act. Each office is independently owned and operated. Listing information is deemed reliable but not guaranteed accurate.