
1128 Palos Verdes Drive, Palos Verdes Estates, CA 90274
Local realty services provided by:CENTURY 21 Sierra Properties
1128 Palos Verdes Drive,Palos Verdes Estates, CA 90274
$5,995,000
- 5 Beds
- 7 Baths
- 5,708 sq. ft.
- Single family
- Active
Listed by: adam kang, viviana bae
Office: highland premiere real estate
MLS#:CL26104527
Source:Bay East, CCAR, bridgeMLS
Price summary
- Price:$5,995,000
- Price per sq. ft.:$1,050.28
About this home
Some homes are memorable for their architecture, while others stay with you for the view. At this Tuscan-inspired Palos Verdes Estates residence, the two come together. Overlooking the coastline and the Queen's Necklace, the home offers a front-row seat to ocean sunsets and the twinkling lights that follow. Built in 2008 as an interior designer's own home, the main residence balances grand spaces with places to retreat. Host dinner in the formal dining room, gather around one of two islands in the kitchen, or linger beneath the great room's vaulted, wood-beamed ceiling. Multiple balconies bring the ocean, cove, whitewater, and city views into everyday life. The layout makes room for different rhythms: two generous suites for privacy, flexible studies for work or creative pursuits, and an elevator connecting all three levels. For guests who appreciate their own space, separate quarters above one of the garages offer approximately 832 square feet with two bedrooms, a bath, living area, and kitchenette. Two garages provide parking for four cars and additional storage. Set in Malaga Cove, the home also offers access to the award-winning Palos Verdes Peninsula Unified School District. Come for the coastal setting; stay for the many ways to make it your own....
Contact an agent
Home facts
- Year built:2008
- Listing ID #:CL26104527
- Added:2 day(s) ago
- Updated:October 29, 2026 at 04:43 AM
Rooms and interior
- Bedrooms:5
- Total bathrooms:7
- Full bathrooms:7
- Flooring:Tile, Wood
- Kitchen Description:Dishwasher, Double Oven, Gas Range, Microwave, Pantry, Refrigerator
- Living area:5,708 sq. ft.
Heating and cooling
- Heating:Central
Structure and exterior
- Year built:2008
- Building area:5,708 sq. ft.
- Lot area:0.39 Acres
- Architectural Style:Mediterranean, Single Family Residence
- Construction Materials:Stone, Stucco
- Foundation Description:Combination, Raised, Slab
- Levels:3 Story Or More
Finances and disclosures
- Price:$5,995,000
- Price per sq. ft.:$1,050.28
Features and amenities
- Appliances:Dishwasher, Double Oven, Gas Range, Microwave, Refrigerator
- Laundry features:Dryer, Inside, Washer
- Amenities:Carbon Monoxide Detector(s), Fire Sprinkler System
Parking
- Parking description:Attached, Private
- Garage:Yes
- Garage spaces:4
 Bay East 2026. CCAR 2026 bridgeMLS 2026. Information Deemed Reliable But Not Guaranteed. This information is being provided by the Bay East MLS, or CCAR MLS, or bridgeMLS. The listings presented here may or may not be listed by the Broker/Agent operating this website. This information is intended for the personal use of consumers and may not be used for any purpose other than to identify prospective properties consumers may be interested in purchasing. Data last updated at October 29, 2026 CA_BRIDGEMLS Member Broker: Jesse Gibbs
New listings near 1128 Palos Verdes Drive
- Open Sun, 1 to 4pmNew
 $3,500,000Active4 beds 4 baths3,096 sq. ft.
29 Lunada Bay Plz, Palos Verdes Estates, CA 90274
MLS# PV26223546Listed by: ESTATE PROPERTIES - New
 $7,380,000Active7 beds 8 baths9,000 sq. ft.
2725 Via Victoria, Palos Verdes Peninsula, CA 90274
MLS# SB26230480Listed by: WETRUST REALTY - New
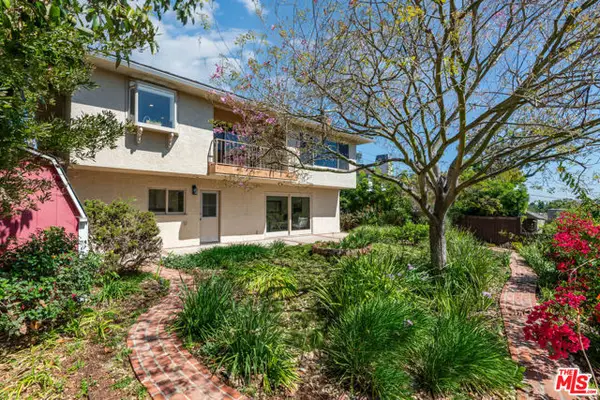 $2,085,000Active5 beds 3 baths2,334 sq. ft.
4240 Via Pinzon, Palos Verdes Estates, CA 90274
MLS# CL26103884Listed by: COMPASS - New
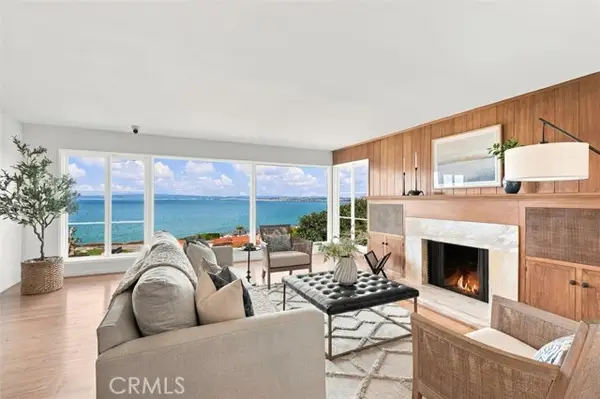 $3,250,000Active4 beds 4 baths2,489 sq. ft.
549 Via Almar, Palos Verdes Estates, CA 90274
MLS# SB26189549Listed by: VISTA SOTHEBYS INTERNATIONAL REALTY - New
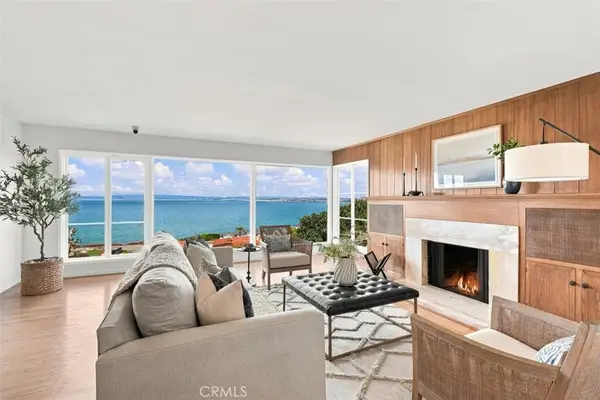 $3,250,000Active4 beds 4 baths2,489 sq. ft.
549 Via Almar, Palos Verdes Estates, CA 90274
MLS# SB26189549Listed by: VISTA SOTHEBYS INTERNATIONAL REALTY - New
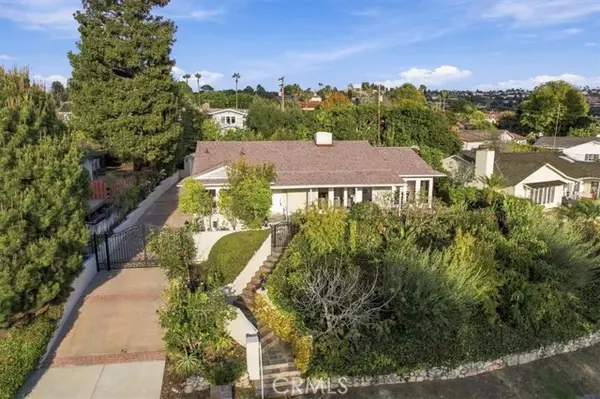 $2,650,000Active3 beds 2 baths2,233 sq. ft.
2220 Thorley, Palos Verdes Estates, CA 90274
MLS# SB26226537Listed by: ESTATE PROPERTIES - New
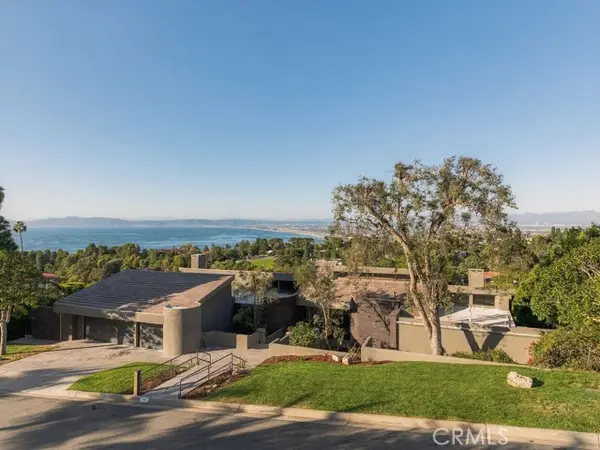 $6,000,000Active6 beds 7 baths5,922 sq. ft.
1905 Via Coronel, Palos Verdes Estates, CA 90274
MLS# PV26224136Listed by: COMPASS 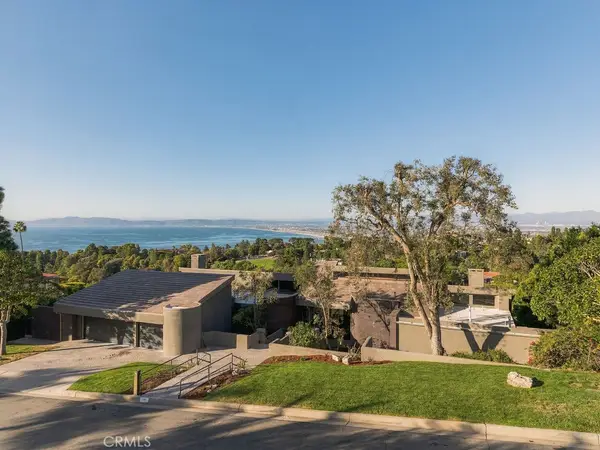 $6,000,000Active6 beds 7 baths5,922 sq. ft.
1905 Via Coronel, Palos Verdes Estates, CA 90274
MLS# PV26224136Listed by: COMPASS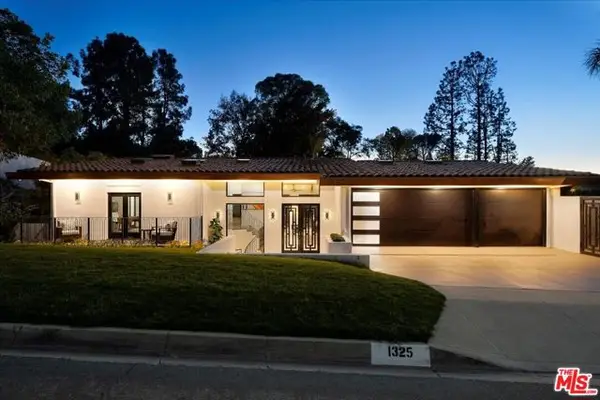 $6,195,000Active6 beds 8 baths5,861 sq. ft.
1325 Via Gabriel, Palos Verdes Estates, CA 90274
MLS# CL26101723Listed by: COMPASS


Protect your home and budget from life's surprises with an Assurant Home Warranty, backed by a partner that supports you through every step of homeownership. Explore Plans.
©2026 Century 21 Real Estate LLC. All rights reserved. CENTURY 21®, the CENTURY 21 Logo and C21® are service marks owned by Century 21 Real Estate LLC. Century 21 Real Estate LLC fully supports the principles of the Fair Housing Act and the Equal Opportunity Act. Each office is independently owned and operated. Listing information is deemed reliable but not guaranteed accurate.