
710 Via La Cuesta, Palos Verdes Estates, CA 90274
Local realty services provided by:CENTURY 21 Affiliated
710 Via La Cuesta,Palos Verdes Estates, CA 90274
$12,900,000
- 5 Beds
- 7 Baths
- 8,942 sq. ft.
- Single family
- Active
Listed by: stephen haw
Office: keller williams palos verdes
MLS#:PV26199983
Source:San Diego MLS via CRMLS
Price summary
- Price:$12,900,000
- Price per sq. ft.:$1,442.63
About this home
VIEW! VIEW!! VIEW!!! Panoramic views define this contemporary mansion on one of Malaga Cove's most coveted streets. The legendary Queen's Necklace stretches before you, taking in the South Bay coastline, Malibu, and the Palos Verdes Golf Course below, with the city of LA as a backdrop and distant mountains that turn snowcapped in winter. Sunrise, sunset, and starlit nights are on constant display. This contemporary estate has been recently remodeled with a clean, modern sensibility that highlights its extraordinary views, delivering a rare combination of scale, setting, and design. The grounds have been extensively upgraded with fresh landscaping, paved walkways, a variety of gardens with succulent, flowers & rose plantings and mature fruit trees. There is a large grassy area, greenhouse, and a circular driveway adorned with a tranquil fountain leading to the entrance. An infinity pool and spa, complemented by a private sports court and spacious courtyards, are ready for large-scale entertaining. Inside, the remodel embraces high-end contemporary finishes: polished onyx flooring, large marble slabs, oversized hand-carved doors, a sculptural staircase, and statement lighting can be seen throughout. Soaring ceilings and walls of glass frame the views from nearly every room. THE MAIN LEVEL offers a formal living room and a family room, each featuring its own fireplace, both formal and casual dining areas, 2 powder rooms and an oversized remodeled chef's kitchen with high-end appliances and a butler's pantry. A flexible room adapts easily to a home gym, secondary living space o...
Contact an agent
Home facts
- Year built:2008
- Listing ID #:PV26199983
- Added:2 day(s) ago
- Updated:September 23, 2026 at 11:16 AM
Rooms and interior
- Bedrooms:5
- Total bathrooms:7
- Full bathrooms:5
- Half bathrooms:2
- Flooring:Stone
- Kitchen Description:6 Burner Stove, Convection Oven, Dishwasher, Disposal, Double Oven, Gas Range, Ice Maker, Microwave, Pantry, Refrigerator
- Living area:8,942 sq. ft.
Heating and cooling
- Cooling:Central Forced Air, Zoned Area(s)
- Heating:Fireplace, Forced Air Unit, Zoned Areas
Structure and exterior
- Year built:2008
- Building area:8,942 sq. ft.
- Exterior Features:Concrete, Deck, Patio Open, Roof Top
- Levels:2 Story
Utilities
- Water:Public, Water Connected
- Sewer:Public Sewer, Sewer Connected
Finances and disclosures
- Price:$12,900,000
- Price per sq. ft.:$1,442.63
Features and amenities
- Appliances:6 Burner Stove, Convection Oven, Dishwasher, Disposal, Double Oven, Gas Range, Ice Maker, Microwave, Refrigerator, Water Line to Refrigerator
- Laundry features:Gas & Electric Dryer HU, Washer Hookup
- Pool features:Below Ground, Heated, Private
Parking
- Total parking spaces:4
- Parking description:Direct Garage Access, Garage - Two Door, Garage Door Opener
- Garage spaces:4
 This information is deemed reliable but not guaranteed. You should rely on this information only to decide whether or not to further investigate a particular property. BEFORE MAKING ANY OTHER DECISION, YOU SHOULD PERSONALLY INVESTIGATE THE FACTS (e.g. square footage and lot size) with the assistance of an appropriate professional. You may use this information only to identify properties you may be interested in investigating further. All uses except for personal, non-commercial use in accordance with the foregoing purpose are prohibited. Redistribution or copying of this information, any photographs or video tours is strictly prohibited. This information is derived from the Internet Data Exchange (IDX) service provided by San Diego MLS®. Displayed property listings may be held by a brokerage firm other than the broker and/or agent responsible for this display. The information and any photographs and video tours and the compilation from which they are derived is protected by copyright. Compilation © 2020 San Diego MLS®, Inc. SANDICOR Member Broker: Nikki Coppa
New listings near 710 Via La Cuesta
- Coming Soon
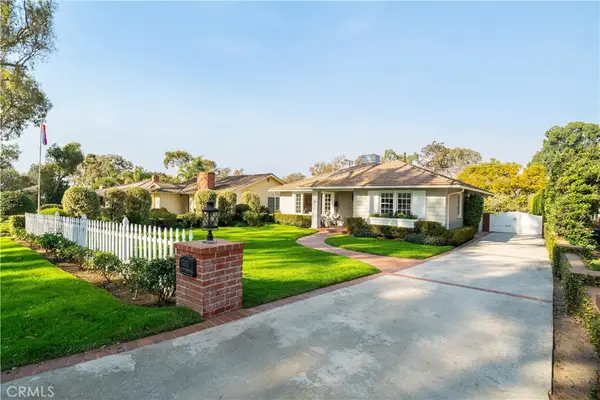 $2,250,000Coming Soon3 beds 2 baths1,603 sq. ft.
3321 Palos Verdes Drive North N, Palos Verdes Estates, CA 90274
MLS# PV26205651Listed by: ESTATE PROPERTIES - New
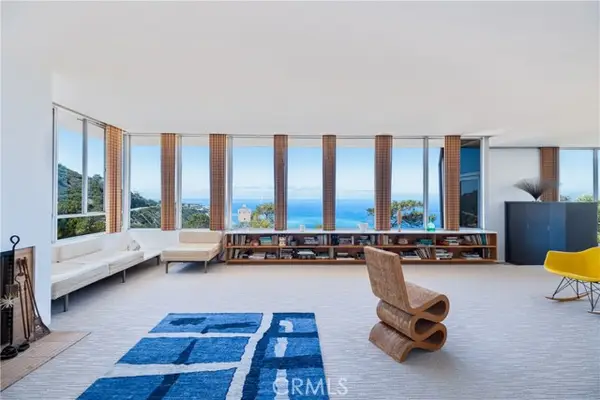 $3,695,000Active3 beds 4 baths1,668 sq. ft.
1400 Via Montemar, Palos Verdes Estates, CA 90274
MLS# SB26206565Listed by: ESTATE PROPERTIES  $5,500,000Pending5 beds 5 baths3,800 sq. ft.
1644 Paseo Del Mar, Palos Verdes Estates, CA 90274
MLS# PV26205241Listed by: VISTA SOTHEBY'S INTERNATIONAL REALTY- New
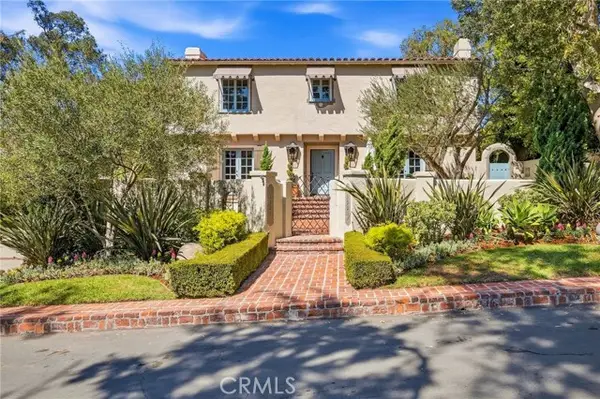 $3,999,000Active5 beds 5 baths3,270 sq. ft.
3321 Via Palomino, Palos Verdes Estates, CA 90274
MLS# SB26187250Listed by: HAYNES REAL ESTATE - New
 $8,799,999Active5 beds 7 baths6,165 sq. ft.
1565 Via Leon, Palos Verdes Estates, CA 90274
MLS# SB26200995Listed by: THOMPSON TEAM REAL ESTATE, INC. - New
 $8,799,999Active5 beds 7 baths6,165 sq. ft.
1565 Via Leon, Palos Verdes Estates, CA 90274
MLS# SB26200995Listed by: THOMPSON TEAM REAL ESTATE, INC.  $8,999,000Active6 beds 7 baths6,030 sq. ft.
1417 Via Coronel, Palos Verdes Estates, CA 90274
MLS# PV26200129Listed by: COMPASS $4,295,000Pending6 beds 6 baths5,298 sq. ft.
1413 Via Castilla, Palos Verdes Estates, CA 90274
MLS# 26985419Listed by: COMPASS- Open Sat, 1 to 4pm
 $2,250,000Active4 beds 2 baths2,000 sq. ft.
1205 Via Landeta, Palos Verdes Estates, CA 90274
MLS# SB26199311Listed by: VISTA SOTHEBYS INTERNATIONAL REALTY


Protect your home and budget from life's surprises with an Assurant Home Warranty, backed by a partner that supports you through every step of homeownership. Explore Plans.
©2026 Century 21 Real Estate LLC. All rights reserved. CENTURY 21®, the CENTURY 21 Logo and C21® are service marks owned by Century 21 Real Estate LLC. Century 21 Real Estate LLC fully supports the principles of the Fair Housing Act and the Equal Opportunity Act. Each office is independently owned and operated. Listing information is deemed reliable but not guaranteed accurate.