212 Valley View Drive, Paradise, CA 95969
Local realty services provided by:CENTURY 21 Allstars
212 Valley View Drive,Paradise, CA 95969
$750,000
- 4 Beds
- 3 Baths
- 2,348 sq. ft.
- Single family
- Active
Listed by: alisha simpkins
Office: keller williams realty chico area530-809-3700
MLS#:SN26101238
Source:CRMLS
Price summary
- Price:$750,000
- Price per sq. ft.:$319.42
About this home
Some homes simply check the boxes. Others create an experience the moment you arrive, and 212 Valleyview Drive is exactly that. Tucked back from the road on 1.46 acres and surrounded by mature landscaping that creates both privacy and presence, this Cortez Brothers-built home feels like a hidden retreat in one of Paradise’s most desirable settings. A welcoming front porch and circular driveway set the tone before you ever step inside. From the thoughtfully designed split-wing layout to the carefully selected finishes throughout, every detail of this 4-bedroom, 2.5-bathroom home was created with both beauty and functionality in mind. Inside, gorgeous LVP flooring leads you into a bright, open living space anchored by expansive sliders that frame the backyard and invite the outdoors in. The kitchen becomes the true heart of the home, designed for connection and gathering with stunning quartz countertops, a large island, brand new Café appliances, soft-close cabinetry with hidden hinges, and a walk-in pantry spacious enough for everyday living and entertaining alike. Solid core doors throughout, an on-demand water heater, and thoughtful upgrades further elevate the home’s quality and comfort. The primary wing was intentionally designed to feel like its own private retreat. Connected by a mudroom and laundry space that flows directly into the expansive walk-in closet, the layout makes daily routines feel effortless. The en-suite bath offers a spa-like experience with a soaking tub, oversized walk-in shower, and finishes that invite you to slow down and unwind. On the opposite side of the home, three additional bedrooms and a full bath create flexibility for guests, hobbies, or workspace. Step outside and the lifestyle continues. An oversized covered patio overlooks the grassy backyard, creating the perfect setting for quiet mornings, summer gatherings, or evenings spent enjoying the peaceful surroundings. Beyond the main home, the impressive 30x40 insulated shop, completed in October 2025, features a metal roof, two roll-up doors creating endless possibilities for storage, projects, recreational vehicles, or all the extras that come with having the space to truly spread out. A generator is also included, adding even more convenience and peace of mind. Surrounded by beautifully maintained homes and designed with quality in every detail, this is more than just a place to live. This is the kind of home you build a life around....
Contact an agent
Home facts
- Year built:2023
- Listing ID #:SN26101238
- Added:165 day(s) ago
- Updated:October 22, 2026 at 11:17 AM
Rooms and interior
- Bedrooms:4
- Total bathrooms:3
- Full bathrooms:2
- Half bathrooms:1
- Flooring:Laminate
- Kitchen Description:Built In Range, Disposal, Gas Cooktop, Microwave, Pantry, Range Hood, Refrigerator, Self Cleaning Oven, Vented Exhaust Fan, Water To Refrigerator
- Living area:2,348 sq. ft.
Heating and cooling
- Cooling:Central Air, Zoned
- Heating:Central, Fireplaces, Wood, Zoned
- Central air:Yes
Structure and exterior
- Roof:Composition
- Year built:2023
- Building area:2,348 sq. ft.
- Lot area:1.46 Acres
- Lot Features:Back Yard, Drip Irrigation/Bubblers, Front Yard, Garden, Landscaped, Lawn, Sloped Down, Yard
- Exterior Features:Concrete, FrontPorch, Lighting, Porch, RainGutters, RearPorch
- Foundation Description:Slab
- Levels:1 Story
Utilities
- Water:Public, Water Connected
- Sewer:Septic Tank
Finances and disclosures
- Price:$750,000
- Price per sq. ft.:$319.42
Features and amenities
- Appliances:Built In Range, Disposal
- Laundry features:Inside
- Amenities:Carbon Monoxide (CO2) Detector, Ceiling Fans, High Ceilings, High Efficiency Water Heater, Instant Hot Water, Koi Pond, Open Floor Plan, Quartz Counters, Rain Gutters, Recessed Lighting, Storage, Walk In Closets, Walk In Pantry, Water Heater, Workshop
Parking
- Total parking spaces:8
- Parking description:Circular Driveway, Direct Access, Door-Multi, Driveway, Driveway Down Slope From Street, Garage, Garage Door Opener, Garage Faces Front, Oversized
- Garage:Yes
- Garage spaces:2
New listings near 212 Valley View Drive
- New
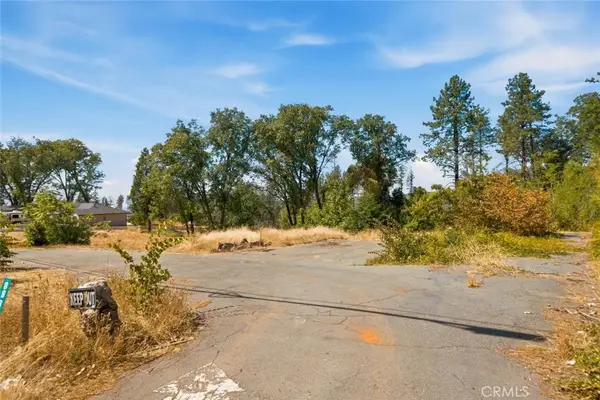 $35,000Active1.84 Acres
8837 Skyway, Paradise, CA 95969
MLS# SN26201345Listed by: PARKWAY REAL ESTATE CO. - New
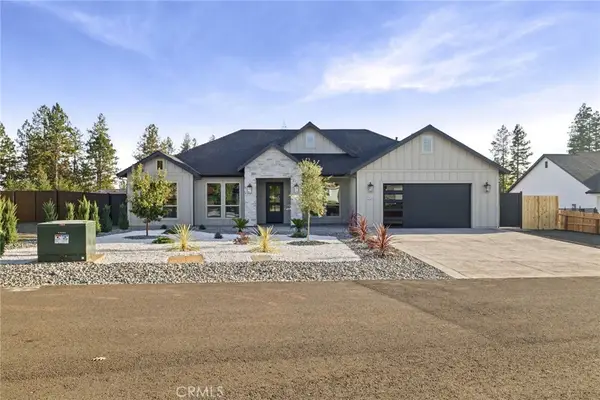 $619,000Active4 beds 2 baths2,080 sq. ft.
2214 Thornburg Road, Paradise, CA 95969
MLS# PA26228323Listed by: CAPITAL GROUP REALTY, INC. - New
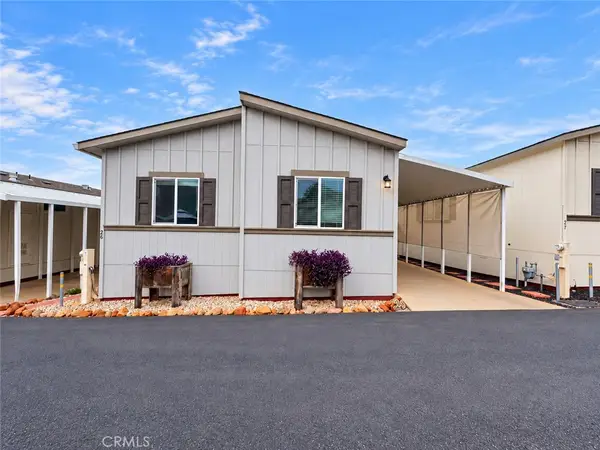 $119,000Active3 beds 2 baths1,065 sq. ft.
1354 Elliott, Paradise, CA 95969
MLS# SN26228140Listed by: EDGEWOOD REALTY INC - New
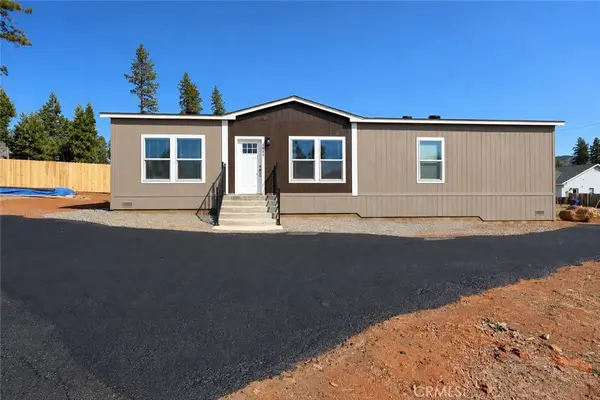 $299,000Active3 beds 2 baths1,475 sq. ft.
6468 Moss Lane, Paradise, CA 95969
MLS# SN26227681Listed by: KELLER WILLIAMS REALTY CHICO AREA - Open Sat, 12 to 2pmNew
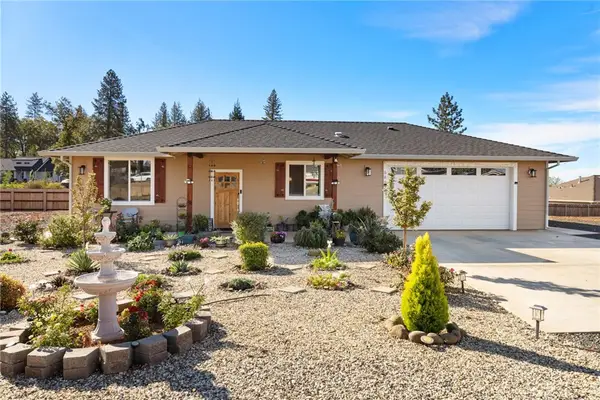 $399,999Active2 beds 2 baths1,020 sq. ft.
5803 Perry Mason, Paradise, CA 95969
MLS# SN26225927Listed by: PARKWAY REAL ESTATE CO. - New
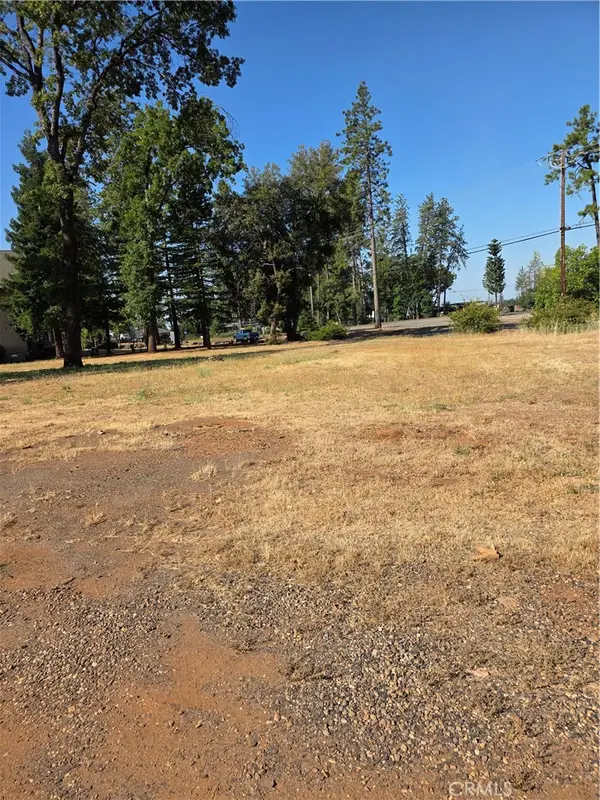 $42,000Active0.78 Acres
1906 Feather River, Paradise, CA 95969
MLS# PA26225551Listed by: JOHNSON REAL ESTATE - New
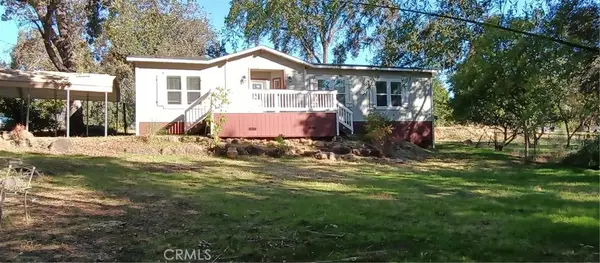 $380,000Active3 beds 2 baths1,404 sq. ft.
867 Buschmann, Paradise, CA 95969
MLS# PA26225954Listed by: THE GROUP, REAL ESTATE COMPANY - Open Sat, 11am to 3pmNew
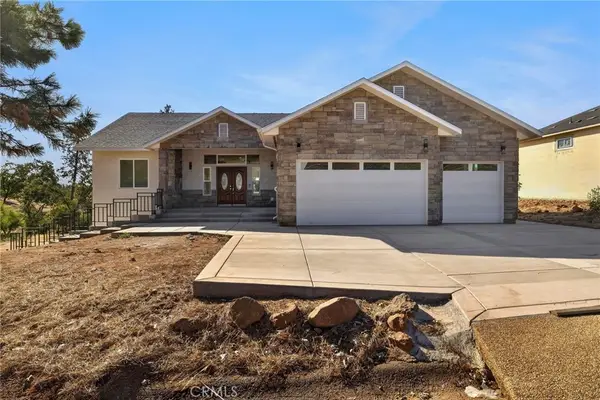
 $1,050,000Active4 beds 3 baths3,306 sq. ft.
5000 Malibu Drive, Paradise, CA 95969
MLS# SN26218261Listed by: CENTURY 21 SELECT REAL ESTATE, INC. - New
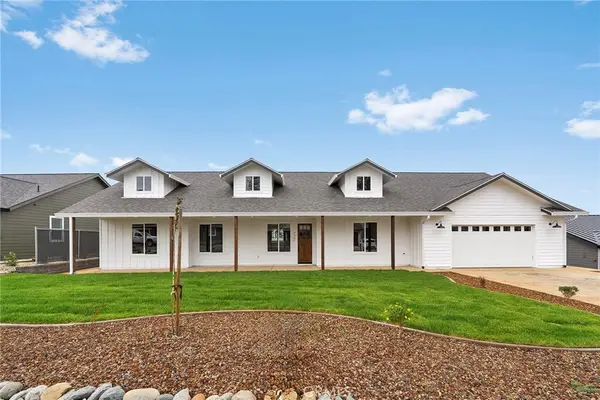 $533,000Active4 beds 2 baths2,010 sq. ft.
722 Madrone Way, Paradise, CA 95969
MLS# SN26225216Listed by: CONNECT REAL ESTATE GROUP 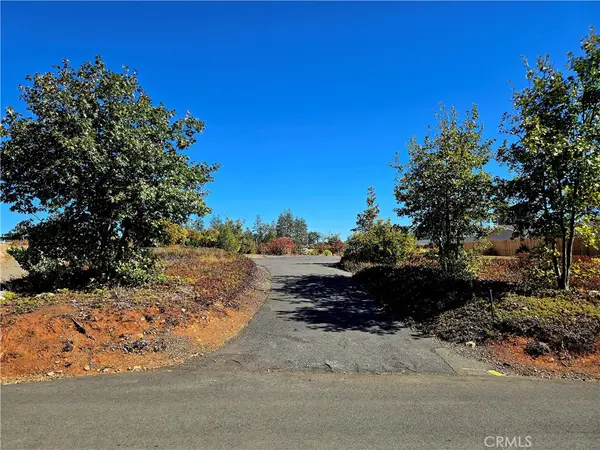 $30,000Pending0.53 Acres
5552 Newland, Paradise, CA 95969
MLS# SN26224989Listed by: PARADISE HOMES & LAND


Protect your home and budget from life's surprises with an Assurant Home Warranty, backed by a partner that supports you through every step of homeownership. Explore Plans.
©2026 Century 21 Real Estate LLC. All rights reserved. CENTURY 21®, the CENTURY 21 Logo and C21® are service marks owned by Century 21 Real Estate LLC. Century 21 Real Estate LLC fully supports the principles of the Fair Housing Act and the Equal Opportunity Act. Each office is independently owned and operated. Listing information is deemed reliable but not guaranteed accurate.